

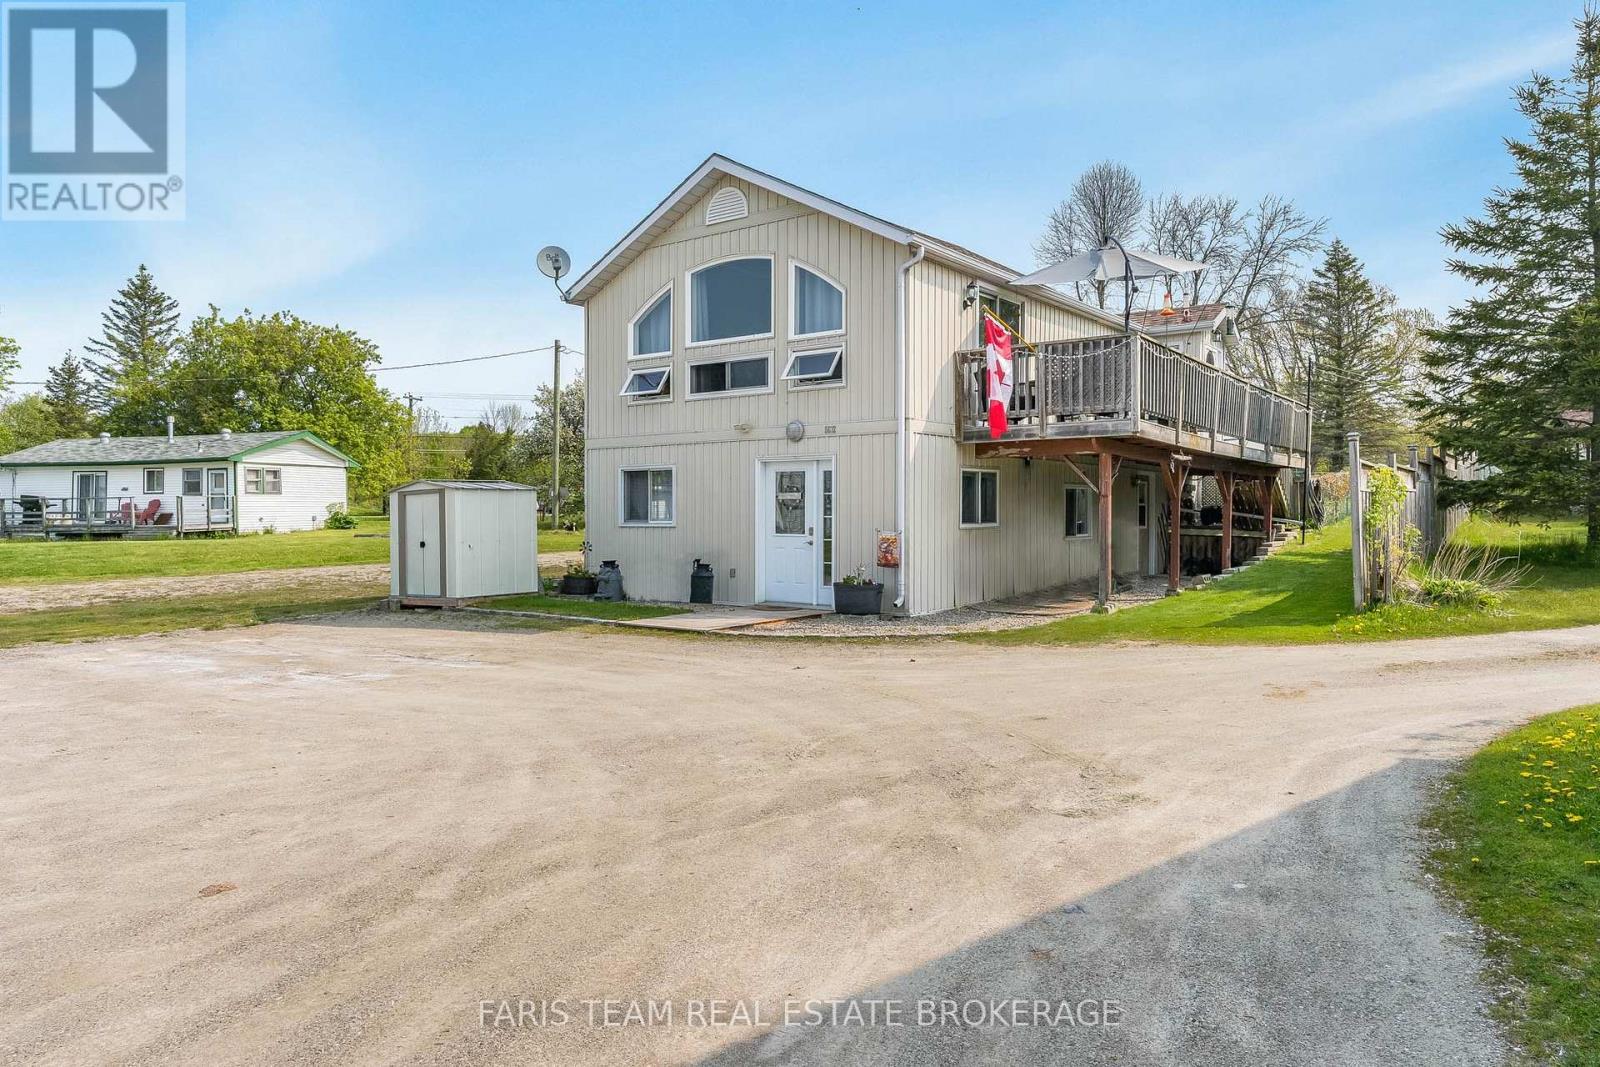
5632 PENETANGUISHENE ROAD, Springwater (Elmvale), ON L0L1P0
Elmvale
Key Facts
Description
Top 5 Reasons You Will Love This Home: 1) Prime waterfront location on Orr Lake with a 1,673 square foot 2-storey home plus a fully detached 645 square foot cottage facing the water, with quick closing available 2) The home has an open-concept layout complete with a primary bedroom and full bathroom and presents a beautiful family room overlooking the water with a soaring cathedral ceiling and a gas fireplace, a kitchen, a dining area, and deck access with stairs located off the deck which lead to a fenced-in area perfect for children or pets 3) The main level hosts two bedrooms, a sitting area, a convenient laundry room finished with a powder room, and the added benefit of an artesian well providing the cleanest drinking water 4) Turn-key fully furnished cottage with a gas fireplace, two bedrooms, one bathroom, a living room, a kitchen, and a sunroom, great for guests 5) Set on just under half an acre, this property boasts plenty of parking and is located close to skiing, golfing, boating, kayaking, and water sports, with easy access to Highway 400 and just 15 minutes to Midland and Orillia, with the added convenience of a shared driveway and shared sand point well. (id:31684)
Property Information
Property Type
Residential
Sub-Type
Single Family Residence
Parking Spaces
6
Ownership
Freehold
Listing #
S13504270
Property Features
Heating
Flooring
Lot Features
Sewer
Rooms
- Bedroom 23.51 m X 3.16 mMain
- Bedroom 32.93 m X 2.84 mMain
- Dining Room5.87 m X 2.41 mSecond
- Family Room5.79 m X 3.48 mSecond
- Family Room7.7 m X 4.91 mMain
- Kitchen5.87 m X 3.44 mSecond
- Master Bedroom3.69 m X 2.95 mSecond
Affordability Calculator
$149,980
Estimated monthly payment
$3,991/mo
Principal $599,920 · Est. interest $836,942 over 30 yrs
Neighborhood Market Statistics
How this home compares to active listings in Springwater, ON
- CA$1,000,000
- Median Listing Price
- 37
- Median Days on Market
- 2,250
- Median Sq Ft
- CA$506
- Median Price / Sq Ft
- 375
- Active Listings
- This home’s price is 25% below the area median.
Market statistics compiled from active EXIT Realty® and MLS listings in Springwater, ON.
Location
- 5632 PENETANGUISHENE ROAD, Springwater (Elmvale), ON L0L1P0
Getting Around
Points of Interest in Springwater (Elmvale), ON
Showing the Springwater (Elmvale) area map.
Nearby Schools
Hillsdale Elementary School
Elementary · 4.5 km away
Our Lady of Lourdes Catholic School
School · 6.3 km away
Elmvale Co-Operative Nursery School
School · 6.7 km away
Elmvale District High School
Secondary · 6.9 km away
Wyevale Central Public School
School · 11.4 km away
Treasured Kids School
School · 13.3 km away
Port McNicoll Public School
School · 14.6 km away
St Antoine Daniel Catholic School
School · 14.7 km away
St Theresa's High School
Secondary · 15.0 km away
Huron Park Public School
School · 15.6 km away
Coldwater Public School
School · 16.3 km away
Mundy's Bay Public School
School · 16.3 km away
Sacred Heart School
School · 16.4 km away
Georgian Bay District Secondary School
Secondary · 16.4 km away
Prime Time Nursery School
School · 16.6 km away
Monsignor Castex
School · 17.0 km away
Bayview Public School
School · 17.1 km away
Forest Hill Public School
School · 19.0 km away
Minesing Central School
School · 19.5 km away
Warminster Elementary School
Elementary · 19.8 km away
Commute Calculator
Nearby Homes


Similar Homes Nearby



Similar Home Values
Comparable nearby listings and their asking prices.
| Address | Price | Beds | Baths | Sq Ft |
|---|---|---|---|---|
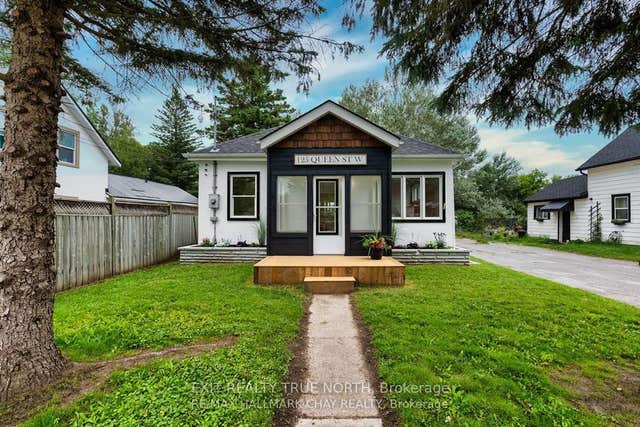
| 125 QUEEN STREET W, Springwater (Elmvale), ON | CA$529,900 | 3 | 1 | — |
| 125 Queen Street W, Springwater, ON | CA$529,900 | 3 | 1 | — |
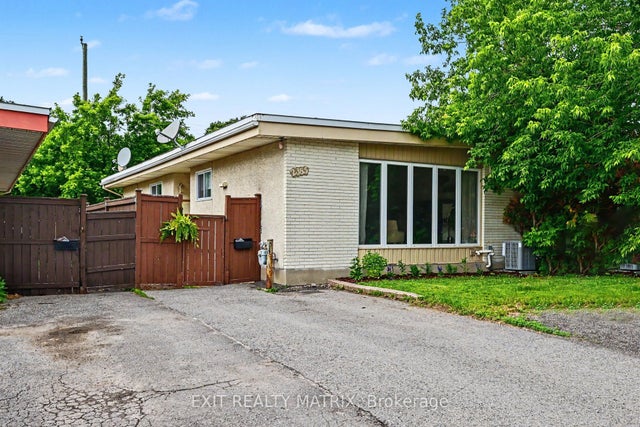
| 2385 Walkley Road, Elmvale Acres and Area, ON | CA$535,555 | 4 | 1 | — |
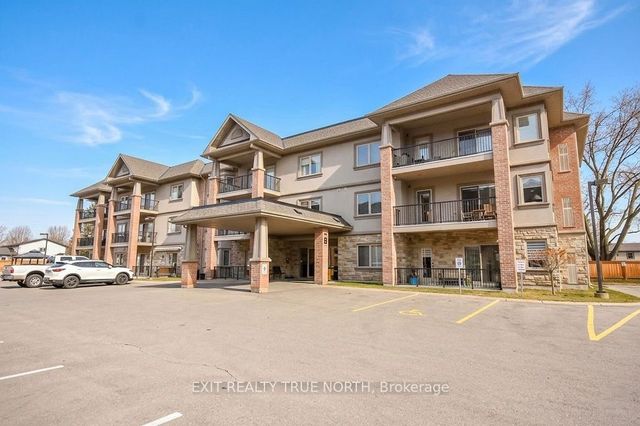
| 19B Yonge Street N 204, Springwater, ON | CA$539,900 | 2 | 2 | — |
| 2473 Walkley Road, Elmvale Acres and Area, ON | CA$564,900 | 3 | 2 | — |
| 2473 Walkley Road, Elmvale Acres and Area, ON | CA$574,900 | 3 | 2 | — |
Moving Cost Estimate
EXIT Agents in Springwater (Elmvale)



Listing Courtesy: FARIS TEAM REAL ESTATE BROKERAGE
Data Terms of Use
This website is operated by FARIS TEAM REAL ESTATE BROKERAGE, a brokerage who is a member of The Canadian Real Estate Association (CREA). The content on this website is owned or controlled by CREA. By accessing this website, the user agrees to be bound by these terms of use as amended from time to time, and agrees that these terms of use constitute a binding contract between the user, FARIS TEAM REAL ESTATE BROKERAGE, and CREA.
Copyright
The content on this website is protected by copyright and other laws, and is intended solely for the private, non-commercial use by individuals. Any other reproduction, distribution or use of the content, in whole or in part, is specifically prohibited. Prohibited uses include commercial use, “screen scraping”, “database scraping”, and any other activity intended to collect, store, reorganize or manipulate the content of this website.
Trademarks
REALTOR®, REALTORS®, and the REALTOR® logo are certification marks that are owned by REALTOR® Canada Inc. and licensed exclusively to The Canadian Real Estate Association (CREA). These certification marks identify real estate professionals who are members of CREA and who must abide by CREA’s By-Laws, Rules, and the REALTOR® Code. The MLS® trademark and the MLS® logo are owned by CREA and identify the professional real estate services provided by members of CREA.
Liability and Warranty Disclaimer
The information contained on this website is based in whole or in part on information that is provided by members of CREA, who are responsible for its accuracy. CREA reproduces and distributes this information as a service for its members, and assumes no responsibility for its completeness or accuracy.
Amendments
FARIS TEAM REAL ESTATE BROKERAGE may at any time amend these Terms of Use by updating this posting. All users of this site are bound by these amendments should they wish to continue accessing the website, and should therefore periodically visit this page to review any and all such amendments.