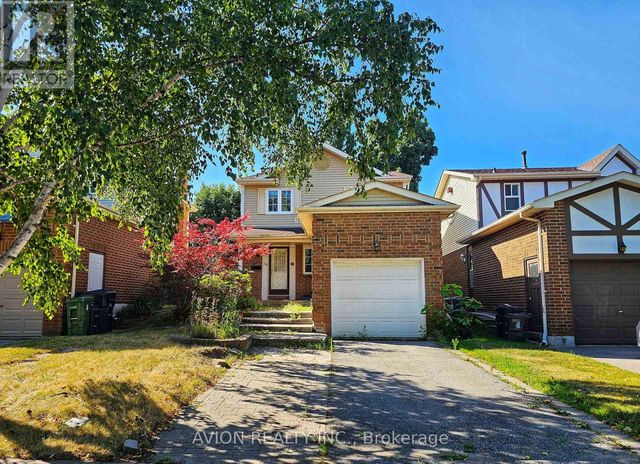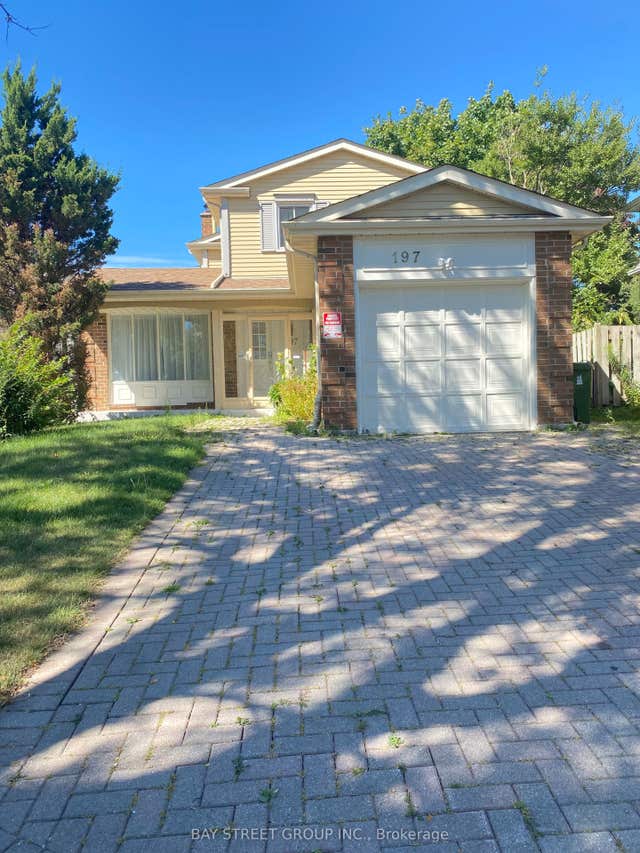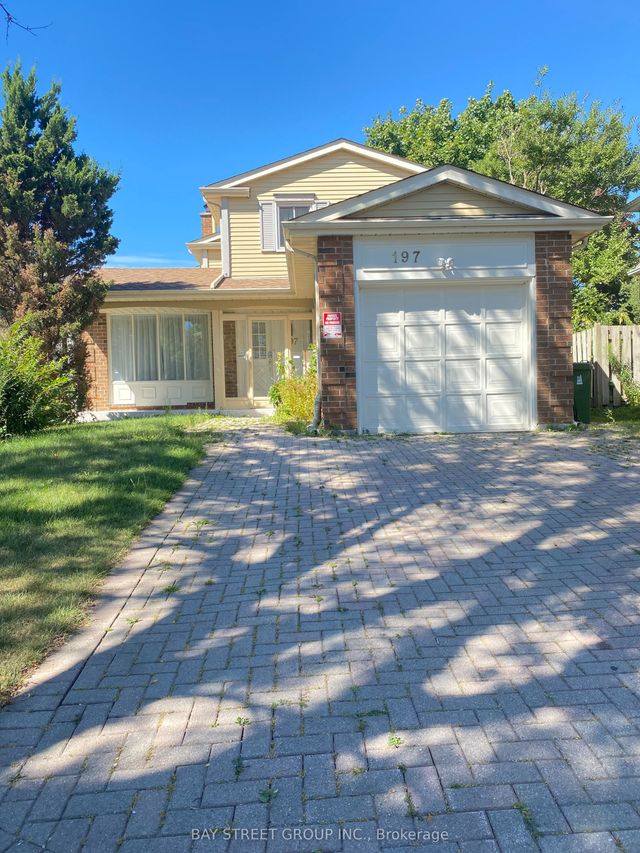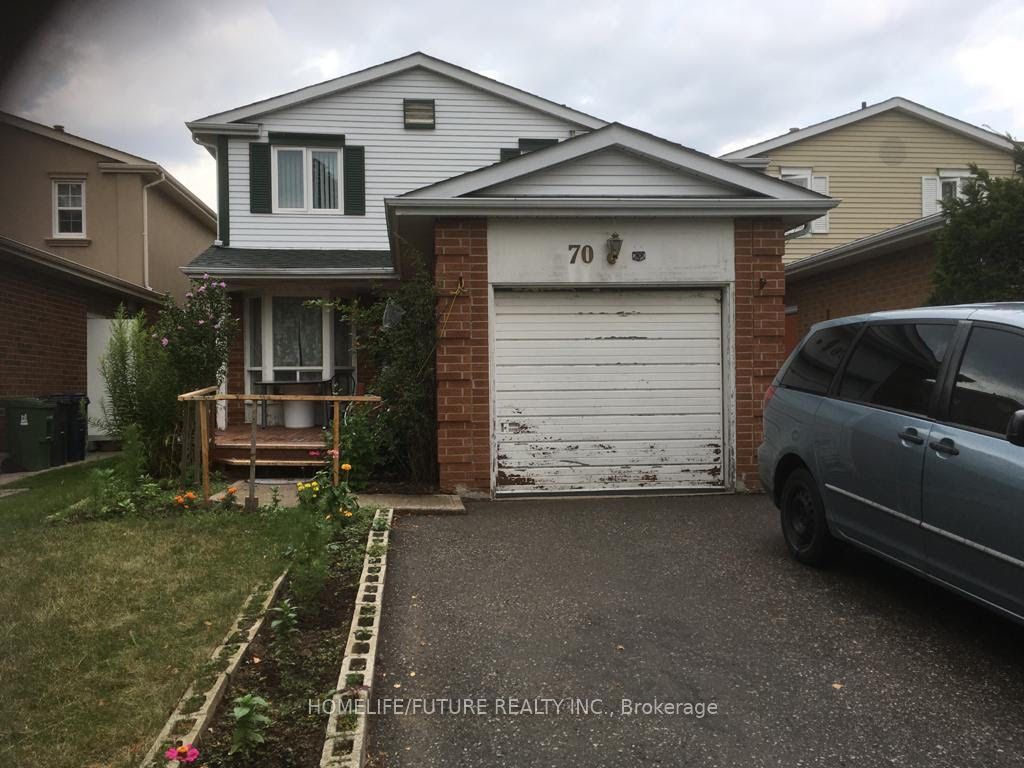
70 Oakhaven Drive Bsmt, Toronto, ON M1V 1X9
Toronto County
Key Facts
Description
One Bedroom Basement I HIgh Demand Area Close To School, Park, TTC, Bust Stop, and Shopping Centre.
Property Information
Property Type
Residential Lease
Sub-Type
Single Family Residence
Style
2-Storey
Stories
2
Lot Dimensions
30.0x114.5
Parking Spaces
1
MLS® Listing#
E13514232
Property Features
- Interior:
- Other
- Cooling:
- Central Air
- Heating:
- Natural Gas, Forced Air
- Basement:
- Finished
- Pool:
- None
- Parking:
- Attached
- Construction:
- Brick
- Roof:
- Rolled/Hot Mop
- Utilities:
- Cable Available
HOA & Tax
- Parcel #:
- 060330118
Directions
Steeles & Brimley
Affordability Calculator
$250
Estimated monthly payment
$7/mo
Principal $1,000 · Est. interest $1,395 over 30 yrs
Neighborhood Market Statistics
How this home compares to active listings in Toronto, ON
- CA$786,362
- Median Listing Price
- 48
- Median Days on Market
- 950
- Median Sq Ft
- CA$821
- Median Price / Sq Ft
- 19,842
- Active Listings
- This home’s price is 100% below the area median.
Market statistics compiled from active EXIT Realty® and MLS listings in Toronto, ON.
Location
- 70 Oakhaven Drive Bsmt, Toronto, ON M1V 1X9
Walk Score
Nearby Schools
Prince of Peace Catholic School
School · 0.4 km away
Port Royal Public School
School · 0.5 km away
Ecole Elementaire Laure-Riese
Elementary · 0.5 km away
St Rene Goupil Elementary School
Elementary · 0.6 km away
Agnes Mac Phail Elementary
Elementary · 0.6 km away
Hope Nursery School
School · 0.7 km away
Milliken Public School
School · 0.8 km away
Wilclay Public School
School · 1.0 km away
St Benedict Catholic School
School · 1.0 km away
Divine Infant Catholic School
Elementary · 1.1 km away
Aldergrove Public School
School · 1.2 km away
Markham International College
Secondary School · 1.3 km away
Macklin Public School
School · 1.3 km away
Our Lady of Grace Catholic School
Elementary · 1.4 km away
Agape Christian Montessori School
Elementary · 1.4 km away
Alexmuir Park
School · 1.5 km away
Freedom CHPL WRD FTH & Deliverance
School · 1.5 km away
YMCA
School · 1.5 km away
Brimwood Boulevard Junior School
Elementary · 1.5 km away
Protege School
Secondary · 1.6 km away