

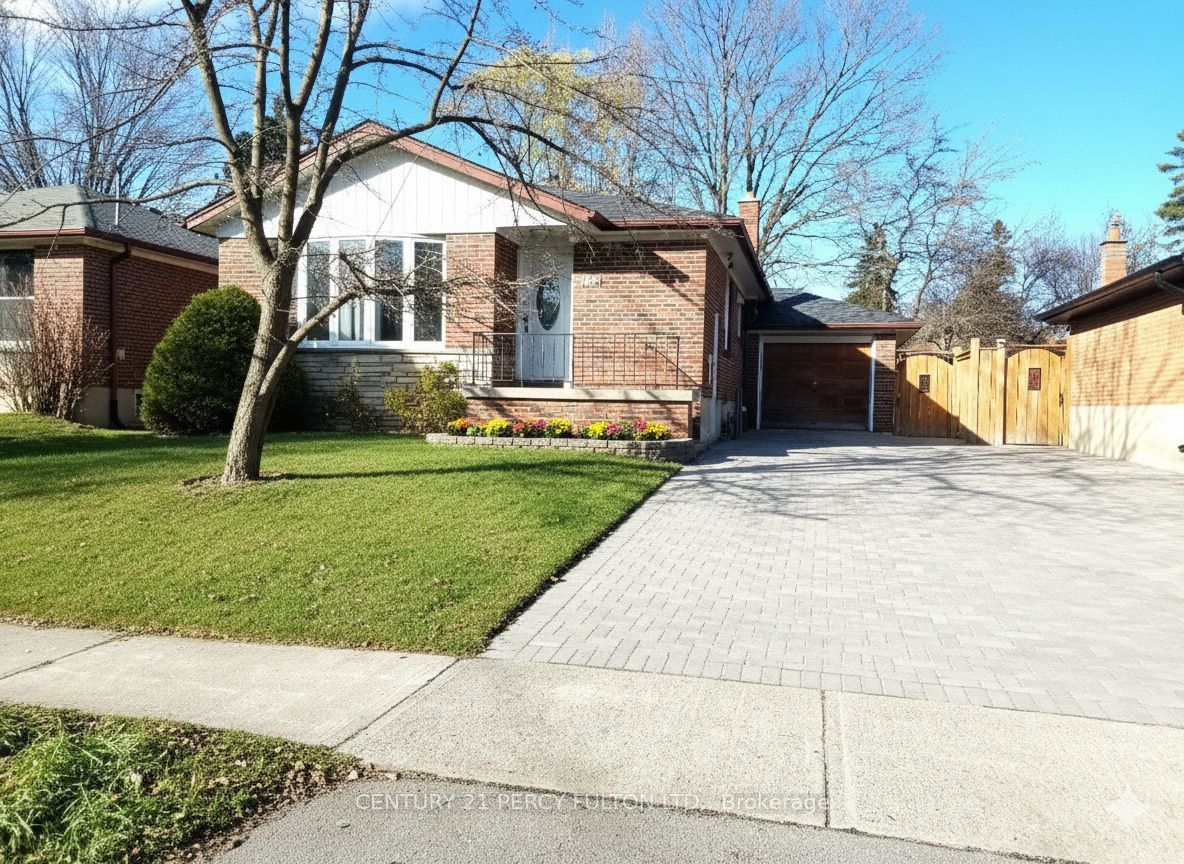
182 Confederation Drive Bsmt, Toronto, ON M1G 1B1
Toronto County
Key Facts
Description
Spacious one bedroom Basement-Independent unit with own living room, bedroom, kitchen and washroom. close to schools, parks, shopping, beaches etc (only laundry shared)**No Parking**
Property Information
Property Type
Residential Lease
Sub-Type
Single Family Residence
Style
Bungalow
Lot Dimensions
44.0x113.7
Parking Spaces
3
MLS® Listing#
E12976566
Property Features
- Interior:
- Other
- Cooling:
- Central Air
- Heating:
- Natural Gas, Forced Air
- Basement:
- Apartment
- Pool:
- None
- Parking:
- Attached
- Laundry:
- In Basement
- Construction:
- Brick
- Foundation:
- Block
- Roof:
- Asphalt
Rooms
- Bathroom0.0 x 0.0Basement
- Bedroom0.0 x 0.0Basement
- Kitchen0.0 x 0.0Basement
HOA & Tax
- Parcel #:
- 063750019
Directions
east
Affordability Calculator
$180
Estimated monthly payment
$5/mo
Principal $720 · Est. interest $1,004 over 30 yrs
Neighborhood Market Statistics
How this home compares to active listings in Toronto, ON
- CA$786,362
- Median Listing Price
- 48
- Median Days on Market
- 950
- Median Sq Ft
- CA$821
- Median Price / Sq Ft
- 19,842
- Active Listings
- This home’s price is 100% below the area median.
Market statistics compiled from active EXIT Realty® and MLS listings in Toronto, ON.
Location
- 182 Confederation Drive Bsmt, Toronto, ON M1G 1B1
Walk Score
Nearby Schools
Cornell Junior PS
Elementary · 0.4 km away
Willow Park Junior Public School
Elementary · 0.5 km away
Tecumseh Sr PS
Secondary · 0.6 km away
Maria Islamic School
School · 0.6 km away
St Barbara School
School · 0.7 km away
Golf Road Junior Public School
Elementary · 0.7 km away
Cedarbrae Collegiate Institute
Secondary · 1.0 km away
Kids Love Daycare
School · 1.3 km away
Guildwood Junior Public School
Elementary · 1.3 km away
Cedar Drive Junior Public School
Elementary · 1.3 km away
St Ursula Catholic School
School · 1.4 km away
Maplewood High School
Secondary · 1.5 km away
Scarborough Village Day Nursery
School · 1.5 km away
George B Little Public School
School · 1.5 km away
Sir Wilfrid Laurier Collegiate Inst
Secondary · 1.8 km away
Eastview Junior PS
Elementary · 1.8 km away
St Marqaret's Public School
School · 1.8 km away
Growing Tykes Learning Centre
School · 1.8 km away
Churchill Heights Public School
School · 1.9 km away
William Tredway Junior Public School
Elementary · 2.0 km away
Commute Calculator
Similar Homes Nearby
Moving Cost Estimate
EXIT Agents in Toronto


Listing Courtesy: CENTURY 21 PERCY FULTON LTD. - 4162988200
Presented by: JOM T JOSEPH