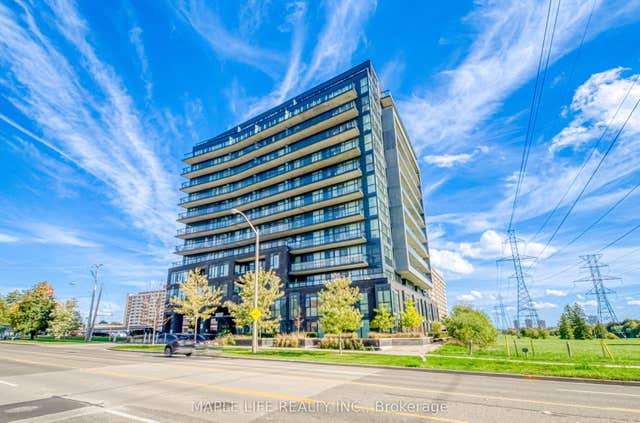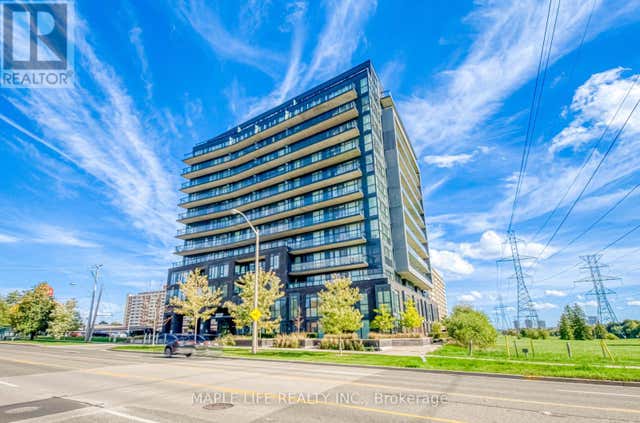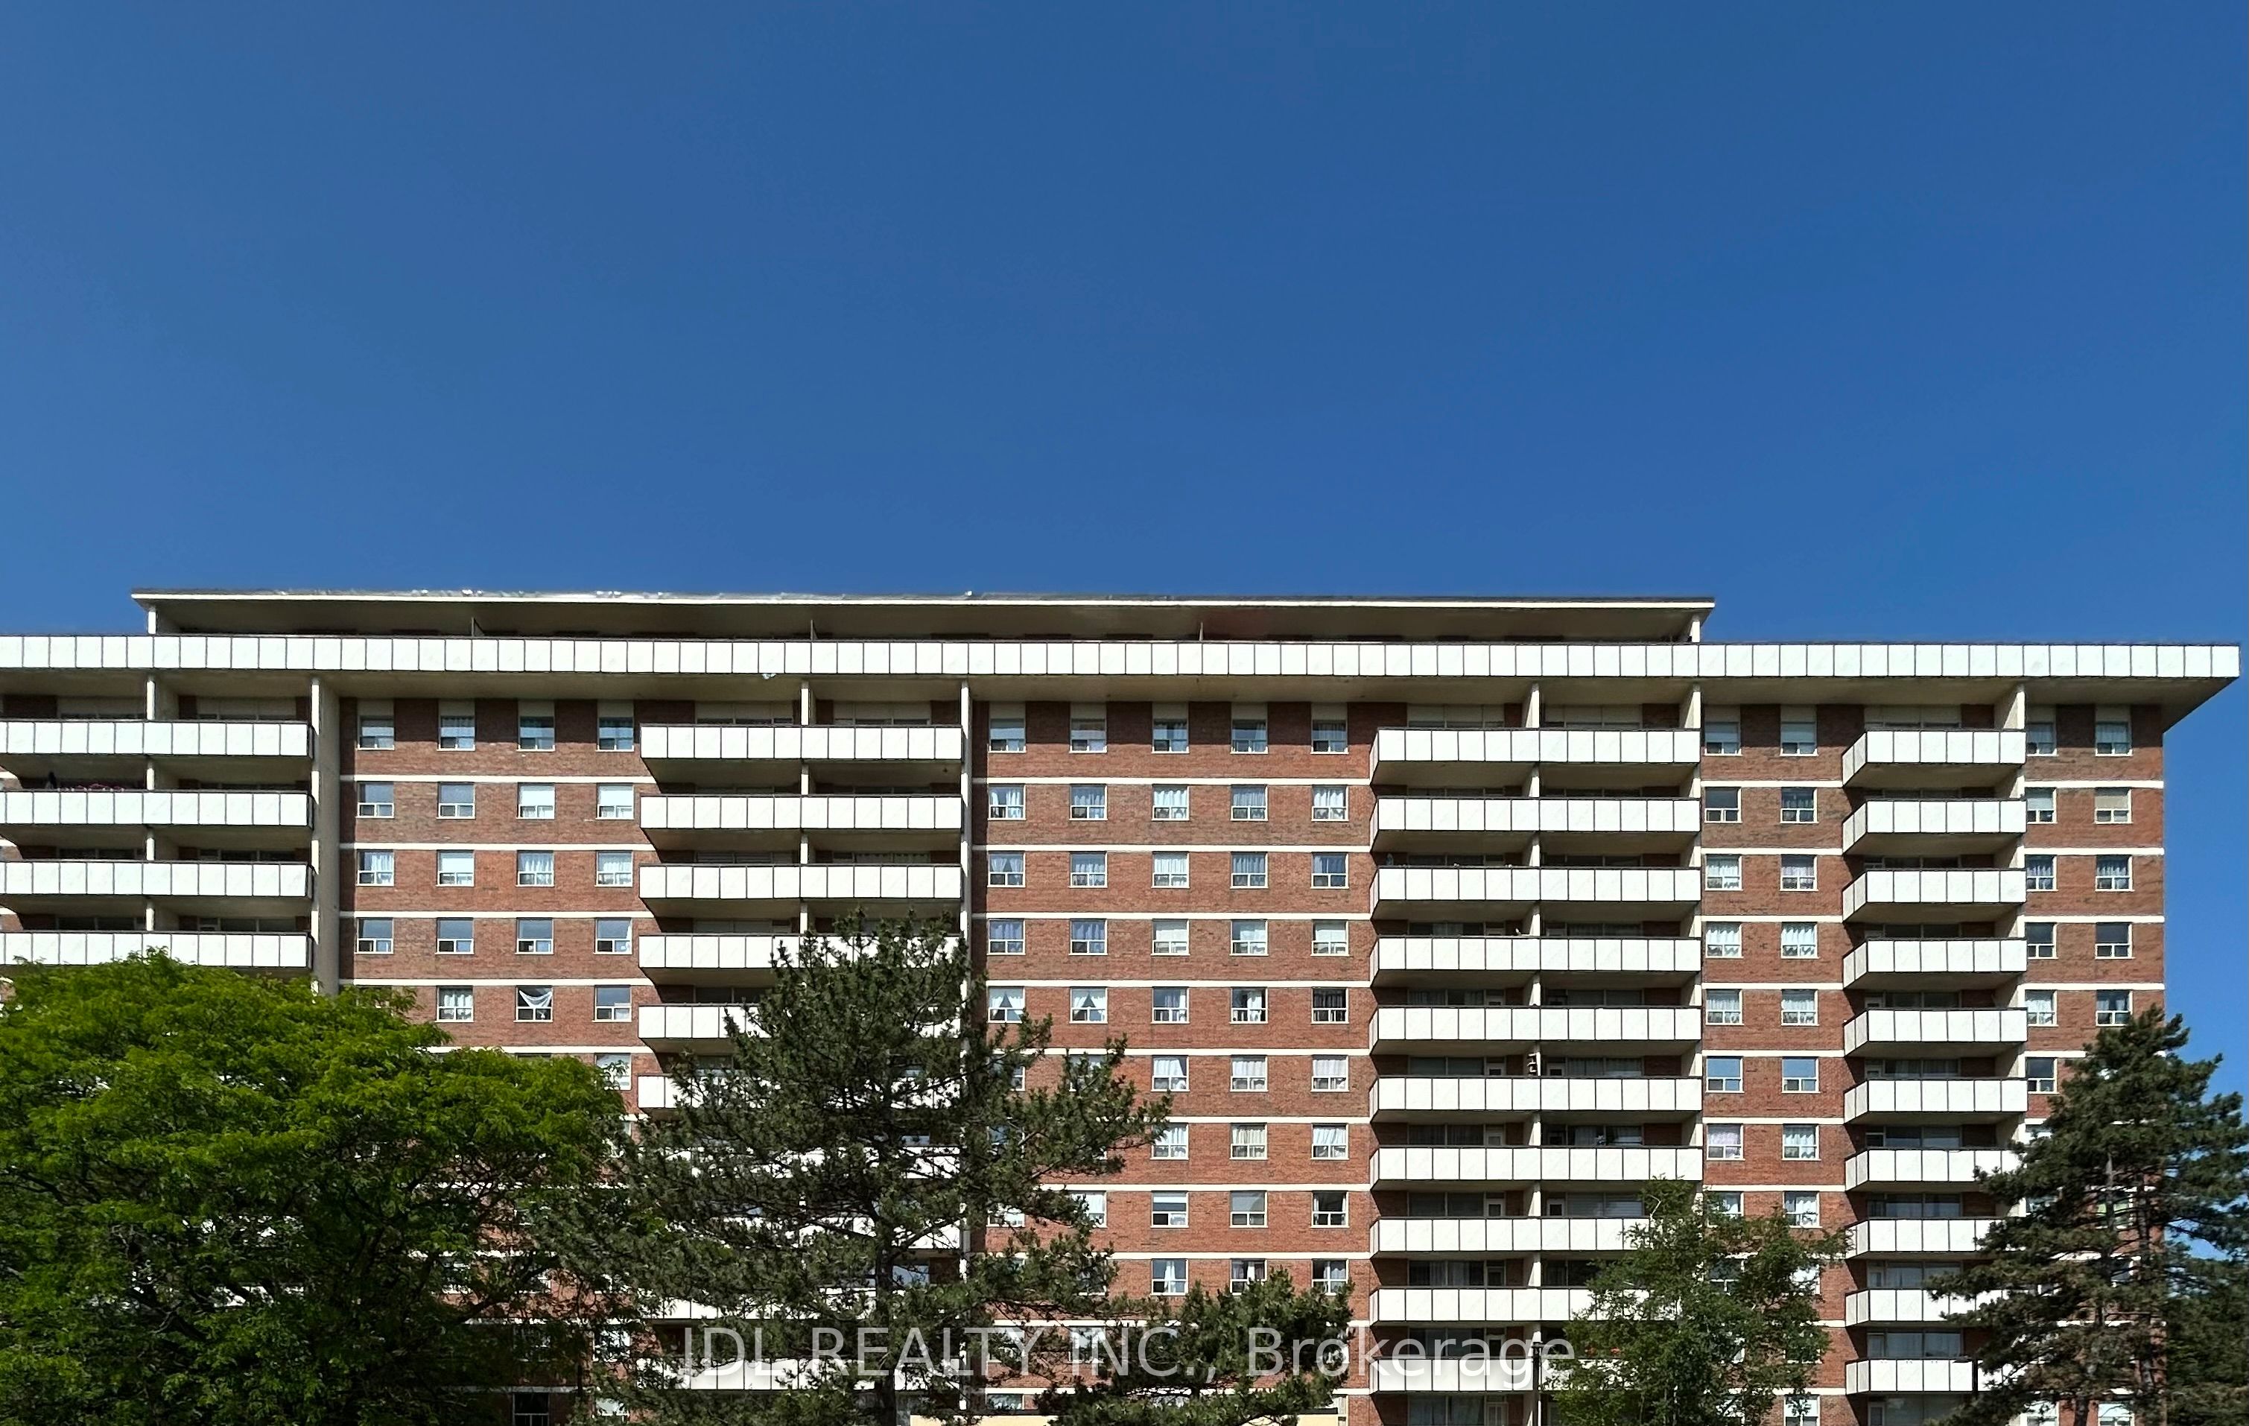
505 Cummer Ave Avenue #707 Suite A Unit #707 Suite A, Toronto, ON M2K 2L8
Toronto County
Key Facts
Description
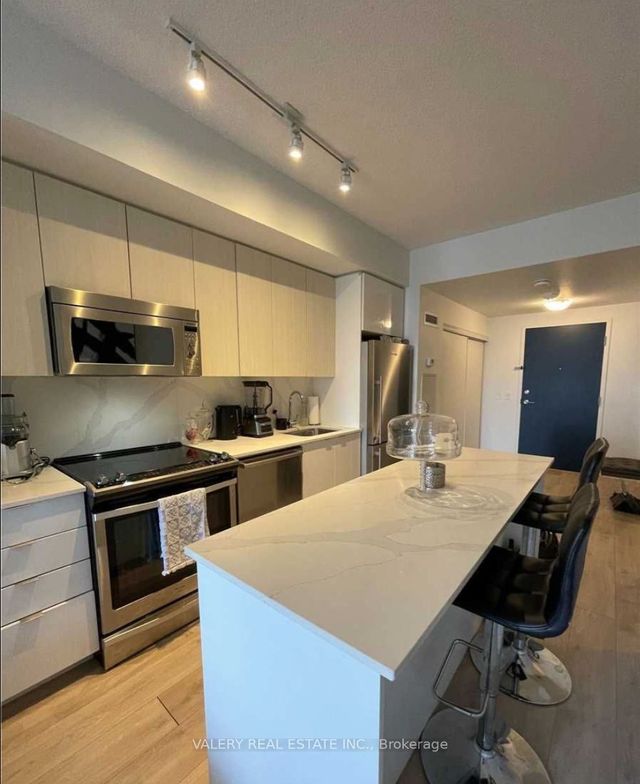
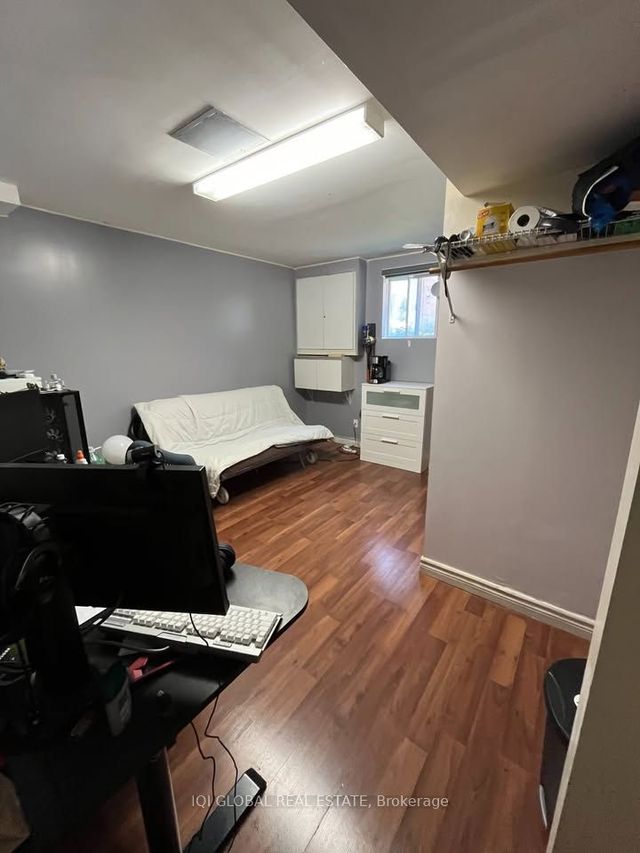
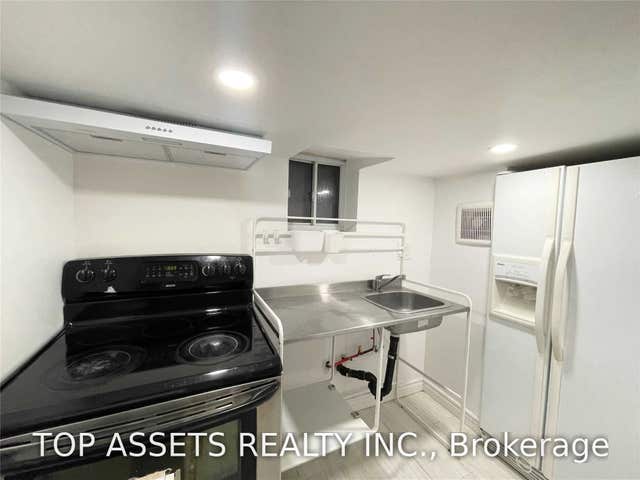
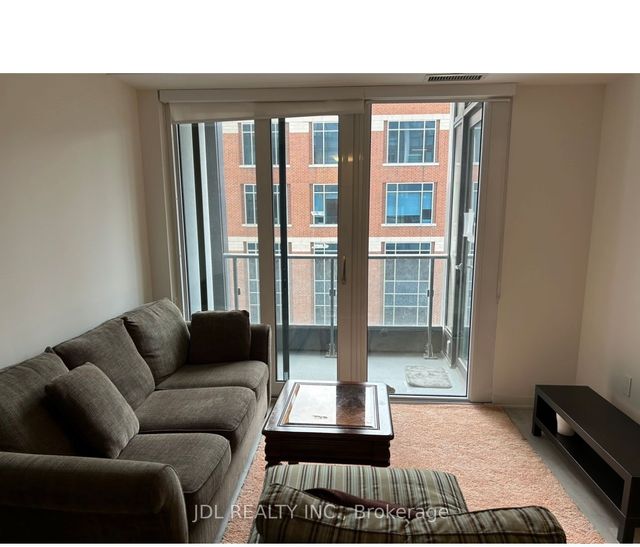
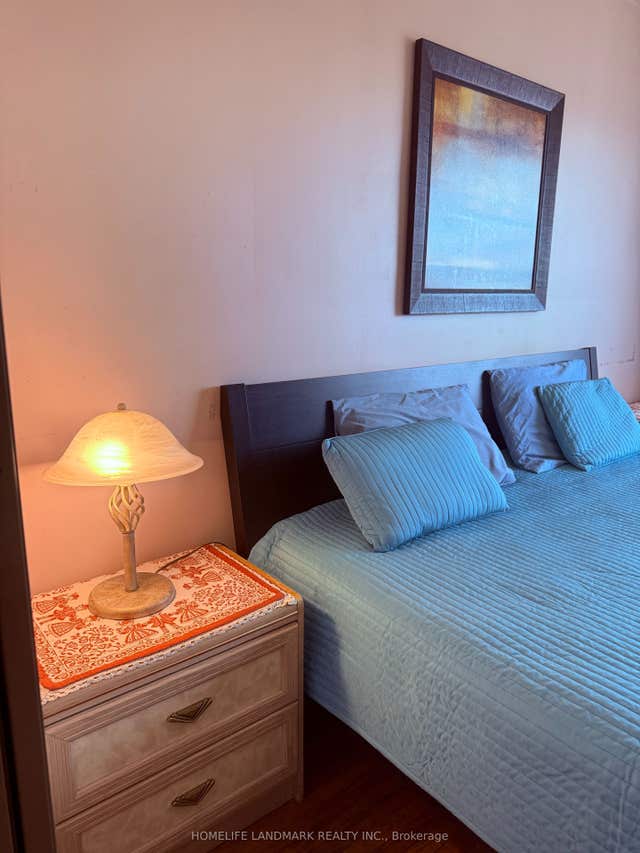
Best Deal! Very Bright! Well Furnished! Free Internet! Unique Location! Walking To All Amenities! Shopping Center, TTC, Bank, Restaurant, Etc.shared bath/kitchen/utility. Optional parking. Thanks A Lot.
Property Information
Property Type
Residential Lease
Sub-Type
Condominium
Style
Apartment
Stories
7
Parking Spaces
1
MLS® Listing#
C13516270
Property Features
- Interior:
- Elevator
- Exterior:
- Balcony
- Cooling:
- Other
- Heating:
- Natural Gas, Forced Air
- Basement:
- None
- Laundry:
- Common Area
- Lot Features:
- Cleared
- Construction:
- Concrete
HOA & Tax
- HOA:
- 0
Directions
Bayview Ave/Finch Ave E
Affordability Calculator
$180
Estimated monthly payment
$5/mo
Principal $719 · Est. interest $1,003 over 30 yrs
Neighborhood Market Statistics
How this home compares to active listings in Toronto, ON
- CA$786,362
- Median Listing Price
- 48
- Median Days on Market
- 950
- Median Sq Ft
- CA$821
- Median Price / Sq Ft
- 19,842
- Active Listings
- This home’s price is 100% below the area median.
Market statistics compiled from active EXIT Realty® and MLS listings in Toronto, ON.
Location
- 505 Cummer Ave Avenue #707 Suite A Unit #707 Suite A, Toronto, ON M2K 2L8
Nearby Schools
Dora Education Centre
School · 0.1 km away
Lester B Pearson Elementary School
Elementary · 0.4 km away
Tyndale University
Secondary School · 0.6 km away
Learnstyle
School · 0.6 km away
Blessed Trinity Catholic School
School · 0.6 km away
St Joseph Morrow Park Catholic Secondary School
Secondary · 0.6 km away
St. Joseph's Morrow Park High School
Secondary · 0.6 km away
Cummer Valley Middle School
Secondary · 0.9 km away
Integral High School
Secondary · 0.9 km away
Finch Public School
Elementary · 1.0 km away
St Agnes
School · 1.1 km away
Brebeuf College School
Secondary School · 1.3 km away
Steelesview Public School
Elementary · 1.3 km away
United Synagogue Day School
School · 1.4 km away
Bannockburn Independent School
Elementary · 1.4 km away
Royal Crown Academic School
School · 1.4 km away
Pineway Public School
Elementary · 1.5 km away
Lillian Public School
Elementary · 1.6 km away
Avondale Alternative Secondary School
Secondary · 1.7 km away
Forest Grove Montessori Pre-School
Elementary · 1.7 km away