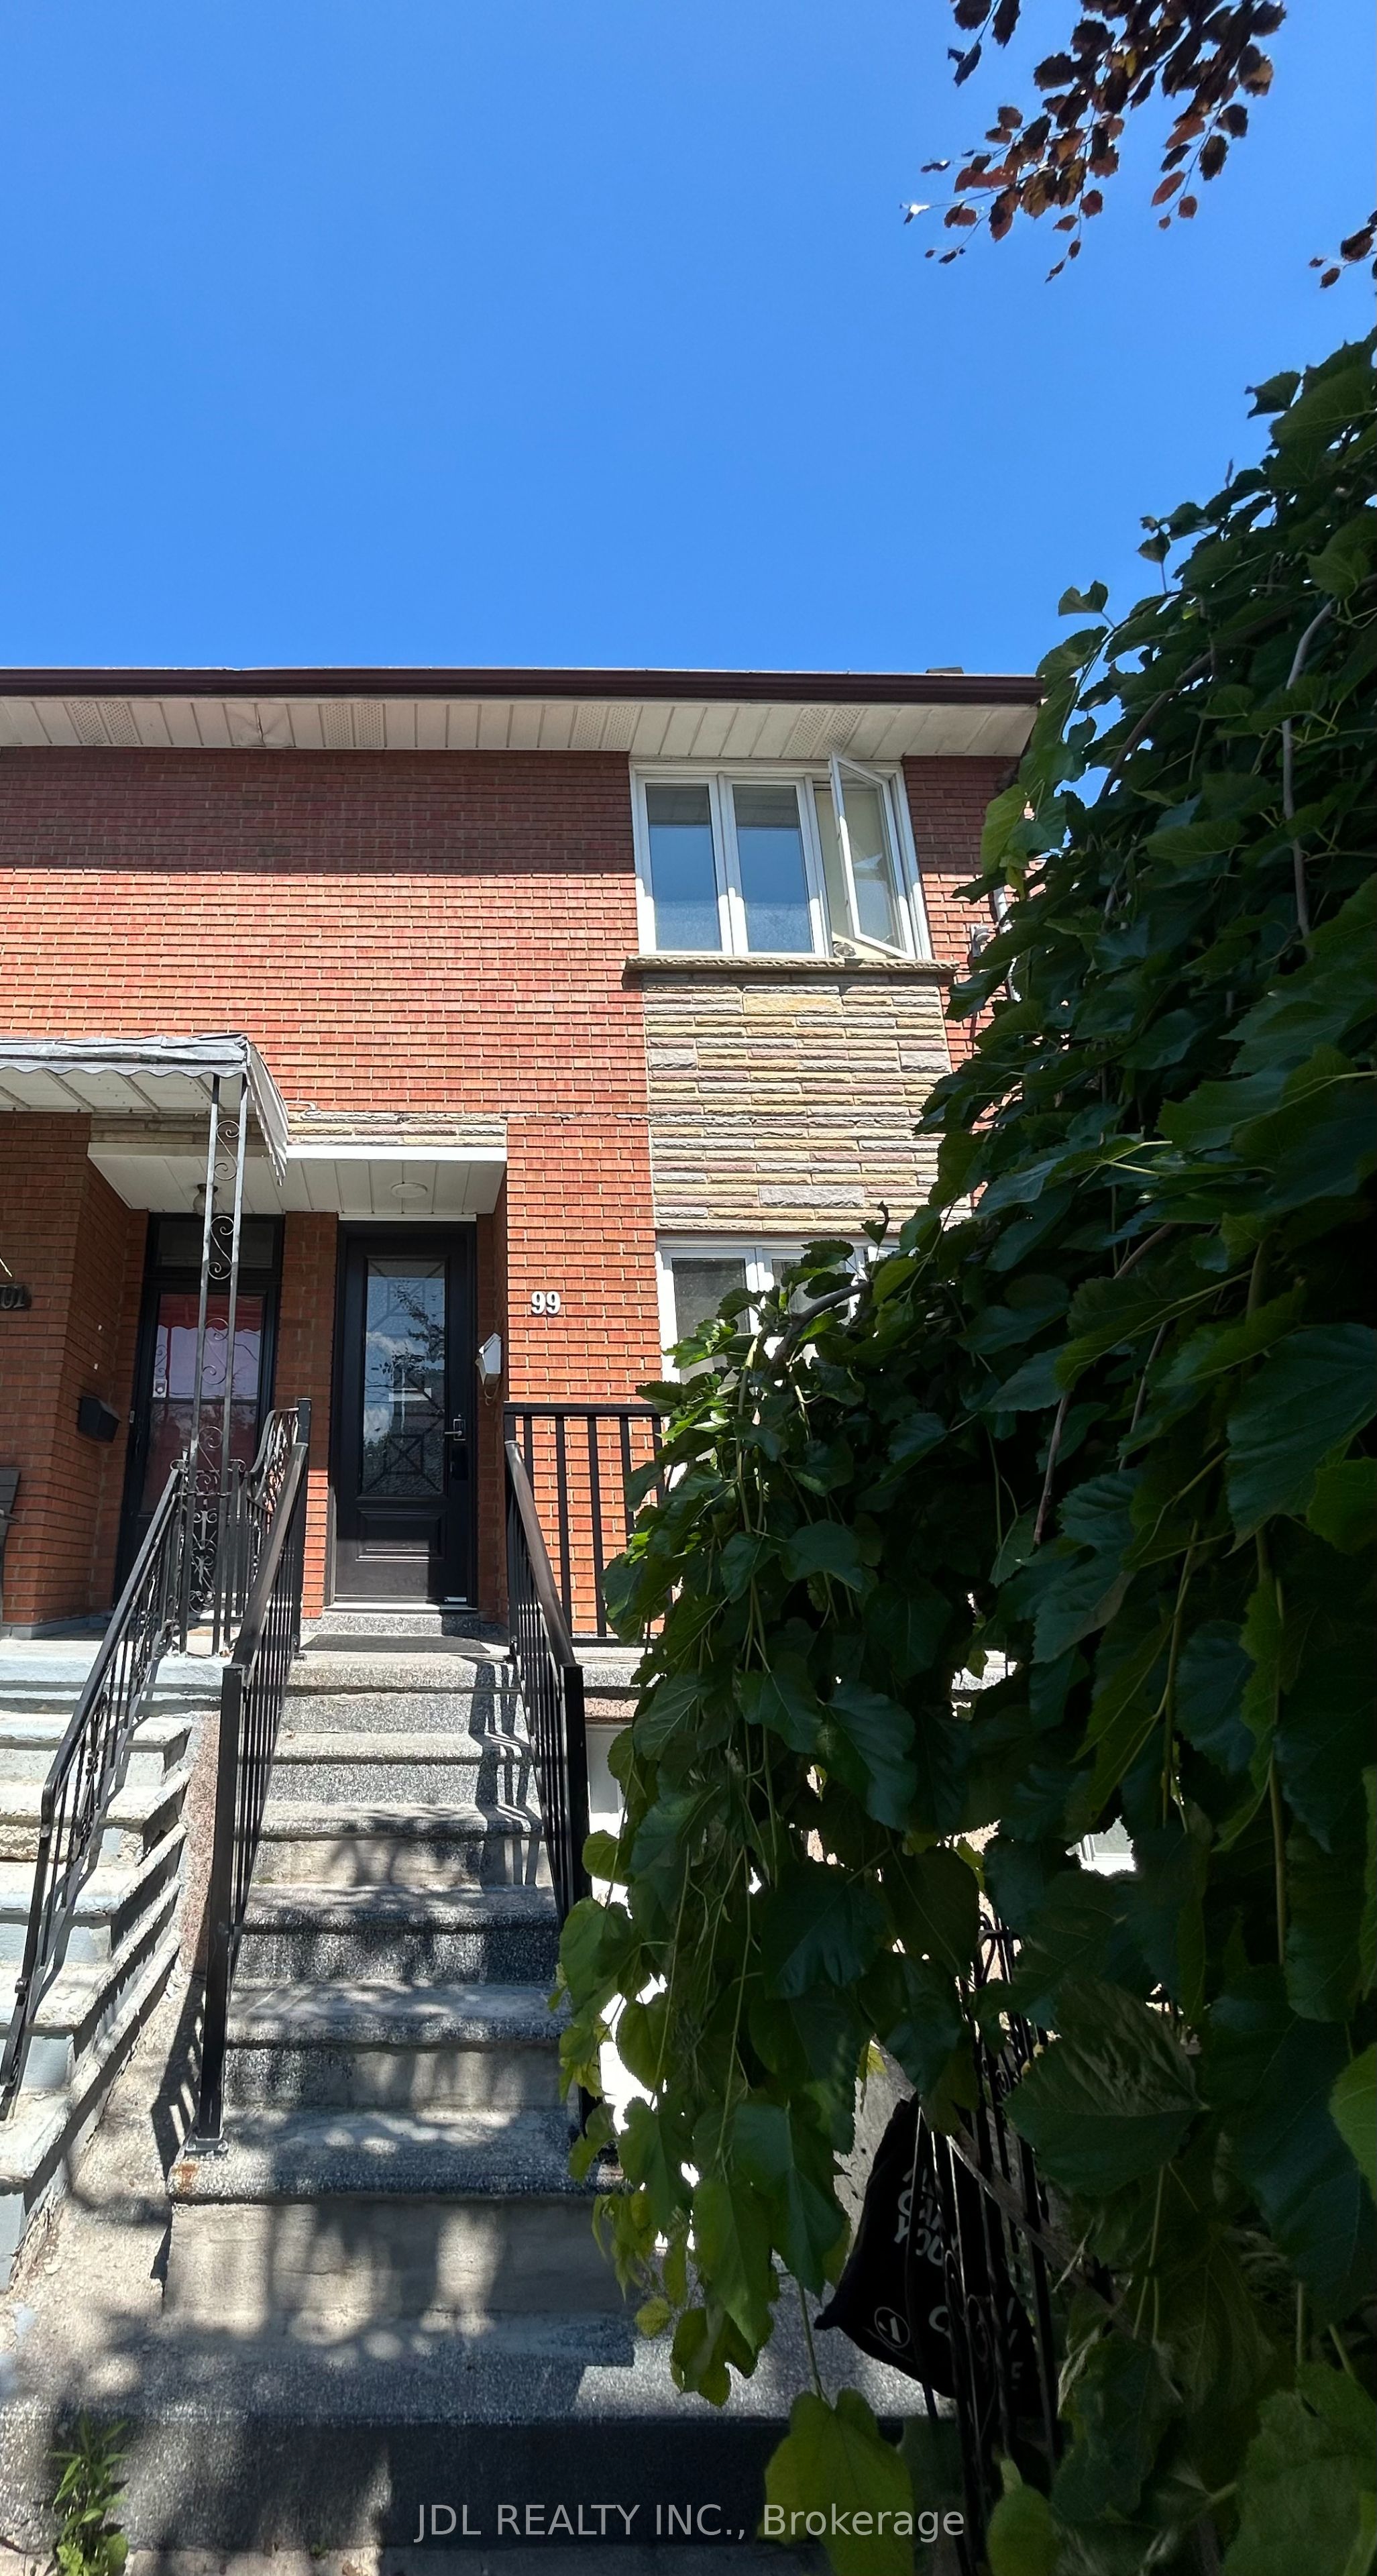
99 Clinton St Street Unit A, Toronto, ON M6G 2Y4
Toronto County
Key Facts
Description
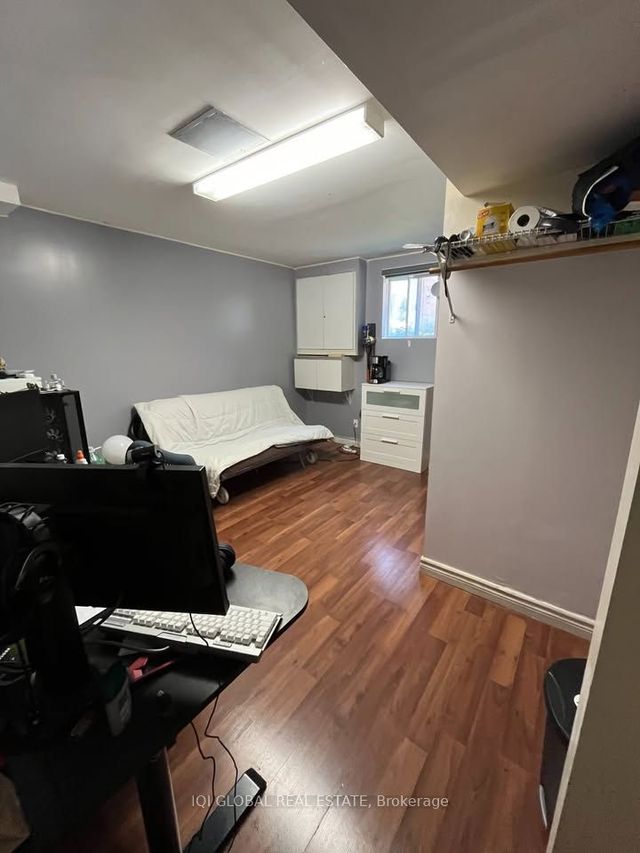
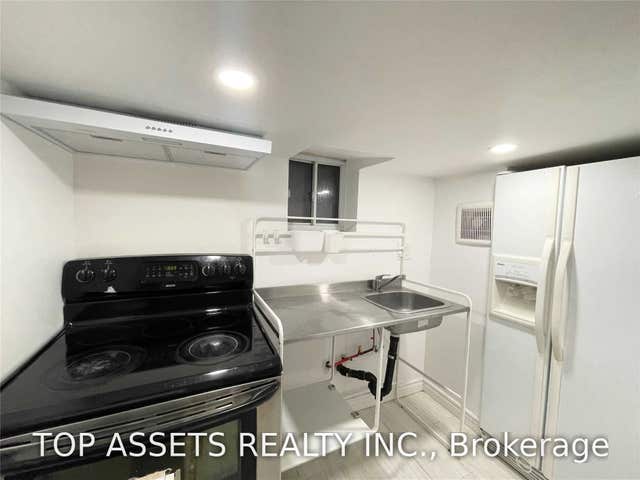
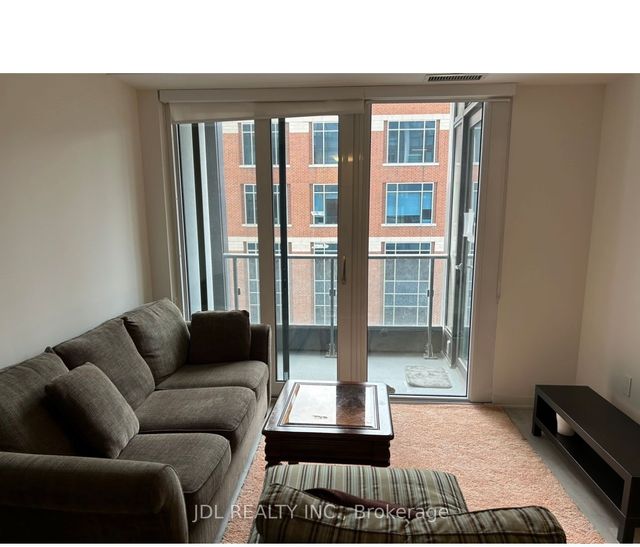
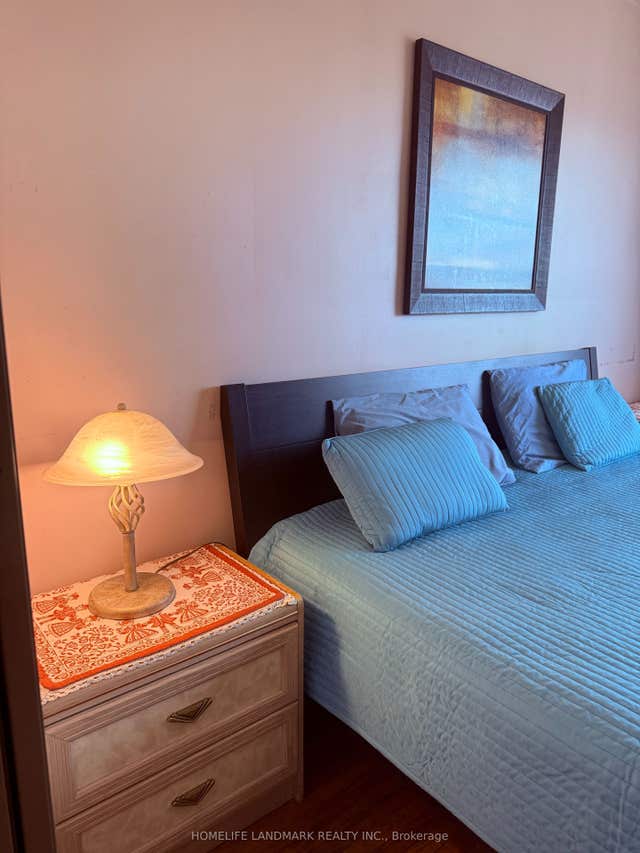
Best Deal! Must See! Very Bright! Well Furnished! Free Internet! Unique Location! Very Close To All Amenities! University, School, Shopping Center, Bank, Restaurant, TTC, Subway, Etc.shared bath/kitchen/utility. Thanks A Lot!
Property Information
Property Type
Residential Lease
Sub-Type
Single Family Residence
Style
2-Storey
Stories
2
MLS® Listing#
C13535928
Property Features
- Cooling:
- Central Air
- Heating:
- Natural Gas, Forced Air
- Basement:
- None
- Pool:
- None
- Lot Features:
- Cleared
- Construction:
- Concrete
- Roof:
- Asphalt
- Sewer:
- Septic Tank
Directions
Bathurst St/College St
Affordability Calculator
$180
Estimated monthly payment
$5/mo
Principal $719 · Est. interest $1,003 over 30 yrs
Neighborhood Market Statistics
How this home compares to active listings in Toronto, ON
- CA$786,362
- Median Listing Price
- 48
- Median Days on Market
- 950
- Median Sq Ft
- CA$821
- Median Price / Sq Ft
- 19,842
- Active Listings
- This home’s price is 100% below the area median.
Market statistics compiled from active EXIT Realty® and MLS listings in Toronto, ON.
Location
- 99 Clinton St Street Unit A, Toronto, ON M6G 2Y4
Nearby Schools
St Francis of Assisi Elementary School
Elementary · 0.1 km away
Centro Clinton Day Care Centre
Elementary · 0.1 km away
Montrose Junior Public School
Elementary · 0.4 km away
Delta Senior Alternative School
Secondary · 0.4 km away
Harbord Collegiate Institute
Secondary · 0.5 km away
King Edward Junior and Senior Public School
Elementary · 0.6 km away
Central Toronto Academy
School · 0.6 km away
Kensington Kids Early Learning Centre
Elementary · 0.7 km away
Bickford Centre
School · 0.8 km away
West End Alternative School
Secondary · 0.8 km away
Cast School
Secondary · 0.8 km away
Kids & Company
School · 0.8 km away
St Luke Elementary School
Elementary · 0.8 km away
Ossington Old Orchard Public School
Elementary · 0.8 km away
Dewson Street Junior Elementary School
Elementary · 0.8 km away
Central Technical School
Secondary · 0.8 km away
Westside Montessori School
Elementary · 0.9 km away
The Orchard Montessori School
Elementary · 1.0 km away
Charles G Fraser Junior Public School
Elementary · 1.0 km away
Da Vinci School
Elementary · 1.0 km away