

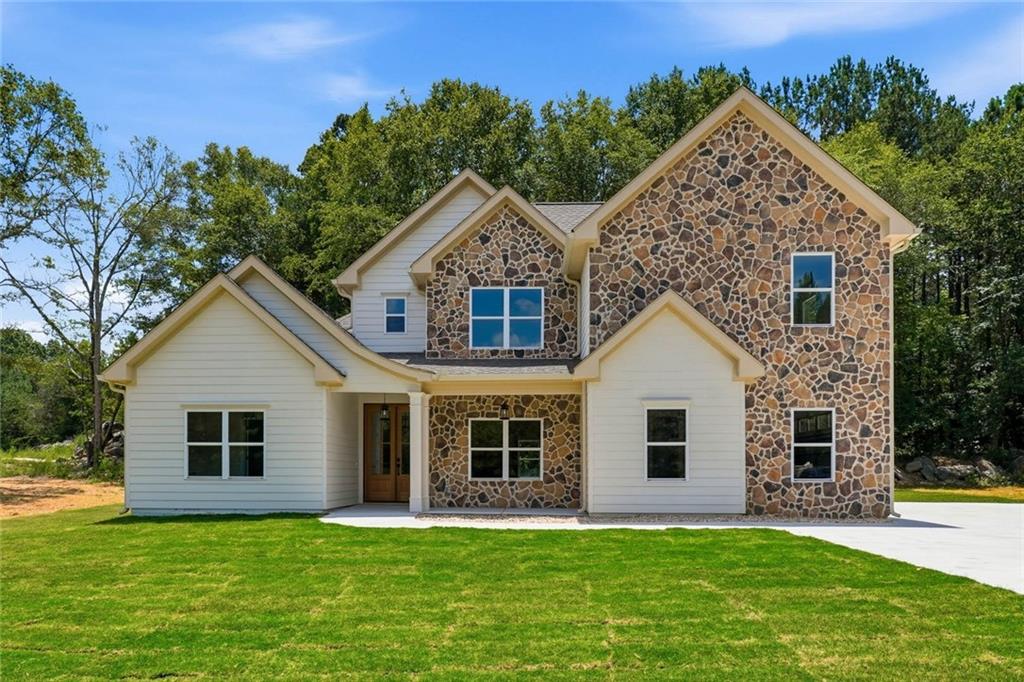
5139 Maroney Mill Road, Douglasville, GA 30134
N/A · Douglas County
Key Facts
Description
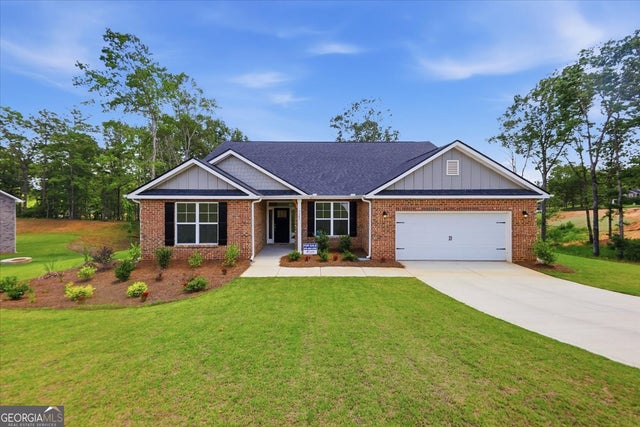
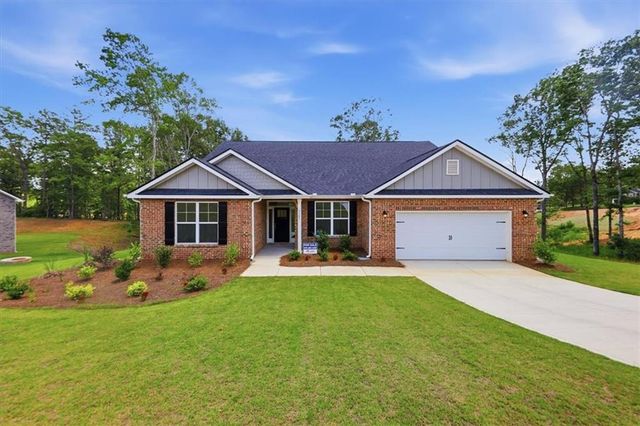
RARE FIND! Come see this private new-construction home, designed with attention to detail. The property includes 13.90 acres with 4 bedrooms and 3.5 bathrooms. The primary bedroom is on the main floor with luxury finishes in the bathroom and walk-in closet. There are 3 bedrooms on the upper floor, one of which has its own bathroom. The house boasts an abundance of natural light, high ceilings and an open floor plan. The kitchen has quartz countertops and stainless steel appliances. This property is 10 minutes from downtown Douglasville and 15 minutes from Hiram and Dallas shopping area. Schedule an appointment today! Property to be viewed with appointment only.
Property Information
Property Type
Residential
Sub-Type
Single Family Residence
Style
Contemporary / Craftsman / Modern
Year Built
2026
Living Area
3,100 sq ft
Lot Size
13.90 acres
Lot Dimensions
x
Garage Spaces
2
Days on Market
14
MLS® Listing#
7797757
Property Features
- Interior:
- Kitchen Island, Other
- Exterior:
- Private Yard
- Appliances:
- Dishwasher, Electric Oven, Electric Water Heater, Microwave, Refrigerator
- Cooling:
- Electric
- Heating:
- Electric
- Flooring:
- Carpet, Ceramic Tile, Sustainable
- Fireplace:
- Living Room
- Basement:
- None
- Pool:
- None
- Parking:
- Attached, Driveway, Garage, Garage Door Opener
- Laundry:
- Main Level
- Patio:
- Front Porch, Patio
- Fencing:
- None
- Lot Features:
- Back Yard, Pasture
- Construction:
- Cement Siding, Stone
- Foundation:
- Slab
- Roof:
- Shingle
- Windows:
- Insulated Windows
- Security:
- Carbon Monoxide Detector(s)
- Other Structures:
- None
- Community:
- None
- Utilities:
- Cable Available, Electricity Available, Sewer Available, Water Available
- Sewer:
- Public Sewer
- Water Source:
- Public
Schools
- Elementary:
- Eastside - Douglas
- Middle:
- Stewart
- High:
- Douglas County
HOA & Tax
- HOA:
- None
- Annual Tax:
- $761 (2025)
Directions
GPS
Affordability Calculator
$159,800
Estimated monthly payment
$4,253/mo
Principal $639,200 · Est. interest $891,741 over 30 yrs
Neighborhood Market Statistics
How this home compares to active listings in Douglasville, GA
- $347,858
- Median Listing Price
- 51
- Median Days on Market
- 2,268
- Median Sq Ft
- $160
- Median Price / Sq Ft
- 942
- Active Listings
- This home’s price is 130% above the area median.
- Its price per sq ft is 61% above the area median.
Market statistics compiled from active EXIT Realty® and MLS listings in Douglasville, GA.
Location
- 5139 Maroney Mill Road, Douglasville, GA 30134
Nearby Schools
Montessori School of Douglas County
Elementary · 1.5 mi away
Stewart Middle School
Secondary · 1.6 mi away
Burnett Elementary School
Elementary · 1.9 mi away
Eastside Elementary School
Elementary · 1.9 mi away
Douglas County School System
School · 2.0 mi away
Douglas County Georgia Schools
School · 2.0 mi away
Beulah Elementary School
Elementary · 2.0 mi away
Douglas County School System
School · 2.0 mi away
Pastor Goe's Words of Wisdom
School · 2.3 mi away
Heirway Christian Academy
School · 2.3 mi away
Hal Hutchens Elementary
Elementary · 2.4 mi away
Kid Zone University
School · 2.5 mi away
Douglas County High School
Secondary · 2.6 mi away
Midway Christian Academy
School · 2.8 mi away
North Douglas Elementary School
Elementary · 2.8 mi away
Brighten Academy Charter School
School · 3.0 mi away
Harmony Learning Academy
School · 3.2 mi away
Dobbins Middle School
Secondary · 3.7 mi away
The Cumberland School Business Office
School · 3.9 mi away
Bessie L. Baggett Elementary School
Elementary · 4.0 mi away
Commute Calculator
Nearby Homes



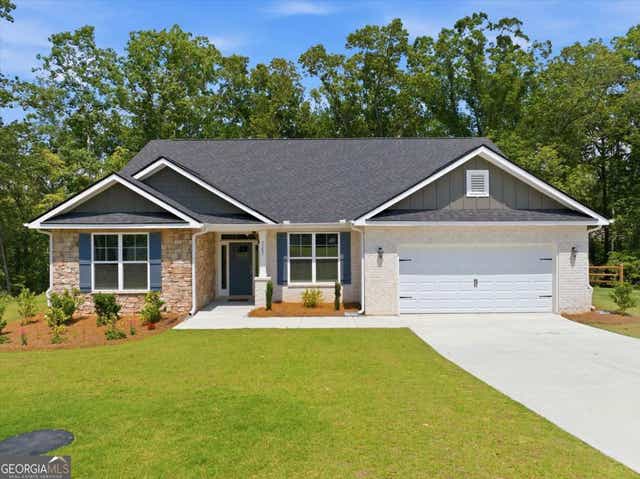
Similar Homes Nearby


Moving Cost Estimate
EXIT Agents in Douglasville


Listing Courtesy: Sanders RE, LLC - 678-888-3438
Last Updated: 2026-07-01