

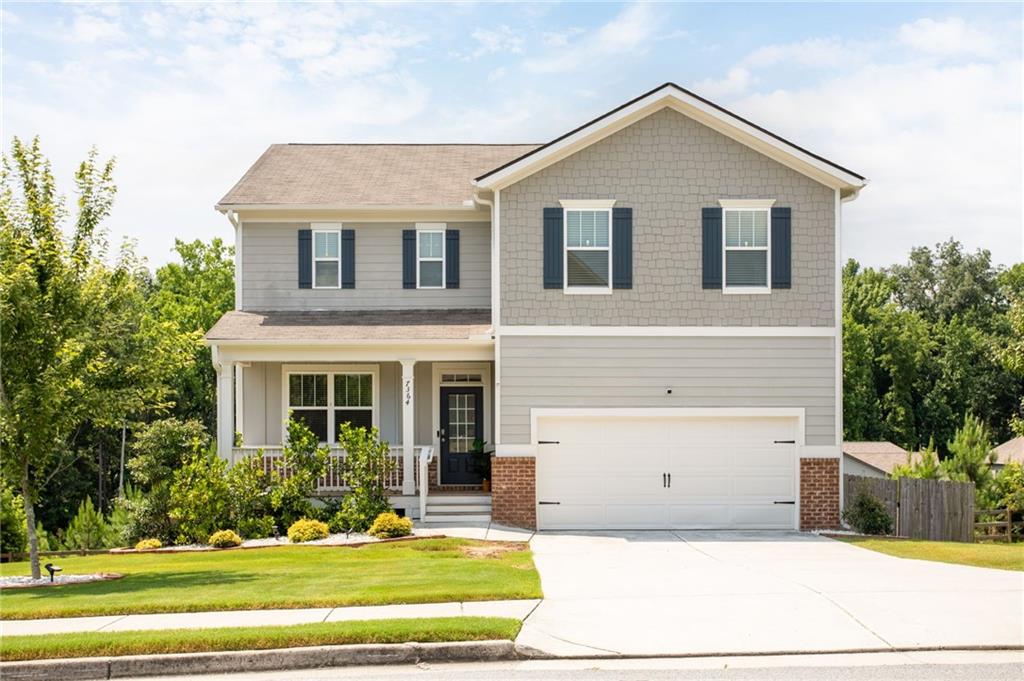
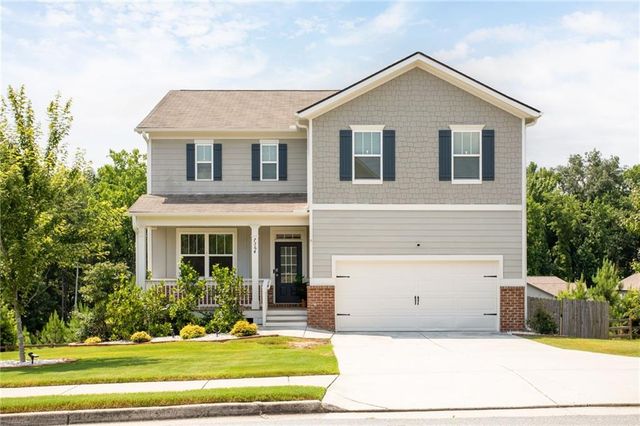
7364 Stone Bluff Drive, Douglasville, GA 30134
Gateway Village · Douglas County
Key Facts
Description
Beautifully positioned on a private wooded lot in sought-after Gateway Village, this spacious three-level home features a newly built deck overlooking a gorgeous tree-lined backdrop, offering the perfect blend of comfort, flexibility, and peaceful outdoor living. Featuring 4 bedrooms, 3.5 bathrooms, this thoughtfully designed home welcomes you with an inviting front porch, abundant natural light, and an open-concept layout ideal for entertaining. The designer kitchen showcases white cabinetry, granite countertops, stainless steel appliances, a tile backsplash, and a large center island overlooking the family room with a cozy fireplace. Just off the foyer, a versatile flex space with a custom barn door provides the perfect setting for a home office, study, playroom, formal dining room, or additional living space to fit your lifestyle. Upstairs, the spacious owner's suite features a large walk-in closet and a spa-inspired bath with dual vanities, a soaking tub, and a separate shower. Three additional bedrooms, a full bath, and a conveniently located upstairs laundry room complete the second level. The finished walk-out basement expands your living space with a large recreation area plus a separate flex room, ideal for a home office, fitness room, hobby room, media room, or additional storage. Step outside to the private, fenced backyard or relax on the elevated deck just off the kitchen while enjoying peaceful wooded views, the perfect backdrop for morning coffee or evening gatherings. Gateway Village offers outstanding amenities, including a clubhouse, swimming pool, playground, athletic field, picnic areas, green spaces, and a dog park. Conveniently located near shopping, dining, parks, schools, and I-20, this home offers the perfect combination of space, convenience, and lifestyle. Schedule your private showing today and discover everything 7364 Stone Bluff Drive has to offer! Qualified buyers may also be eligible to receive up to a $1,500 lender credit through preferred lender Ashley Milam with Highland Mortgage. Contact the listing agent for details.
Property Information
Property Type
Residential
Sub-Type
Single Family Residence
Style
Traditional
Year Built
2019
Living Area
2,458 sq ft
Lot Size
0.20 acres
Lot Dimensions
x
Garage Spaces
2
Days on Market
11
MLS® Listing#
7796000
Property Features
- Interior:
- Breakfast Bar, Pantry, Kitchen Island, Entrance Foyer, Walk-In Closet(s)
- Exterior:
- Private Yard
- Appliances:
- Dishwasher, Disposal, Dryer, Electric Cooktop, Electric Oven, Microwave, Refrigerator, Washer
- Cooling:
- Ceiling Fan(s), Central Air
- Heating:
- Central
- Flooring:
- Carpet, Ceramic Tile, Hardwood, Vinyl
- Fireplace:
- Family Room
- Basement:
- Daylight, Exterior Entry, Finished, Full, Walk-Out Access
- Pool:
- None
- Parking:
- Driveway, Garage
- Laundry:
- Laundry Room, Upper Level
- Patio:
- Covered, Deck, Front Porch, Rear Porch
- Fencing:
- Back Yard, Fenced
- Lot Features:
- Back Yard, Cleared, Landscaped, Level, Private
- Construction:
- Brick, Cement Siding
- Foundation:
- See Remarks
- Roof:
- Composition
- Windows:
- Insulated Windows
- Security:
- Carbon Monoxide Detector(s), Security Service, Smoke Detector(s)
- Other Structures:
- None
- Community:
- Clubhouse, Curbs, Playground, Pool, Sidewalks
- Utilities:
- Cable Available, Electricity Available, Phone Available, Sewer Available, Water Available
- Sewer:
- Public Sewer
- Water Source:
- Public
Schools
- Elementary:
- Eastside - Douglas
- Middle:
- Stewart
- High:
- Douglas County
HOA & Tax
- HOA:
- $750/Annually
- Annual Tax:
- $5,650 (2025)
- Parcel #:
- 05511820058
Directions
GPS friendly, come see us!
Affordability Calculator
$82,000
Estimated monthly payment
$2,182/mo
Principal $328,000 · Est. interest $457,589 over 30 yrs
Neighborhood Market Statistics
How this home compares to active listings in Douglasville, GA
- $347,858
- Median Listing Price
- 51
- Median Days on Market
- 2,268
- Median Sq Ft
- $160
- Median Price / Sq Ft
- 942
- Active Listings
- This home’s price is 18% above the area median.
- Its price per sq ft is 4% above the area median.
Market statistics compiled from active EXIT Realty® and MLS listings in Douglasville, GA.
Location
- 7364 Stone Bluff Drive, Douglasville, GA 30134
Nearby Schools
Montessori School of Douglas County
Elementary · 1.5 mi away
Stewart Middle School
Secondary · 1.5 mi away
Burnett Elementary School
Elementary · 1.8 mi away
Eastside Elementary School
Elementary · 1.8 mi away
Douglas County School System
School · 2.0 mi away
Douglas County School System
School · 2.1 mi away
Douglas County Georgia Schools
School · 2.1 mi away
Beulah Elementary School
Elementary · 2.1 mi away
Heirway Christian Academy
School · 2.2 mi away
Pastor Goe's Words of Wisdom
School · 2.3 mi away
Hal Hutchens Elementary
Elementary · 2.4 mi away
Kid Zone University
School · 2.4 mi away
Douglas County High School
Secondary · 2.5 mi away
North Douglas Elementary School
Elementary · 2.7 mi away
Midway Christian Academy
School · 2.8 mi away
Brighten Academy Charter School
School · 2.9 mi away
Harmony Learning Academy
School · 3.3 mi away
Dobbins Middle School
Secondary · 3.7 mi away
Douglasville Adventist School
School · 4.0 mi away
Chestnut Log Middle School
Secondary · 4.1 mi away
Commute Calculator
Nearby Homes


Similar Homes Nearby


Moving Cost Estimate
EXIT Agents in Douglasville


Listing Courtesy: HOME Luxury Real Estate - 404-955-4777
Last Updated: 2026-06-29