

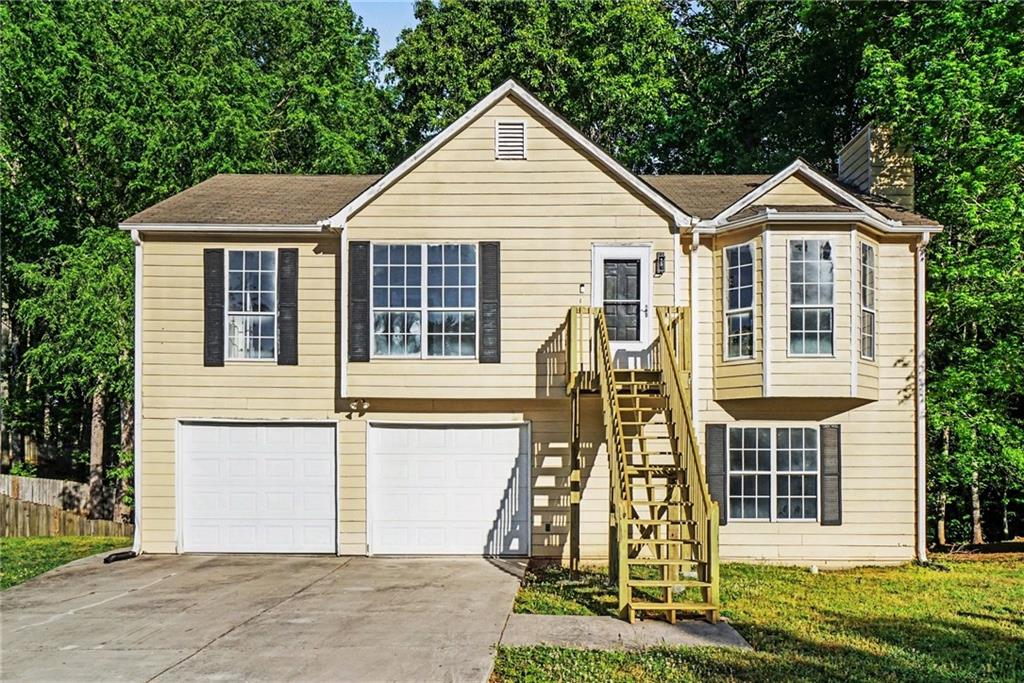
6334 Hillview Lane, Douglasville, GA 30134
HUNTERS RIDGE · Douglas County
Key Facts
Description
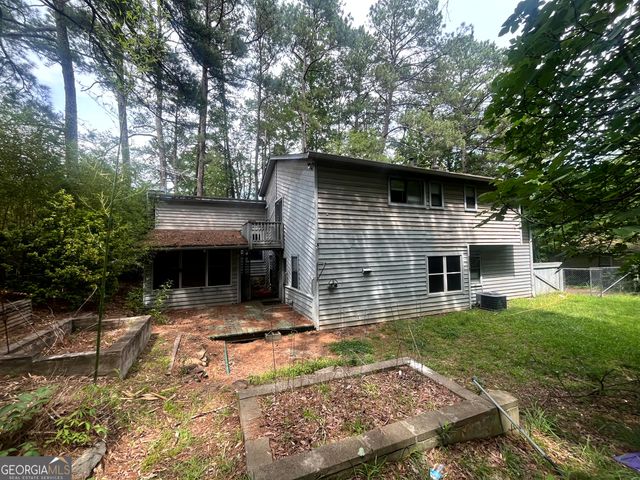
Welcome to Hunter’s Ridge in Douglasville! This bright and inviting three bedroom, three full bath traditional home features a finished daylight walkout basement and two-car garage. Natural light fills the home, complemented by new interior paint and new carpet throughout. The open-concept living and dining area offers deck access and features a factory-built fireplace and modern chandelier. An arched entryway leads to the eat-in kitchen with all black appliances. The primary suite includes a walk-in closet and en suite bath with a walk-in tub/shower combo, with two additional bedrooms and a full bath on the main level. The finished basement works great as a flex space, complete with new carpet and a full bathroom, ideal for a media room, guest suite, or home office. Enjoy quick access to I-285 West and convenient proximity to local eateries and everyday amenities.
Property Information
Property Type
Residential
Sub-Type
Single Family Residence
Style
Traditional
Year Built
1995
Stories
1
Living Area
1,282 sq ft
Lot Size
0.21 acres
Lot Dimensions
86X105X82X117
Garage Spaces
2
Parking Spaces
3
Days on Market
61
MLS® Listing#
7706143
Property Features
- Interior:
- Eat-in Kitchen, Pantry, High Speed Internet, Vaulted Ceiling(s), Walk-In Closet(s), Master Downstairs
- Exterior:
- Rain Gutters
- Appliances:
- Dishwasher, Gas Range, Range Hood, Refrigerator
- Cooling:
- Ceiling Fan(s), Central Air
- Heating:
- Central, Forced Air
- Flooring:
- Carpet, Ceramic Tile, Hardwood
- Fireplace:
- Factory Built, Glass Doors, Living Room
- Basement:
- Finished, Full
- Pool:
- None
- Parking:
- Attached, Driveway, Garage, Garage Faces Front
- Laundry:
- Electric Dryer Hookup, In Basement, Laundry Room
- Patio:
- Deck
- Fencing:
- None
- Lot Features:
- Back Yard, Front Yard, Landscaped, Level, Wooded
- Construction:
- Frame, HardiPlank Type
- Foundation:
- Slab
- Roof:
- Shingle
- Windows:
- Double Pane Windows, Shutters
- Security:
- Carbon Monoxide Detector(s), Smoke Detector(s)
- Other Structures:
- None
- Community:
- Clubhouse, Playground, Pool, Street Lights, Tennis Court(s)
- Utilities:
- Electricity Available, Natural Gas Available, Phone Available, Sewer Available, Underground Utilities, Water Available
- Sewer:
- Public Sewer
- Water Source:
- Public
Schools
- Elementary:
- Eastside - Douglas
- Middle:
- Stewart
- High:
- Lithia Springs
HOA & Tax
- HOA:
- $87/Quarterly
- Annual Tax:
- $1,370 (2025)
- Parcel #:
- 05511820007
Directions
From I-285 West, merge onto I-20 West toward Douglasville. Continue west on I-20 until you reach the exit for Fairburn Road / Highway Ninety Two. Turn right onto Fairburn Road and continue north. Turn left onto Malone Street and follow it into the Hunter’s Ridge community. Turn left onto Hillview Lane and continue to Hillview Lane; the home will be on the street.
Affordability Calculator
$46,000
Estimated monthly payment
$1,224/mo
Principal $184,000 · Est. interest $256,696 over 30 yrs
Neighborhood Market Statistics
How this home compares to active listings in Douglasville, GA
- $347,858
- Median Listing Price
- 51
- Median Days on Market
- 2,268
- Median Sq Ft
- $160
- Median Price / Sq Ft
- 942
- Active Listings
- This home’s price is 34% below the area median.
- Its price per sq ft is 12% above the area median.
Market statistics compiled from active EXIT Realty® and MLS listings in Douglasville, GA.
Location
- 6334 Hillview Lane, Douglasville, GA 30134
Nearby Schools
Montessori School of Douglas County
Elementary · 1.3 mi away
Stewart Middle School
Secondary · 1.4 mi away
Burnett Elementary School
Elementary · 1.6 mi away
Eastside Elementary School
Elementary · 1.7 mi away
Douglas County School System
School · 1.8 mi away
Douglas County School System
School · 1.9 mi away
Douglas County Georgia Schools
School · 1.9 mi away
Beulah Elementary School
Elementary · 1.9 mi away
Pastor Goe's Words of Wisdom
School · 2.1 mi away
Heirway Christian Academy
School · 2.1 mi away
Kid Zone University
School · 2.3 mi away
Douglas County High School
Secondary · 2.4 mi away
Hal Hutchens Elementary
Elementary · 2.5 mi away
Midway Christian Academy
School · 2.6 mi away
North Douglas Elementary School
Elementary · 2.8 mi away
Brighten Academy Charter School
School · 2.8 mi away
Harmony Learning Academy
School · 3.2 mi away
Dobbins Middle School
Secondary · 3.9 mi away
Chestnut Log Middle School
Secondary · 3.9 mi away
Douglasville Adventist School
School · 4.0 mi away
Commute Calculator
Nearby Homes

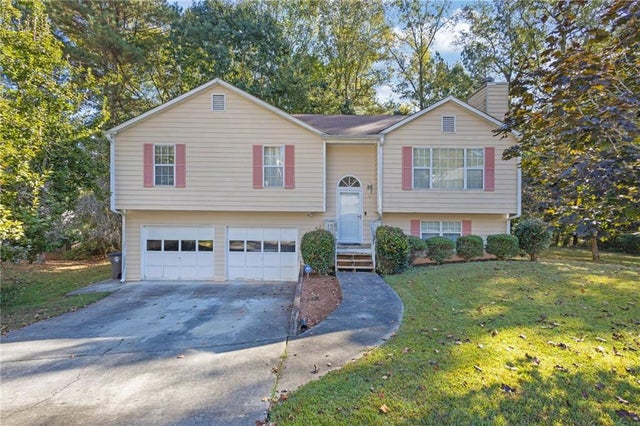


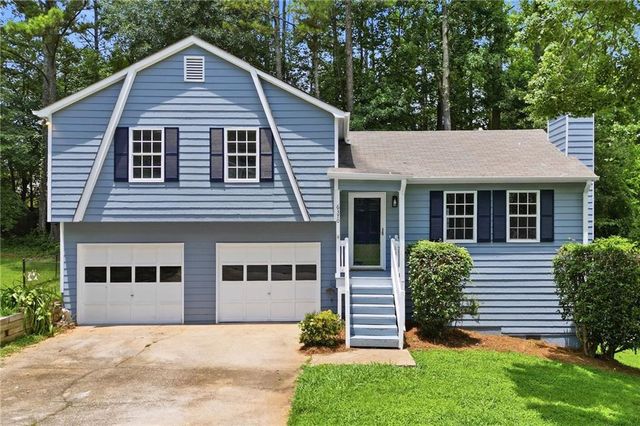

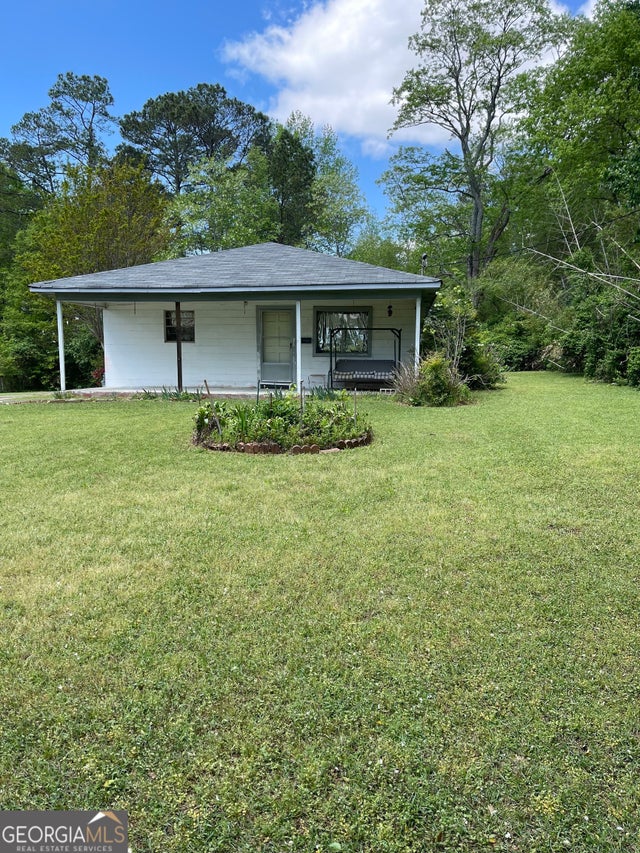
Similar Homes Nearby




Moving Cost Estimate
EXIT Agents in Douglasville


Listing Courtesy: Mark Spain Real Estate - 770-886-9000
Last Updated: 2026-04-13