

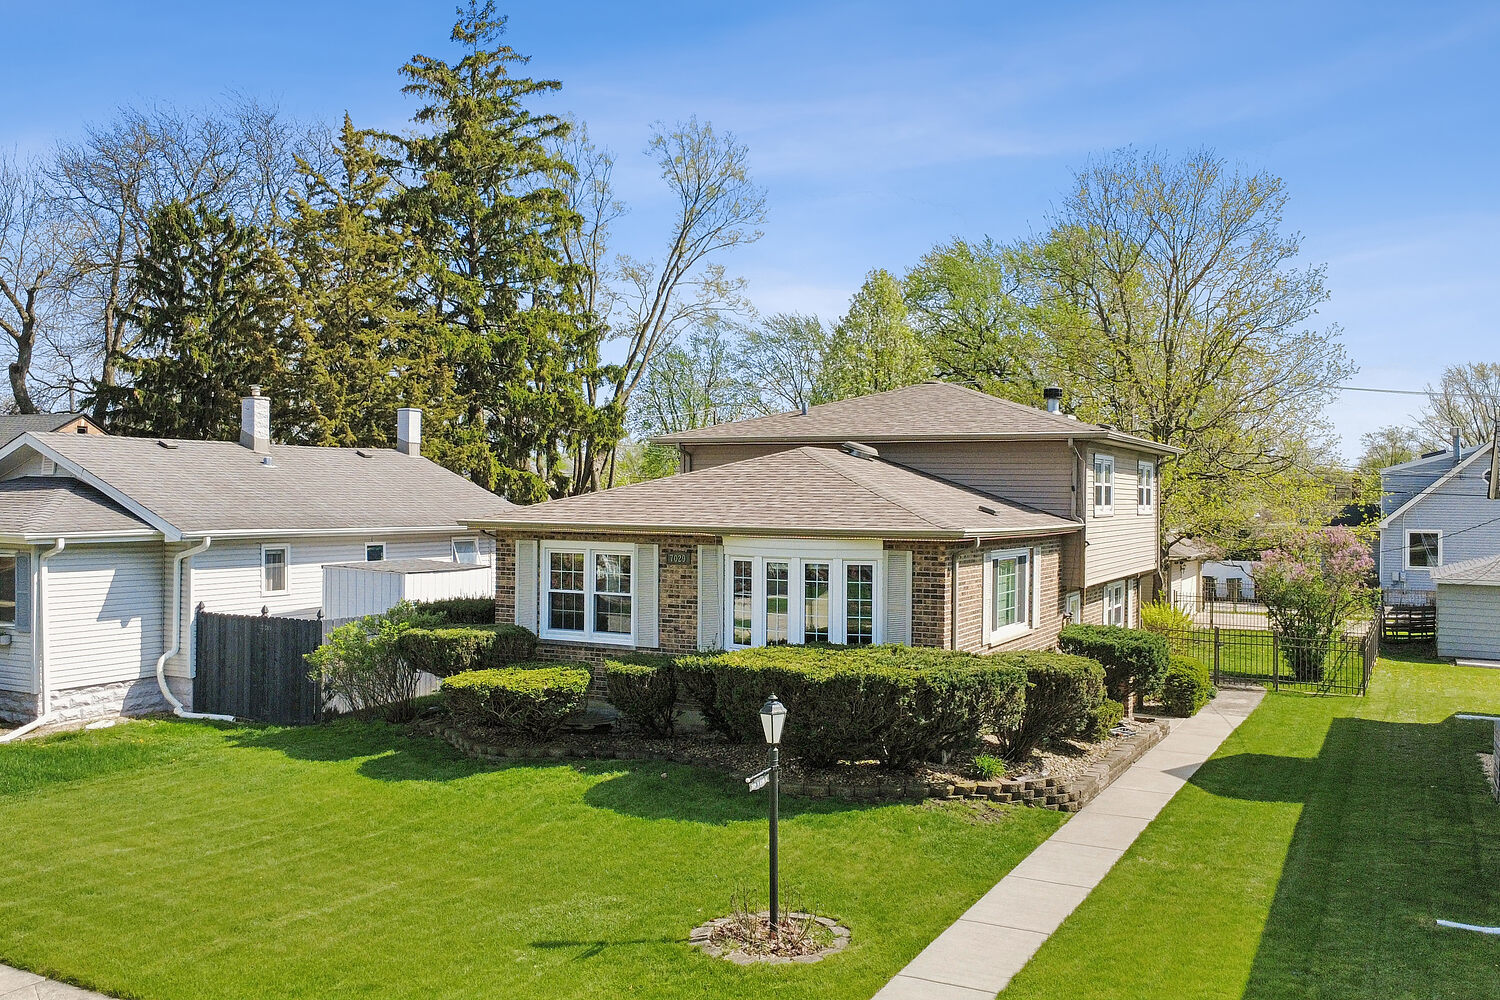
7029 173rd Place, Tinley Park, IL 60477
Cook County
Key Facts
Description
The LOCATION and CONDITION are perfect with this spacious Split-level with sub-basement, Walk out Lower level to incredible fenced yard. Just move in. Many updates within the last 10 years. Completely remodeled Custom Kitchen (2015) Cherry Cabinetry with 42" Uppers with many built-ins, Quartz Countertop, SS Appliances-Large Main Level Family Room w/ Stone Fireplace (new 2016) , glass doors to access patio-Finished Sub Basement w/ Large Rec Room, Storage, Utility area-3 Bedrooms on Upper Level with Large Full Bath-Additional full bath on main level. Incredible Fenced Yard with Patio-Oversized Garage with rear access by a Long Rear Driveway-All Newer Windows (2022-2024) Patio Door (2020) Roof on house and garage-(2024). Gutter Guards (2008) Water Heater (2019) Sump (2020) Electrical Circuit Box (2013) Front Sidewalk (2020). This is a very well-maintained home! Just short walk to downtown Tinley to the newly developed Harmony Square, the Metra Rail Station and all Tinley has to offer with numerous community events through-out the year! Take one look and call it HOME!
Property Information
Property Type
Residential
Sub-Type
Single Family Residence
Year Built
1971
Living Area
1,776 sq ft
Lot Size
0.20 acres
Lot Dimensions
50X160X100X12X50X148
Garage Spaces
2
Parking Spaces
2
Ownership
Fee Simple
Days on Market
54
MLS® Listing#
12621281
Property Features
- Interior:
- Entrance Foyer
- Appliances:
- Range, Dishwasher, Refrigerator, Washer, Dryer, Stainless Steel Appliance(s)
- Cooling:
- Central Air
- Heating:
- Electric
- Fireplace:
- Family Room, Wood Burning
- Basement:
- Finished, Partial
- Parking:
- Concrete, Garage Door Opener, Detached, Garage
- Patio:
- Patio
- Construction:
- Vinyl Siding, Brick
- Foundation:
- Concrete Perimeter
- Roof:
- Asphalt
- Community:
- Curbs, Sidewalks, Street Lights
- Sewer:
- Public Sewer
Rooms
- 20X11Basement
- 8X8Main
- Bedroom 211X11Second
- Bedroom 310X10Second
- Bedroom 4
- Dining Room
- Family Room23X15Main
- Kitchen21X11Main
- Laundry21X11Basement
- Living Room18X12Main
- Master Bedroom13X12Second
Financial Details
Annual Taxes
$9,316
Tax year 2024
Parcel Number
28303100310000
Directions
Harlem to 173rd Place - East to home on south side
Affordability Calculator
$77,800
Estimated monthly payment
$2,070/mo
Principal $311,200 · Est. interest $434,152 over 30 yrs
Location
- 7029 173rd Place, Tinley Park, IL 60477
Points of Interest in Tinley Park, IL
Showing the Tinley Park area map.
Nearby Schools
Al Ibda3 Center
School · 0.4 mi away
St George School
Elementary · 0.5 mi away
Hope Montessori
Elementary · 0.5 mi away
Fulton School
Elementary · 0.6 mi away
Bannes Elementary School
Elementary · 0.7 mi away
Memorial School
Elementary · 0.8 mi away
Easter Seals Therapeutic Day School
School · 0.9 mi away
Central Middle School
Secondary · 1.0 mi away
Tinley Park High School
Secondary · 1.2 mi away
Virgil I Grissom Middle School
Secondary · 1.4 mi away
KSD 140
School · 1.4 mi away
Paul Mitchell the School Tinley Park
Secondary · 1.5 mi away
Kimberly Heights School
Elementary · 1.5 mi away
Chicago Christian Schools
Secondary · 1.6 mi away
Helen Keller Elementary School
Elementary · 1.7 mi away
Millennium Elementary School
Elementary · 1.8 mi away
Prairie View Middle School
Secondary · 1.9 mi away
Arbor Park Middle School
Secondary · 1.9 mi away
Trinity Lutheran Church and School
School · 1.9 mi away
Christa McAuliffe School
Elementary · 2.3 mi away
Commute Calculator
Moving Cost Estimate
EXIT Agents in Tinley Park


Listing Courtesy: RE/MAX 10 in the Park - 7089230900
Last Updated: 2026-04-17