68 Kimroy Grove, Toronto, ON M1S 4E3
Toronto County
Key Facts
Description
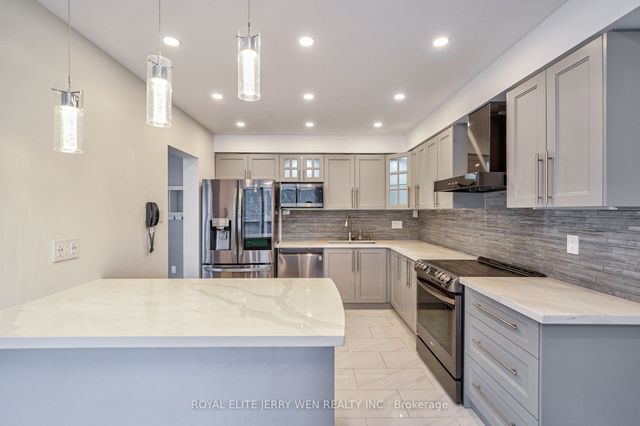
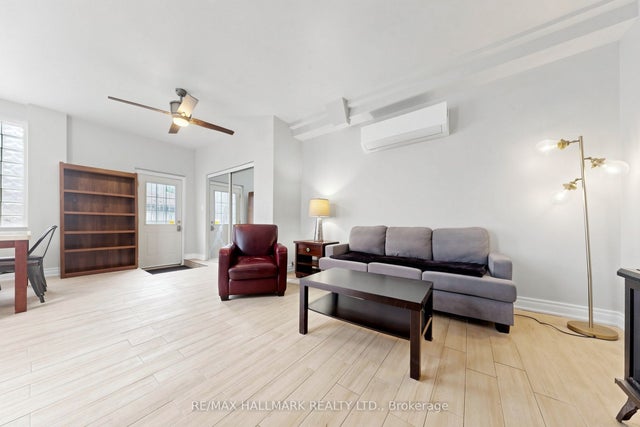
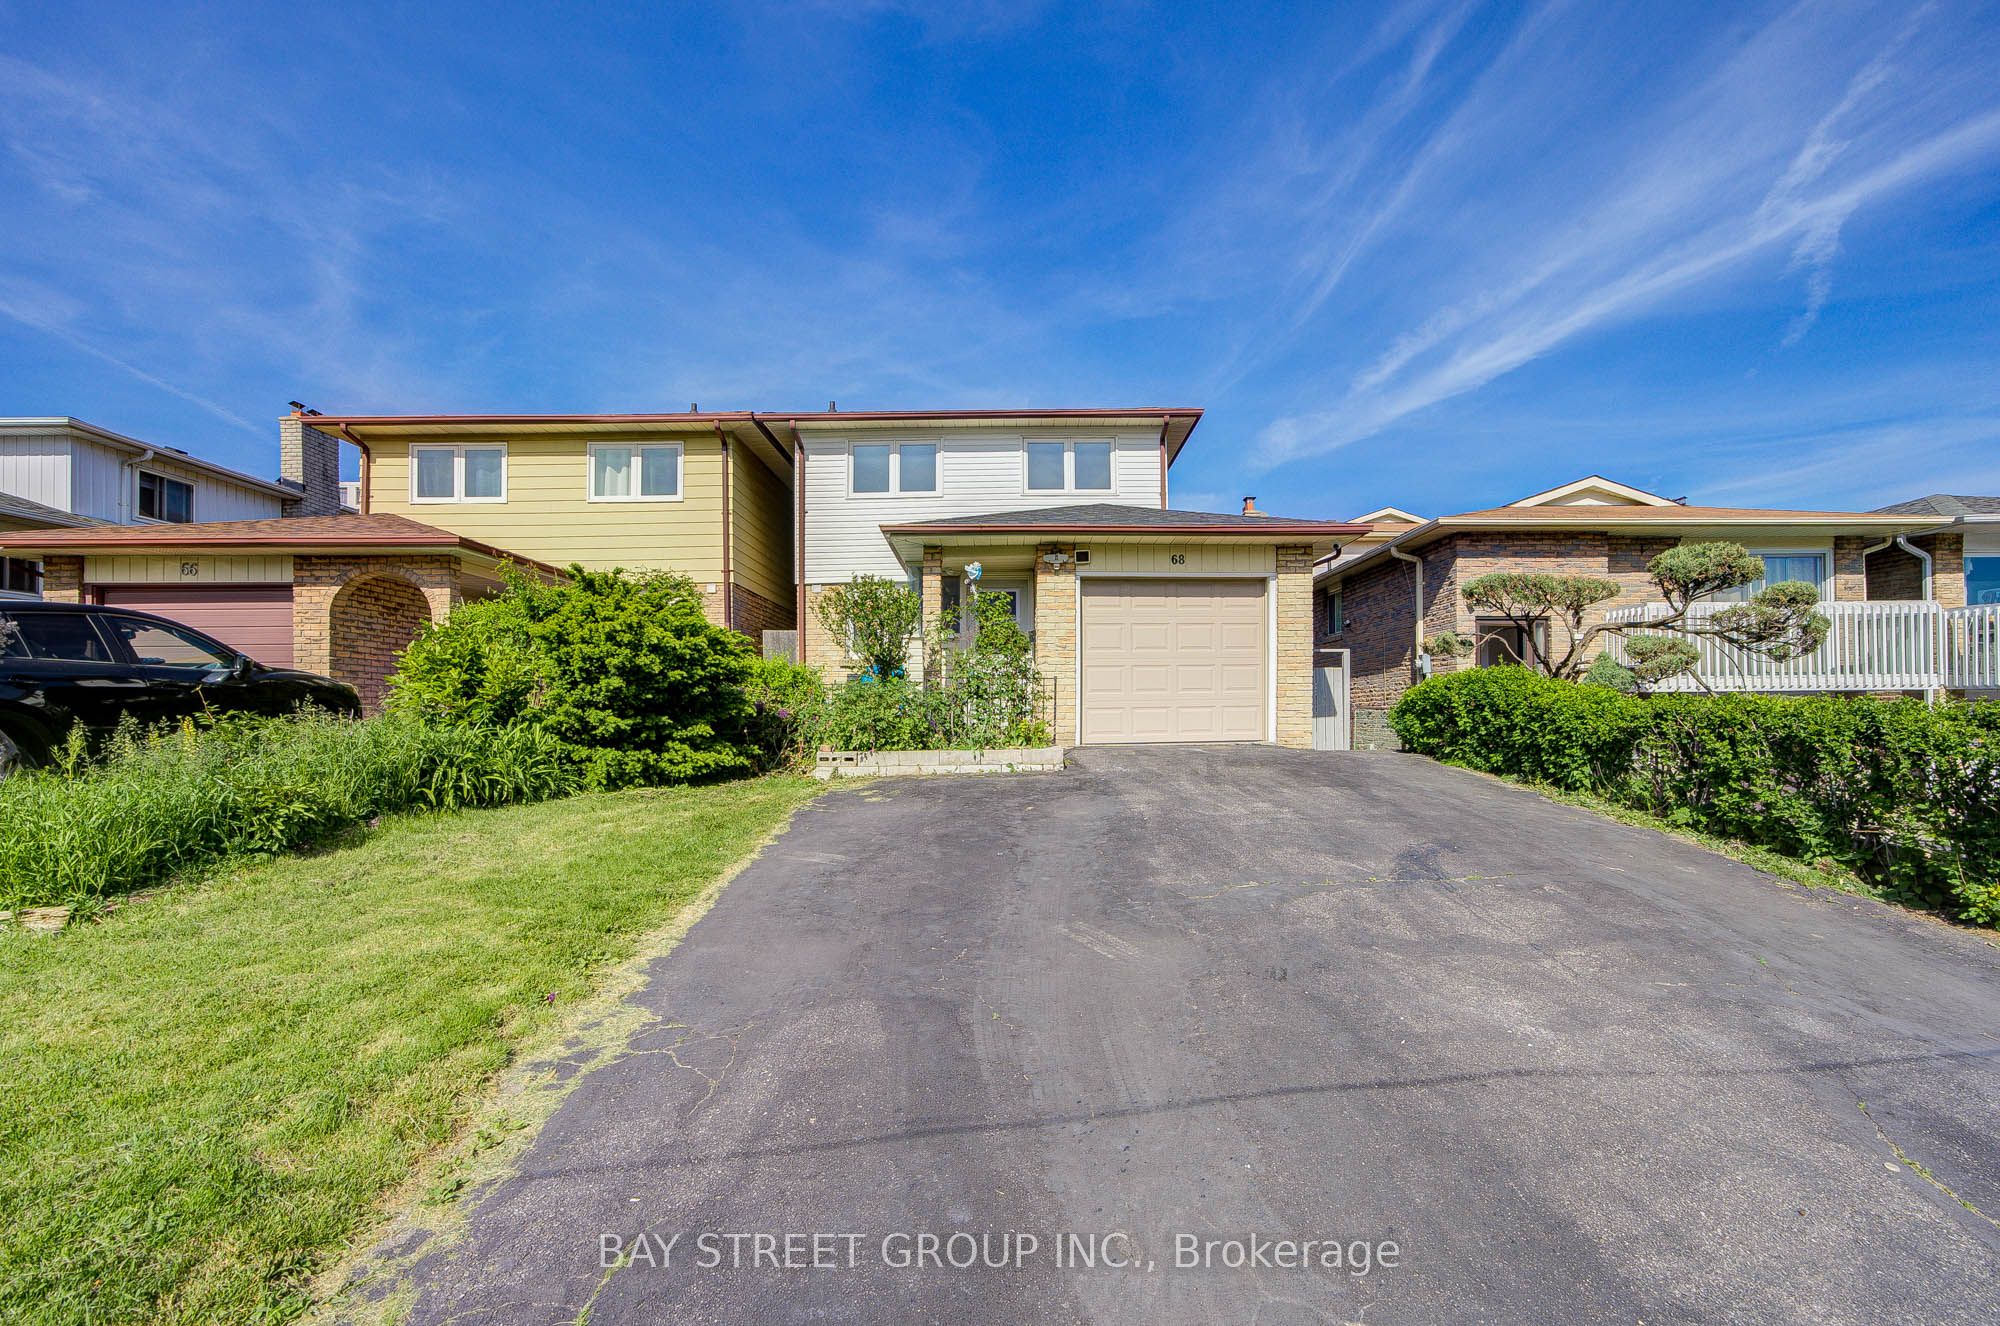
Stunning Renovated Detached House with finished walk-out basement and facing back to the green space . 4+2 bedrooms , 3.5 bathroom and you can park three cars on the driveway if you have cars closer. Cozy & Spacious Home In A Child Safe Court. Backs Onto Green Space With a beautiful deck. Separated entrance to the walk out basement. Great Layout With Nice Flow. Enclosed Porch For Energy Efficiency. Located at the Shepperd and McCowan, a great location to enjoy your lifestyle. Step to shopping centre , scarborough town centre, TTC and 401.
Property Information
Property Type
Residential Lease
Sub-Type
Single Family Residence
Style
2-Storey
Stories
2
Parking Spaces
3
MLS® Listing#
E13232098
Property Features
- Interior:
- Storage
- Cooling:
- Central Air
- Heating:
- Natural Gas, Forced Air
- Basement:
- Apartment
- Pool:
- None
- Parking:
- Private, Attached
- Construction:
- Brick
- Roof:
- Asphalt
Directions
follow gps
Affordability Calculator
$760
Estimated monthly payment
$20/mo
Principal $3,040 · Est. interest $4,241 over 30 yrs
Neighborhood Market Statistics
How this home compares to active listings in Toronto, ON
- CA$786,362
- Median Listing Price
- 48
- Median Days on Market
- 950
- Median Sq Ft
- CA$821
- Median Price / Sq Ft
- 19,842
- Active Listings
- This home’s price is 100% below the area median.
Market statistics compiled from active EXIT Realty® and MLS listings in Toronto, ON.
Location
- 68 Kimroy Grove, Toronto, ON M1S 4E3
Nearby Schools
Canadian Tamil Academy
School · 0.3 km away
Excel High School
Secondary · 0.5 km away
White Haven Junior PS
Secondary · 0.6 km away
St Elizabeth Seton Catholic School
School · 0.7 km away
Afzal Islamic Montessori
Elementary · 0.7 km away
CD Farquharson Junior Public School
Elementary · 1.0 km away
St. Bartholomew Catholic School
Elementary · 1.2 km away
FH International High School
Secondary · 1.3 km away
Madinatul-Uloom Academy
School · 1.3 km away
Al Haadi School
Elementary · 1.3 km away
Three Fishes Christian Elementary School
Elementary · 1.4 km away
Sir Alexander MacKenzie Senior Public School
Secondary · 1.5 km away
Islamic Foundation of Toronto
School · 1.5 km away
Ecum Éducation
School · 1.5 km away
Ontario International School
Secondary · 1.5 km away
KLC College:Healthcare- Business- Education-Smith Falls
Secondary School · 1.6 km away
Mac al-Furqan School
School · 1.7 km away
Unique Chinese School - 1
School · 1.7 km away
Grace New Covenant Church School
School · 1.8 km away
Anson S Taylor Junior Public School
Elementary · 1.8 km away