

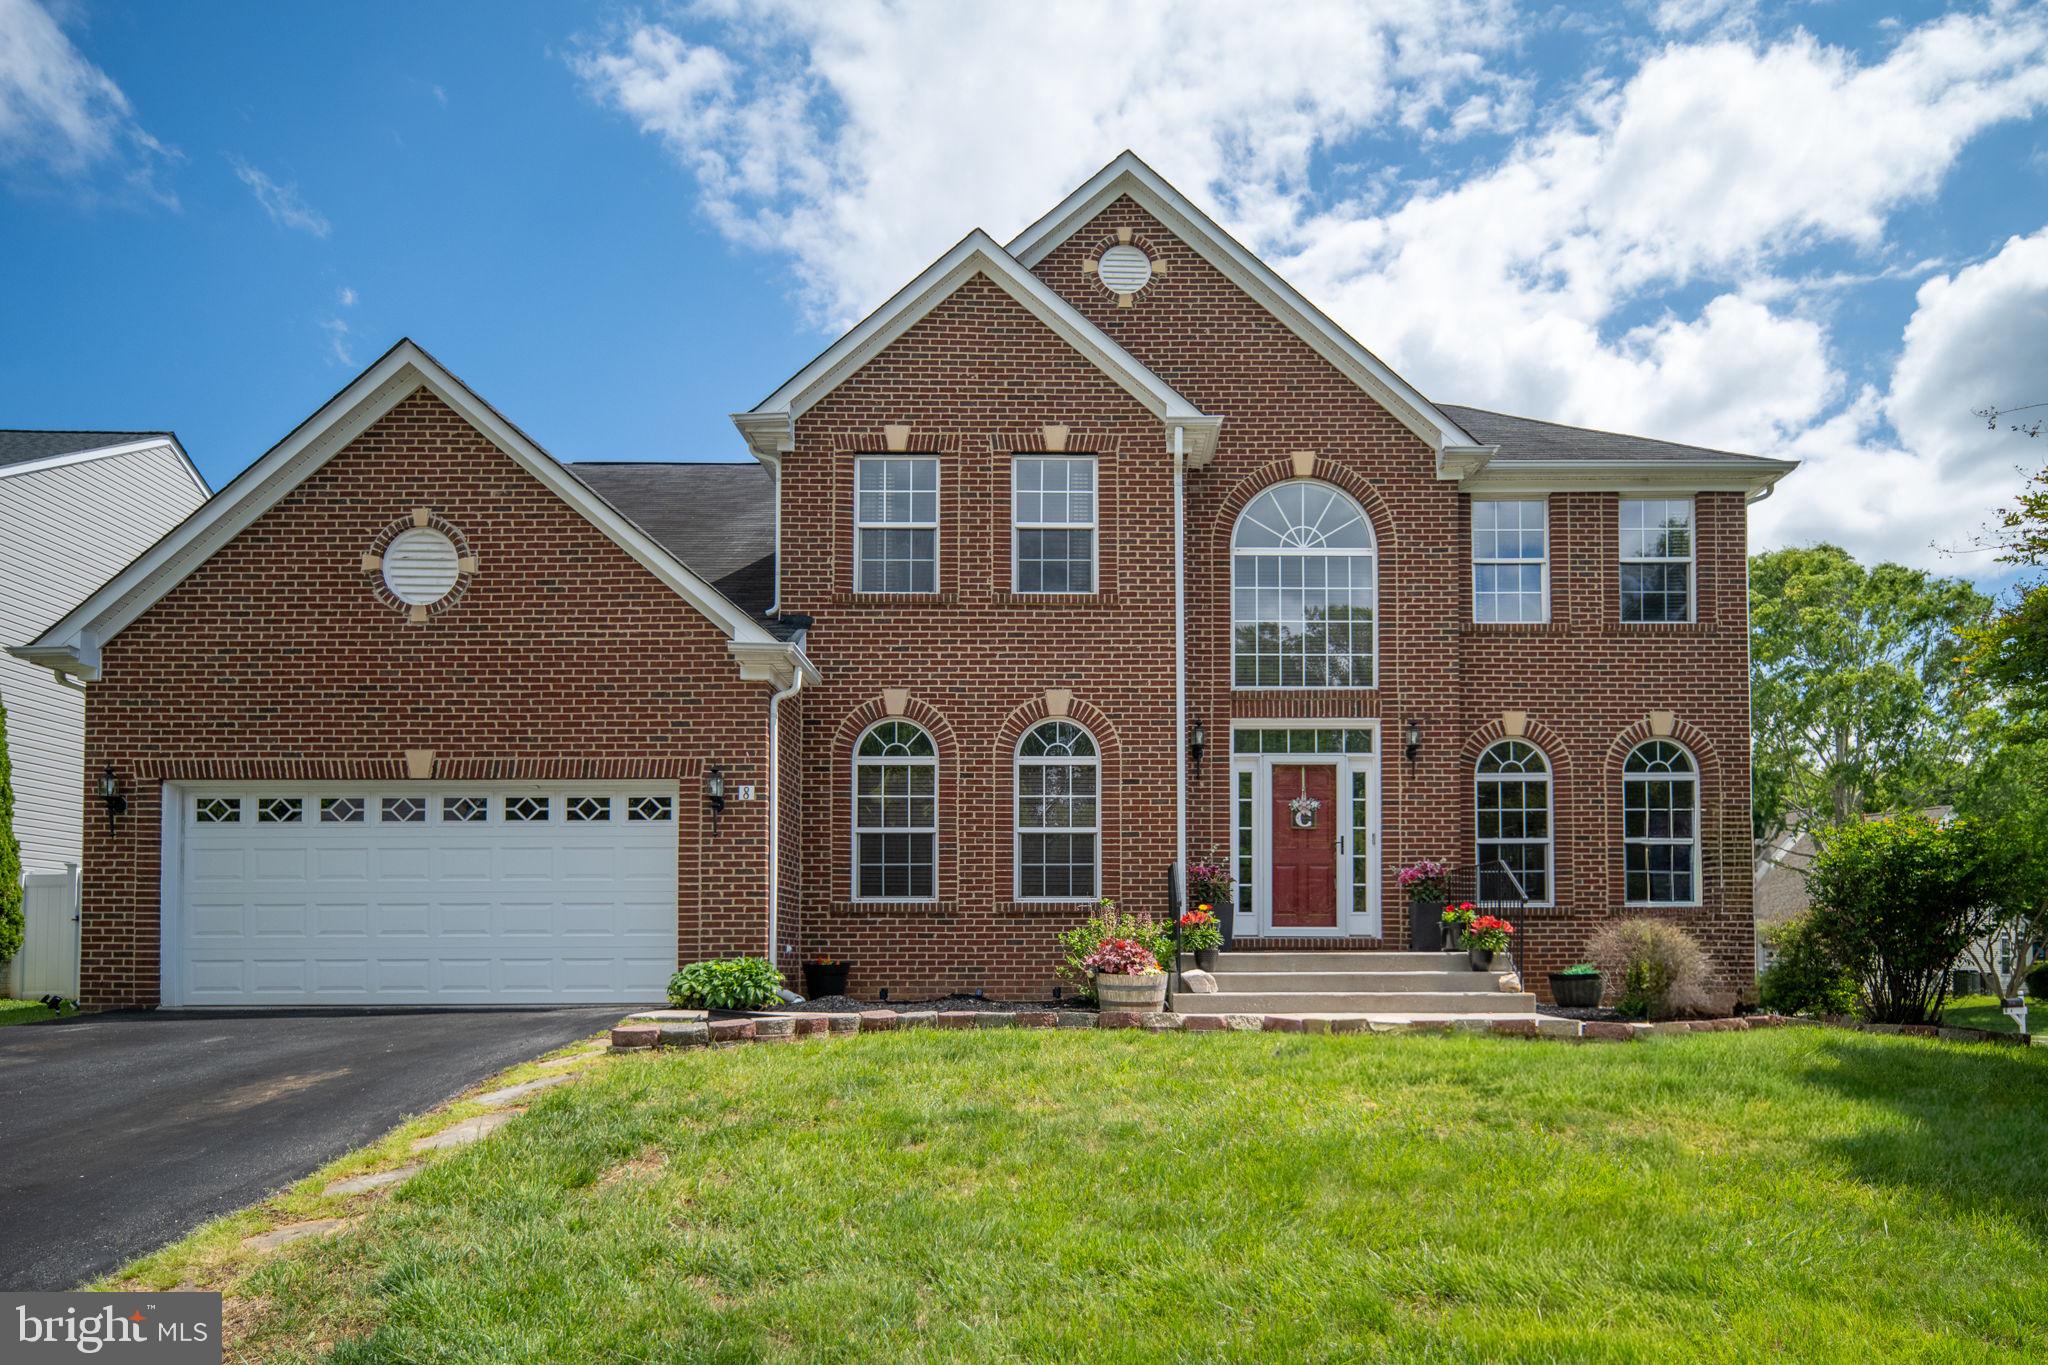
8 SAINT RICHARDS COURT, STAFFORD, VA 22556
ST GEORGES ESTATES · STAFFORD County
Key Facts
Description
PRICE IMPROVEMENT! Your opportunity just got even better! This beautiful home is now offered at an even better price. Don't miss your chance to own this amazing home. Welcome to this stunning brick-front colonial in the highly desirable Saint Georges Estates! Boasting over 5,400 finished square feet, this expanded Atlantic Builders home offers 5 bedrooms, 4.5 bathrooms, and an exceptional floor plan designed for both everyday living and entertaining. A dramatic two-story foyer with soaring ceilings and gleaming hardwood floors welcomes you inside. The main level features a private office with custom built-ins, a spacious formal dining room, and an impressive gourmet kitchen complete with a large center island, stainless steel appliances, gas cooktop, double ovens, abundant cabinetry, and generous counter space. The kitchen opens seamlessly to the sun-filled morning room and spacious family room with a cozy gas fireplace, creating the perfect gathering space for family and friends. Step outside to the expansive Trex deck overlooking the backyard—ideal for relaxing or entertaining. Upstairs, escape to the luxurious owner's suite featuring two oversized walk-in closets with custom organizers and a spa-inspired bath with dual vanities, a soaking tub, and a frameless glass shower. A private princess suite with its own full bath, along with two additional generously sized bedrooms with walk-in closets and a shared full bath, complete the upper level. The finished walkout basement offers even more versatile living space with a large recreation room, dedicated fitness area, fifth bedroom (NTC), full bathroom, and plenty of storage. Walk out to the stamped concrete patio and enjoy the beautifully designed outdoor living space. Conveniently located just minutes from shopping, restaurants, commuter lots, I-95, and Quantico, this exceptional home offers the perfect combination of luxury, space, and convenience. Don't miss your opportunity to own one of Saint Georges Estates' finest homes!
Property Information
Property Type
Residential
Sub-Type
Single Family Residence
Structure Type
House
Year Built
2005
Living Area
5,448 sq ft
Lot Size
0.26 acres
Garage Spaces
2
Parking Spaces
2
Zoning
R1
Days on Market
50
MLS® Listing#
VAST2049132
Property Features
- Interior:
- Ceiling Fan(s), Kitchen Island, Pantry, Recessed Lighting, Walk-In Closet(s), Built-in Features, Open Floorplan, Soaking Tub
- Appliances:
- Oven, Gas Water Heater, Cooktop, Dishwasher, Disposal, Dryer, Ice Maker, Refrigerator, Stainless Steel Appliance(s), Washer, Microwave
- Cooling:
- Central Air, Ceiling Fan(s), Electric
- Heating:
- Electric, Propane, Forced Air
- Flooring:
- Carpet, Wood, Hardwood, Ceramic Tile, Vinyl
- Fireplace:
- Gas
- Basement:
- Finished, Walk-Out Access, Interior Entry
- Pool:
- None
- Parking:
- Garage Door Opener, Garage, Driveway, Inside Entrance, Attached
- Laundry:
- Main Level
- Patio:
- Deck, Patio
- Lot Features:
- Corner Lot, Front Yard, Back Yard
- Construction:
- Brick, Vinyl Siding
- Foundation:
- Concrete Perimeter
- Roof:
- Shingle
- Utilities:
- Propane
- Sewer:
- Public Sewer
- Water Source:
- Public
Rooms
- Main
- Main
- Main
- Bathroom 2
- Bathroom 3
- Bathroom 3
- Bedroom 2
- Bedroom 4
- Dining RoomMain
- Family RoomMain
- KitchenMain
- LibraryMain
- Living RoomMain
Schools
- Elementary:
- ROCKHILL
- Middle:
- A. G. WRIGHT
- High:
- MOUNTAIN VIEW
- District:
- STAFFORD COUNTY PUBLIC SCHOOLS
HOA & Tax
- HOA:
- ST GEORGES ESTATES — $455/Annually
- Annual Tax:
- $4,308 (2021)
- Assessed Value:
- $444,100
- Parcel #:
- 19K 6 404
Directions
Take Exit 143B for VA-610 West (Garrisonville Road).Turn Left onto Joshua Road. (This is approximately 4.5 to 5 miles from the exit).Turn Left onto Saint Adams Drive.Turn Left onto Saint Richards Court.Continue to 8 Saint Richards Court, which will be on your left in the cul-de-sac
Affordability Calculator
$150,000
Estimated monthly payment
$3,992/mo
Principal $600,000 · Est. interest $837,053 over 30 yrs
Neighborhood Market Statistics
How this home compares to active listings in STAFFORD, VA
- $646,591
- Median Listing Price
- 43
- Median Days on Market
- 3,066
- Median Sq Ft
- $218
- Median Price / Sq Ft
- 267
- Active Listings
- This home’s price is 16% above the area median.
- Its price per sq ft is 37% below the area median.
Market statistics compiled from active EXIT Realty® and MLS listings in STAFFORD, VA.
Location
- 8 SAINT RICHARDS COURT, STAFFORD, VA 22556
Nearby Schools
A G Wright Middle School
Secondary · 0.8 mi away
Garrisonville Elementary School
Elementary · 0.8 mi away
Rockhill Elementary School
Elementary · 0.9 mi away
Margaret Brent Elementary School
Elementary · 1.1 mi away
Mountain View High School
Secondary · 1.1 mi away
Fredericksburg Christian School
School · 1.7 mi away
North Stafford High School
Secondary · 2.2 mi away
Rodney E. Thompson Middle School
Secondary · 2.5 mi away
The Merit School of Stafford
Elementary · 2.6 mi away
Park Ridge Elementary School
Elementary · 2.6 mi away
Minnieland Academy
School · 2.6 mi away
Winding Creek Elementary School
Elementary · 3.3 mi away
Kate Waller Barrett Elementary School
Elementary · 3.3 mi away
H.H. Poole Middle School
Secondary · 3.4 mi away
La Petite Academy
School · 3.6 mi away
Merit School of Doc Stone
Elementary · 4.0 mi away
Goddard School
School · 4.1 mi away
Hampton Oaks Elementary School
Elementary · 4.3 mi away
Anne E. Moncure Elementary School
Elementary · 4.3 mi away
Primrose School of Stafford at Embrey Mill
School · 4.9 mi away
Commute Calculator
Nearby Homes
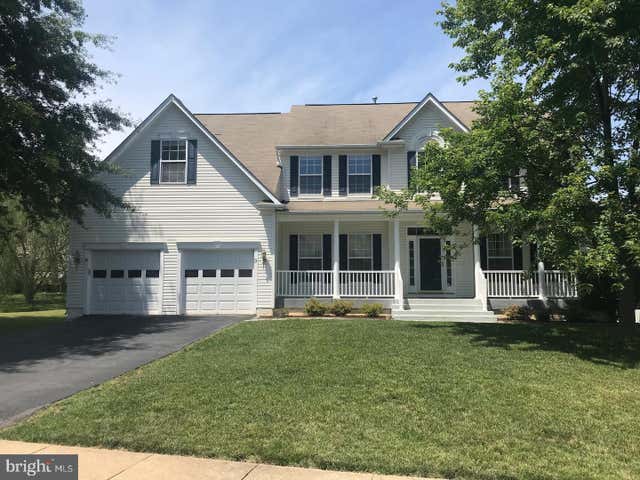
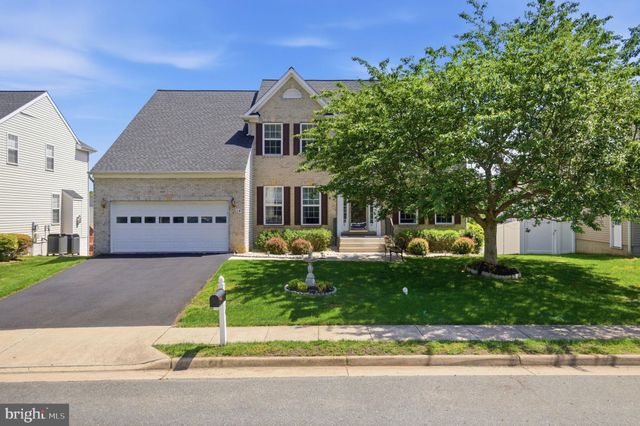


Similar Homes Nearby



Moving Cost Estimate
EXIT Agents in STAFFORD


Listing Courtesy: Berkshire Hathaway HomeServices PenFed Realty - 5407359176