

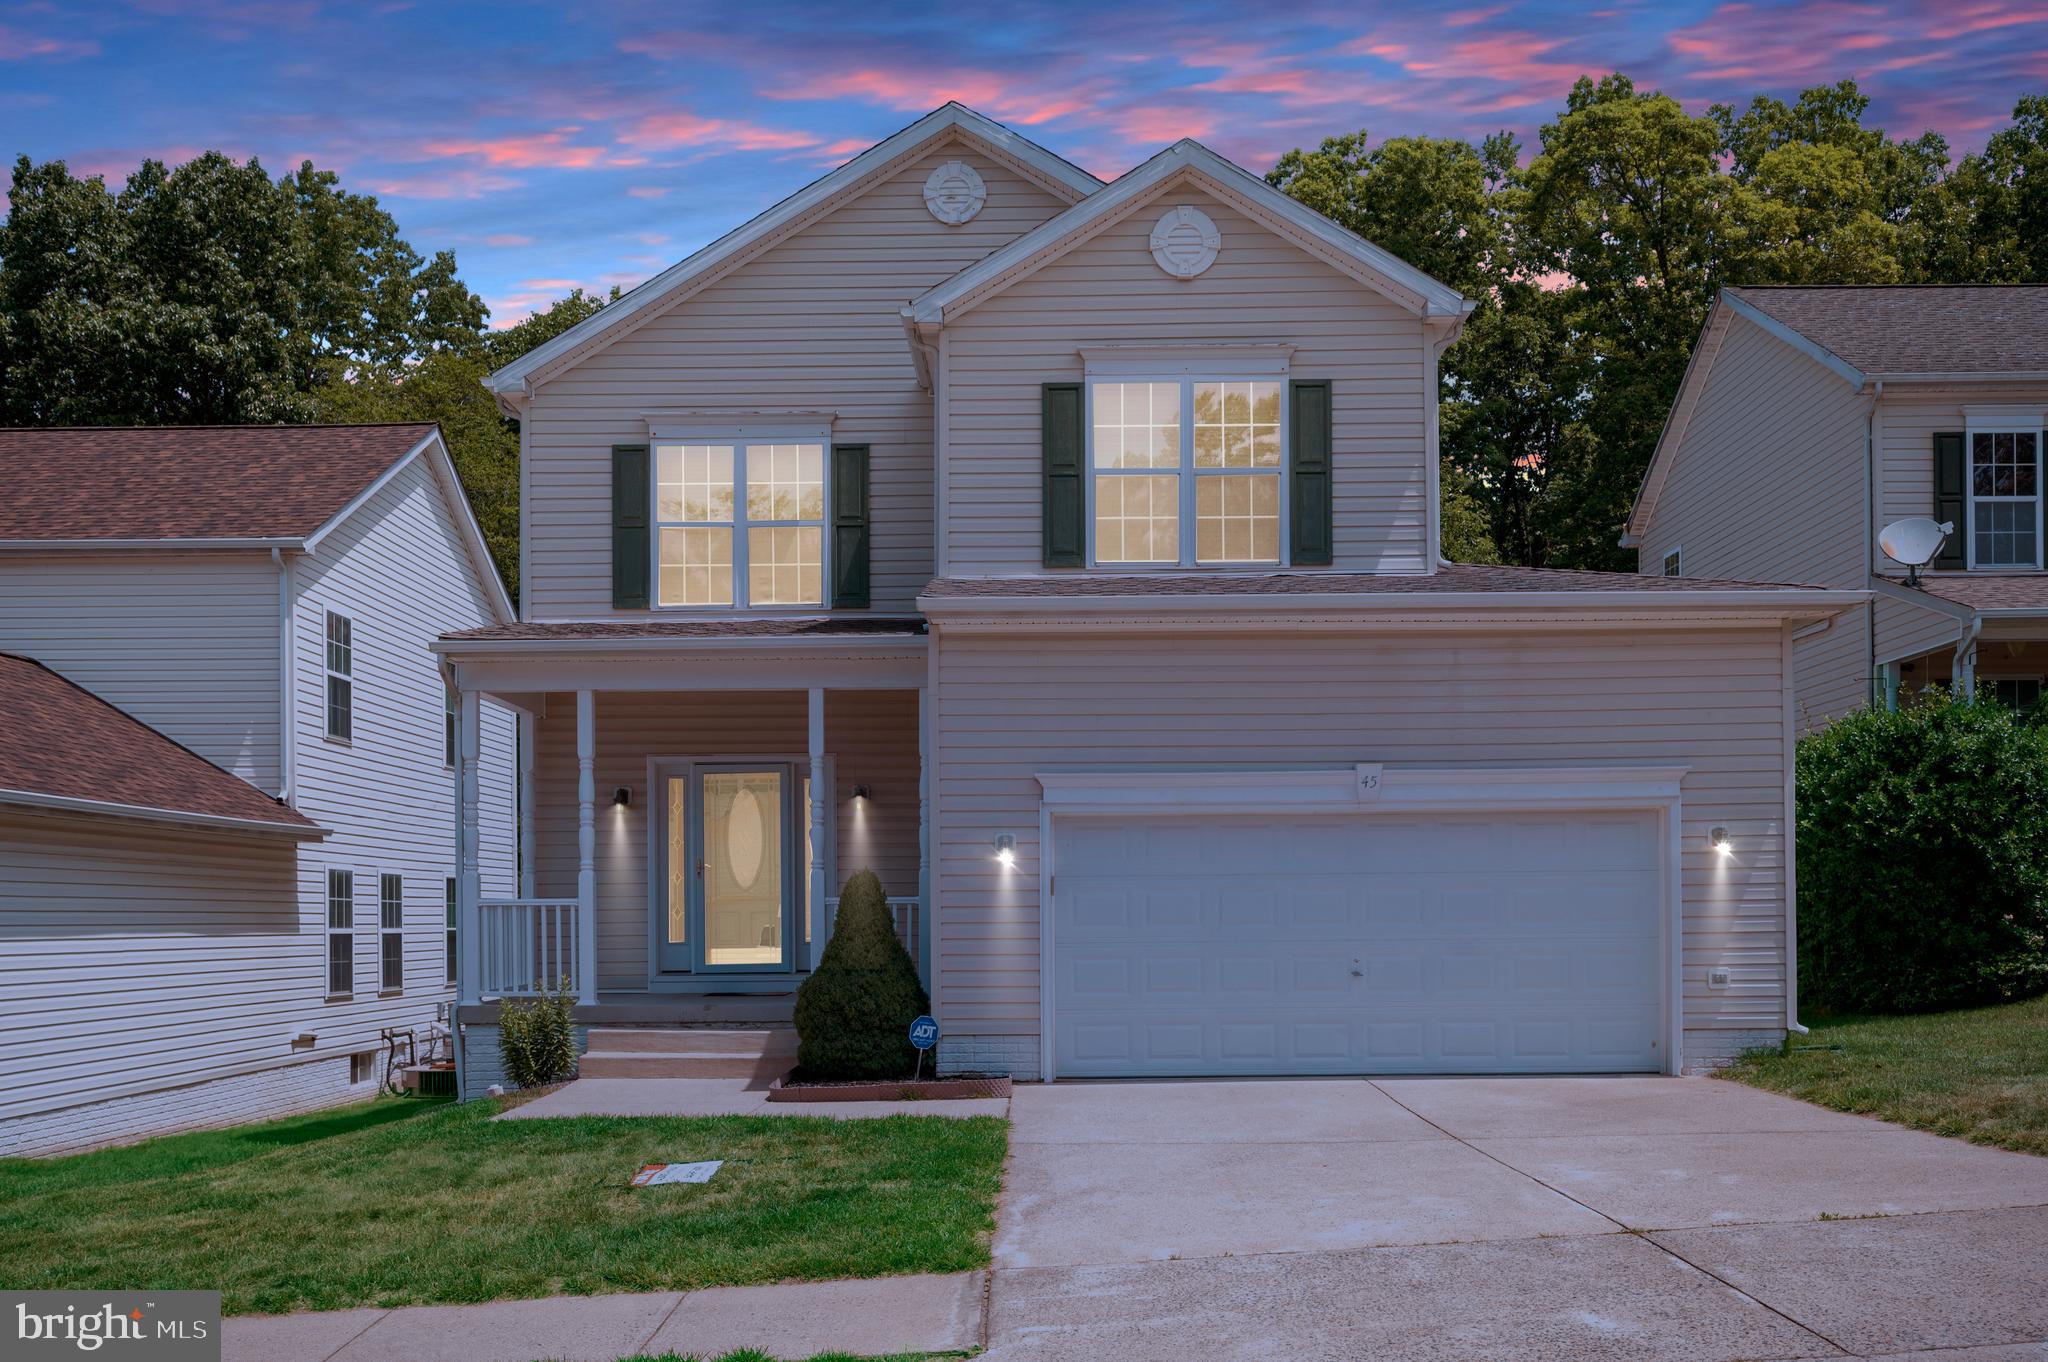
45 DENALI DRIVE, STAFFORD, VA 22554
WIDEWATER VILLAGE · STAFFORD County
Key Facts
Description
Beautifully appointed home featuring hardwood floors throughout much of the main level and custom blinds throughout. The inviting foyer leads to a spacious family room with a gas fireplace and wood mantel, while the elegant dining room showcases hardwood floors, crown molding, and chair rail molding. The well-equipped kitchen offers Corian countertops, a breakfast bar, smooth-top cooktop, wall oven, built-in microwave, recessed lighting, and a bright table space with walkout access to the large rear deck. A convenient main-level laundry room includes shelving and a utility sink. Upstairs, you'll find four generously sized bedrooms, including a spacious primary suite with separate his-and-her walk-in closets and a luxurious bath featuring dual vanities, a soaking tub, and an oversized shower. The finished lower level provides additional living space with a large recreation room, full bath, recessed lighting, built-in bookcases, and picture windows. Outdoor amenities include a welcoming front porch, expansive rear deck, and sidewalks, creating an ideal setting for relaxing and entertaining.
Property Information
Property Type
Residential
Sub-Type
Single Family Residence
Structure Type
House
Year Built
2003
Living Area
3,444 sq ft
Lot Size
0.12 acres
Garage Spaces
2
Parking Spaces
2
Zoning
R4
Days on Market
20
MLS® Listing#
VAST2050840
Property Features
Interior
Exterior
Appliances
Cooling
Heating
Flooring
Fireplace
Basement
Pool
Parking
Laundry
Patio
Lot Features
Construction
Foundation
Roof
Security
Community
Utilities
Sewer
Water Source
Rooms
- Main
- Bedroom 2
- Bedroom 3
- Bedroom 4
- Dining RoomMain
- Family RoomMain
- KitchenMain
- LaundryMain
Schools
- Elementary:
- WIDEWATER
- Middle:
- SHIRLEY C. HEIM
- High:
- BROOKE POINT
- District:
- STAFFORD COUNTY PUBLIC SCHOOLS
Financial Details
HOA
$123 / Monthly
WIDEWATER VILLAGE
Annual Taxes
$4,380
Tax year 2025
Assessed Value
$467,600
Parcel Number
21R 1 38
Directions
Please use GPS
Affordability Calculator
$107,980
Estimated monthly payment
$2,874/mo
Principal $431,920 · Est. interest $602,567 over 30 yrs
Neighborhood Market Statistics
How this home compares to active listings in STAFFORD, VA
- $653,333
- Median Listing Price
- 44
- Median Days on Market
- 3,127
- Median Sq Ft
- $218
- Median Price / Sq Ft
- 266
- Active Listings
- This home’s price is 17% below the area median.
- Its price per sq ft is 28% below the area median.
Market statistics compiled from active EXIT Realty® and MLS listings in STAFFORD, VA.
Location
- 45 DENALI DRIVE, STAFFORD, VA 22554
Points of Interest in STAFFORD, VA
Showing the STAFFORD area map.
Nearby Schools
Shirley C. Heim Middle
Secondary · 0.3 mi away
Widewater Elementary School
Elementary · 0.6 mi away
Anne E. Moncure Elementary School
Elementary · 2.1 mi away
The Merit School
School · 2.1 mi away
Merit School of Doc Stone
Elementary · 2.3 mi away
Goddard School
School · 2.6 mi away
La Petite Academy
School · 2.8 mi away
Hampton Oaks Elementary School
Elementary · 2.9 mi away
Kate Waller Barrett Elementary School
Elementary · 3.0 mi away
Minnieland Private Day School
School · 3.0 mi away
WW Ashurst Elementary School
Elementary · 3.5 mi away
USMC Officer Candidates School
School · 3.7 mi away
Anthony Burns Elementary School
Elementary · 3.8 mi away
Minnieland Academy
School · 3.9 mi away
The Merit School of Stafford
Elementary · 3.9 mi away
H.H. Poole Middle School
Secondary · 3.9 mi away
Park Ridge Elementary School
Elementary · 4.0 mi away
Quantico Base Education Center
School · 4.1 mi away
John H. Russell Elementary School
Elementary · 4.1 mi away
Crossroads Elementary School
Elementary · 4.3 mi away
Commute Calculator
Nearby Homes


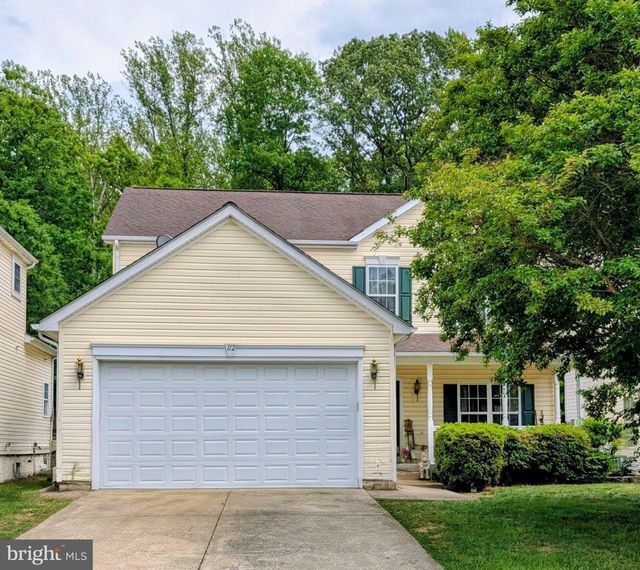

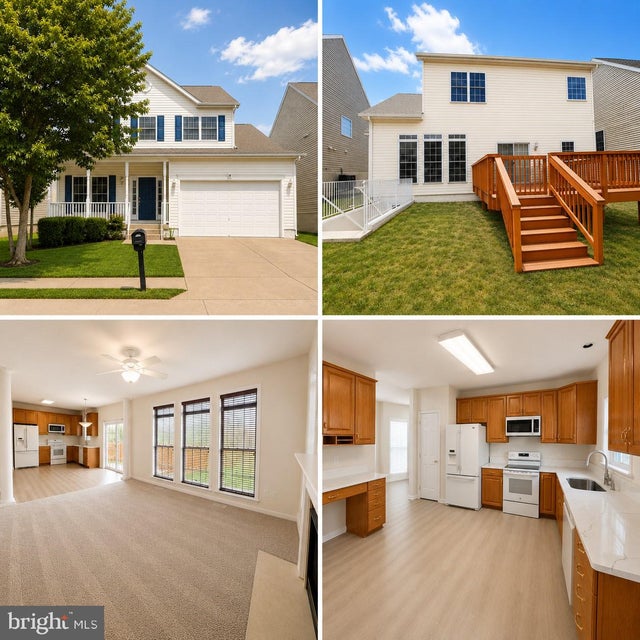
Similar Homes Nearby

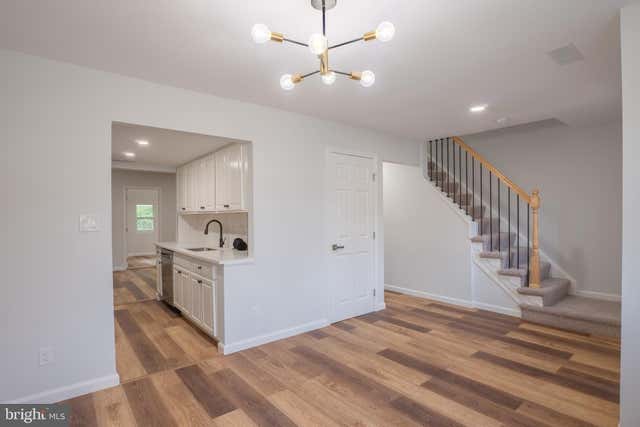
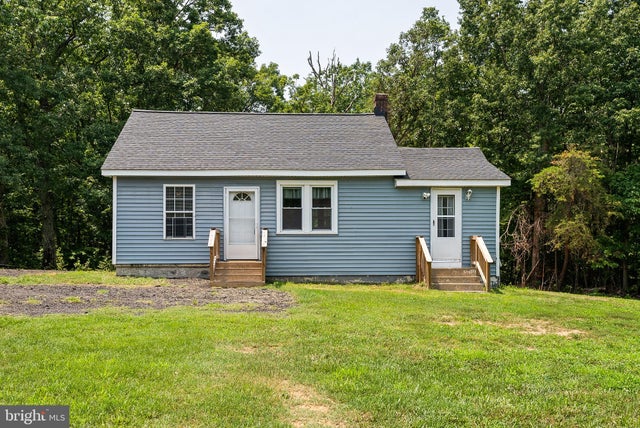


Similar Home Values
Comparable nearby listings and their asking prices.
| Address | Price | Beds | Baths | Sq Ft |
|---|---|---|---|---|
| 107 BOUNDARY DRIVE, STAFFORD, VA | $384,900 | 3 | 2 | 1,128 |
| 110 OAK DRIVE, STAFFORD, VA | $399,000 | 4 | 4 | 1,595 |
| 1529 MOUNTAIN VIEW ROAD, STAFFORD, VA | $399,000 | 3 | 1 | 1,069 |
| 79 VALERIAN LOOP 1, STAFFORD, VA | $407,990 | 3 | 3 | 2,038 |
| 29 HYSSOP WAY 103, STAFFORD, VA | $409,900 | 3 | 2 | 1,613 |
| 244 VIOLET WAY 1, STAFFORD, VA | $413,490 | 3 | 3 | 2,038 |
Moving Cost Estimate
EXIT Agents in STAFFORD


Listing Courtesy: Huwar & Associates, Inc - 5408918009