

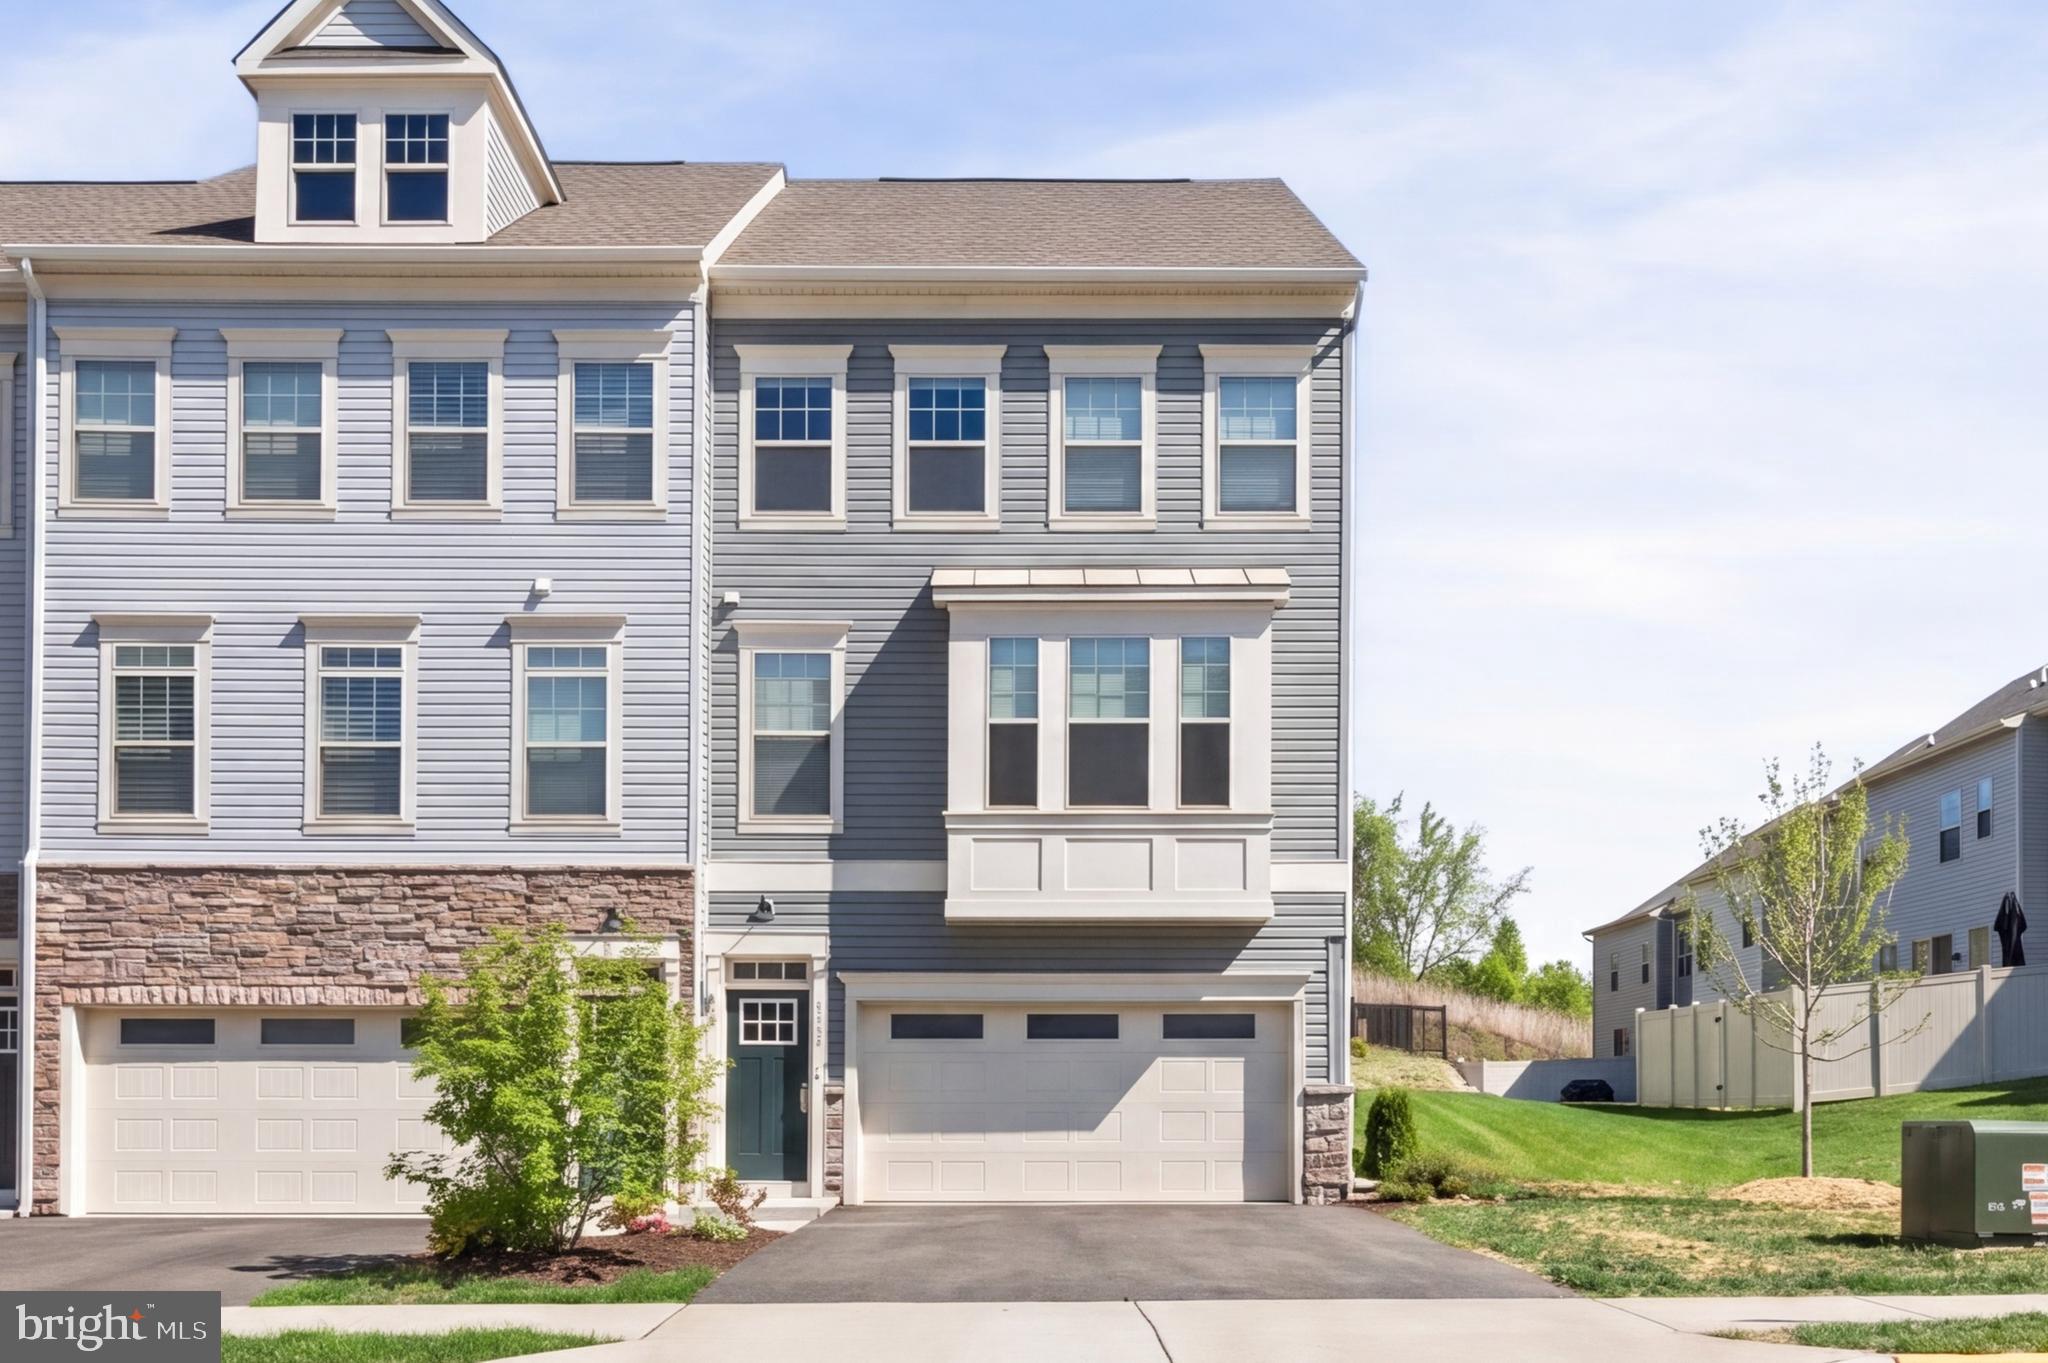
1210 CREEK BANK DRIVE, STAFFORD, VA 22554
WHITSON WOODS · STAFFORD County
Key Facts
Description
Welcome to 1210 Creek Bank Dr, where modern comfort, stylish finishes, and flexible living spaces come together in Stafford’s sought-after Whitson Woods community. This beautifully designed end-unit townhome offers the perfect blend of low-maintenance living and thoughtfully crafted interior spaces, all within close proximity to shopping, dining, commuter routes, and everyday conveniences. Filled with natural light and designed for today’s lifestyle, the main living level features an open-concept layout with Luxury Vinyl Plank flooring and seamless flow between the living room, dining area, and kitchen. The kitchen is both functional and inviting with quartz countertops, white cabinetry, stainless steel appliances, a spacious center island, and generous table space—creating an ideal setting for everyday living, casual mornings, or entertaining friends and family. The upper level provides a comfortable retreat highlighted by a spacious primary suite with a walk-in closet and a private bath featuring tile flooring, a stand-alone shower, and tiled shower surrounds. Two additional bedrooms and another full bath offer versatility for guests, work-from-home needs, or changing household dynamics. The entry level expands the home’s flexibility even further with a private fourth bedroom and full bath, perfectly suited for guests, a home office, fitness room, or multi-generational living arrangements. A 2-car attached garage adds convenience and additional storage space. As an end-unit property, the home enjoys additional windows and enhanced natural light, creating a bright and welcoming atmosphere throughout all three levels. Combining modern finishes, functional design, and an ideal Stafford location, this move-in ready home offers the space, style, and convenience buyers have been waiting for.
Property Information
Property Type
Residential
Sub-Type
Townhouse
Structure Type
Townhouse
Year Built
2022
Living Area
2,079 sq ft
Lot Size
0.08 acres
Lot Dimensions
0.00 x 0.00
Garage Spaces
2
Parking Spaces
4
Zoning
R3
Days on Market
41
MLS® Listing#
VAST2049058
Property Features
Interior
Exterior
Appliances
Cooling
Heating
Flooring
Pool
Parking
Laundry
Fencing
Lot Features
Construction
Foundation
Roof
Windows
Sewer
Water Source
Schools
- Elementary:
- KATE WALLER-BARRETT
- Middle:
- HH POOLE
- High:
- NORTH STAFFORD
- District:
- STAFFORD COUNTY PUBLIC SCHOOLS
Financial Details
HOA
$164 / Monthly
WHITSON WOODS
Annual Taxes
$4,437
Tax year 2025
Assessed Value
$473,700
Parcel Number
20AE29
Directions
From I-95, take Garrisonville Rd exit toward Route 610 W. Continue on Garrisonville Rd approximately 1.6 miles, then turn right onto Mine Rd. Turn right onto Highpointe Blvd, left onto Whitson Woods Pl, then right onto Creek Bank Dr. Home will be on the right.
Affordability Calculator
$109,000
Estimated monthly payment
$2,901/mo
Principal $436,000 · Est. interest $608,259 over 30 yrs
Neighborhood Market Statistics
How this home compares to active listings in STAFFORD, VA
- $653,333
- Median Listing Price
- 44
- Median Days on Market
- 3,127
- Median Sq Ft
- $218
- Median Price / Sq Ft
- 266
- Active Listings
- This home’s price is 17% below the area median.
- Its price per sq ft is 20% above the area median.
Market statistics compiled from active EXIT Realty® and MLS listings in STAFFORD, VA.
Location
- 1210 CREEK BANK DRIVE, STAFFORD, VA 22554
Getting Around
Points of Interest in STAFFORD, VA
Showing the STAFFORD area map.
Nearby Schools
Goddard School
School · 0.3 mi away
La Petite Academy
School · 0.6 mi away
Hampton Oaks Elementary School
Elementary · 0.8 mi away
Anne E. Moncure Elementary School
Elementary · 0.8 mi away
Merit School of Doc Stone
Elementary · 0.8 mi away
Minnieland Academy
School · 1.2 mi away
The Merit School of Stafford
Elementary · 1.2 mi away
Kate Waller Barrett Elementary School
Elementary · 1.2 mi away
H.H. Poole Middle School
Secondary · 1.2 mi away
Park Ridge Elementary School
Elementary · 1.3 mi away
North Stafford High School
Secondary · 1.6 mi away
Minnieland Private Day School
School · 2.0 mi away
Anthony Burns Elementary School
Elementary · 2.0 mi away
Fredericksburg Christian School
School · 2.1 mi away
Rodney E. Thompson Middle School
Secondary · 2.2 mi away
Winding Creek Elementary School
Elementary · 2.3 mi away
Shirley C. Heim Middle
Secondary · 2.9 mi away
Rockhill Elementary School
Elementary · 2.9 mi away
Primrose School of Stafford at Embrey Mill
School · 3.0 mi away
A G Wright Middle School
Secondary · 3.0 mi away
Commute Calculator
Nearby Homes

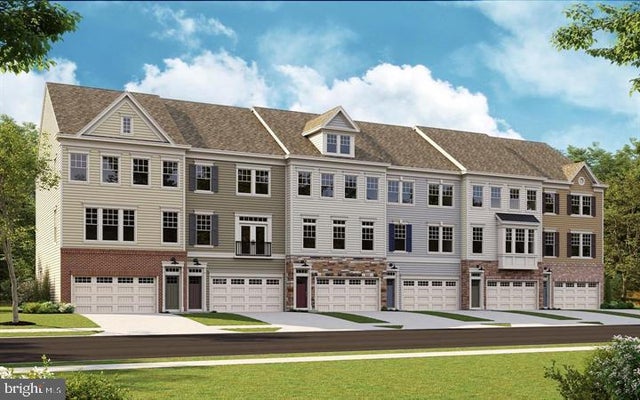

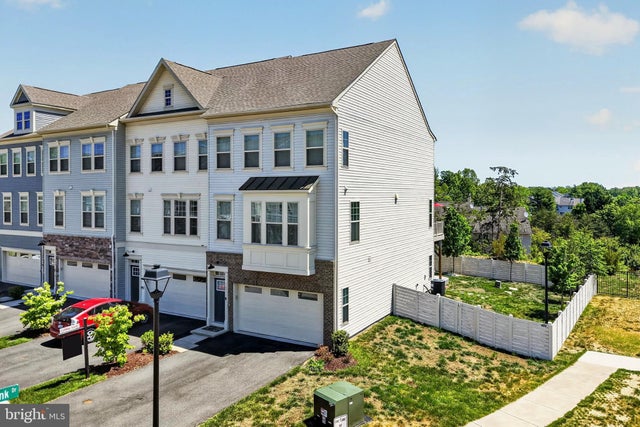

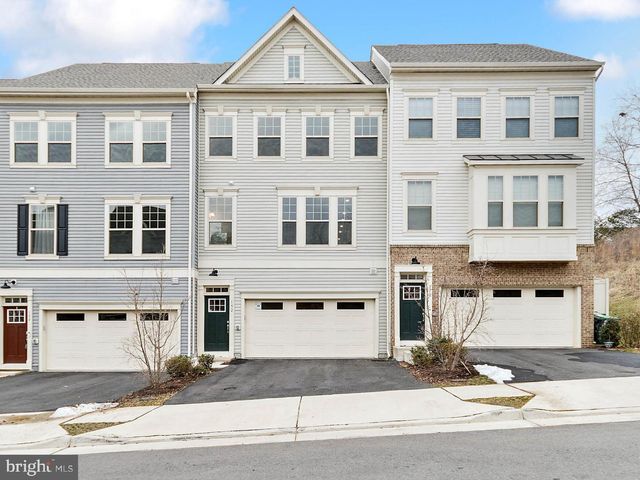
Similar Homes Nearby

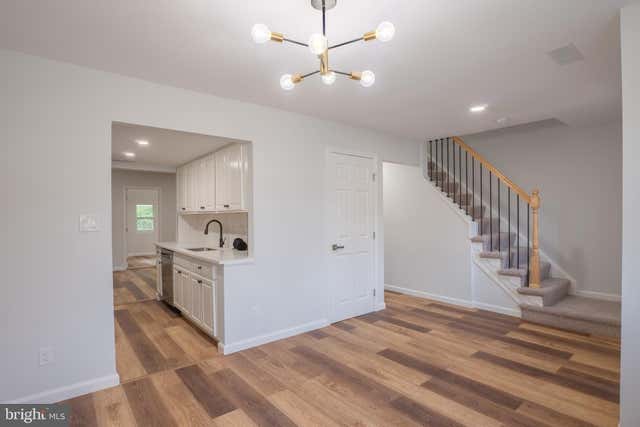
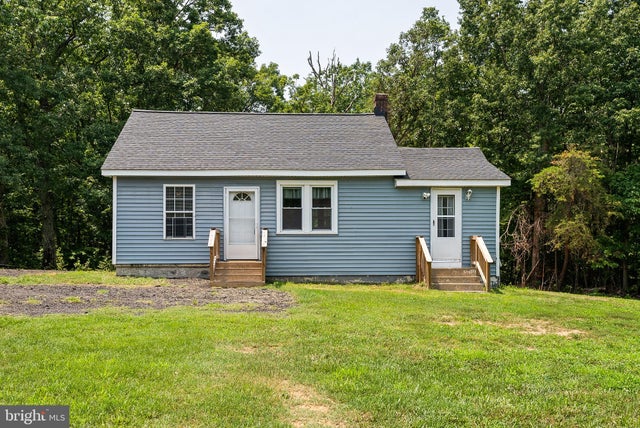


Similar Home Values
Comparable nearby listings and their asking prices.
| Address | Price | Beds | Baths | Sq Ft |
|---|---|---|---|---|
| 107 BOUNDARY DRIVE, STAFFORD, VA | $384,900 | 3 | 2 | 1,128 |
| 110 OAK DRIVE, STAFFORD, VA | $399,000 | 4 | 4 | 1,595 |
| 1529 MOUNTAIN VIEW ROAD, STAFFORD, VA | $399,000 | 3 | 1 | 1,069 |
| 79 VALERIAN LOOP 1, STAFFORD, VA | $407,990 | 3 | 3 | 2,038 |
| 29 HYSSOP WAY 103, STAFFORD, VA | $409,900 | 3 | 2 | 1,613 |
| 244 VIOLET WAY 1, STAFFORD, VA | $413,490 | 3 | 3 | 2,038 |
Moving Cost Estimate
EXIT Agents in STAFFORD


Listing Courtesy: EXP Realty, LLC - 8668257169