

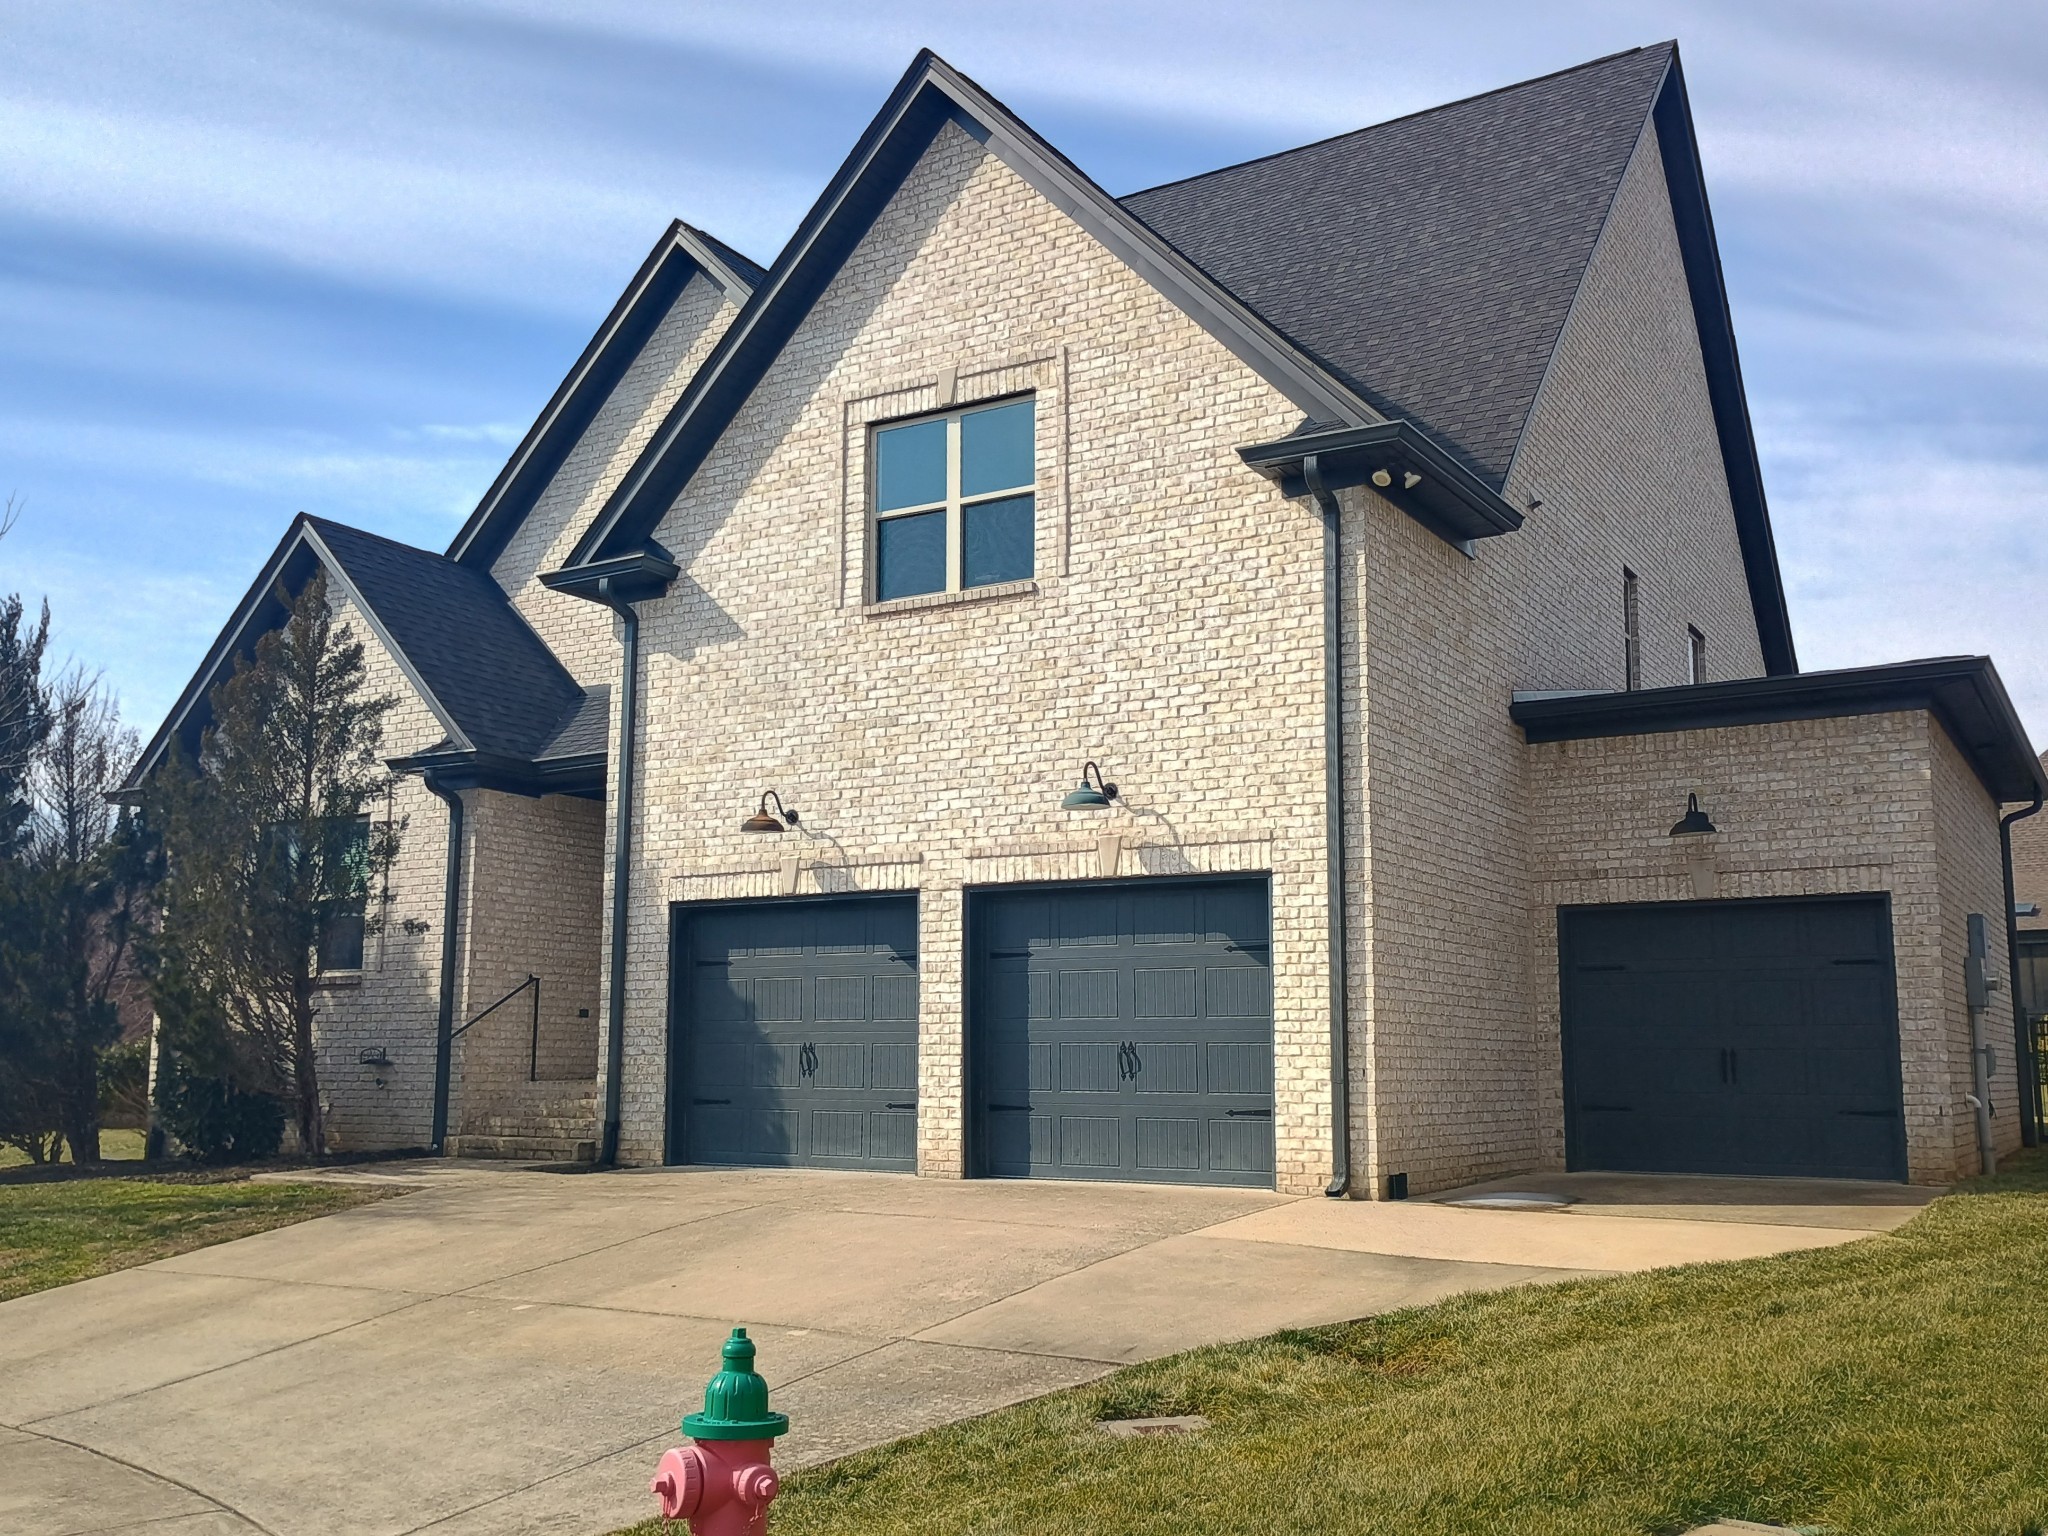
9004 Spearfish Ct, Spring Hill, TN 37174
Arbors @ Autumn Ridge Ph7 · Williamson County
Key Facts
Description
4 bedroom custom built home sitting on a quiet cul-de-sac. All brick home, spacious rooms. 3 car garage. Abundant natural light throughout home. Fully fenced backyard. Covered back porch. Coffered ceilings in living room and primary bedroom. Huge bonus room on upper level. Very bright kitchen, dual ovens, gas stove top. 2 sided stone fireplace. Neighborhood designed for nearby with sidewalks and street lights. Floored attic space for maximum storage. Hardwood floors in main living area. Home has been freshly painted and new carpet installed in all bedrooms. This is a Fannie Mae Homepath property. Some images in this listing have been virtually staged. First Time Buyers, complete the homepath Ready Buyer homeownership course on Homepath.com. Attach certificate to offer up to 3% closing cost assistance. Check homepath.com for more details. Restrictions apply.
Property Information
Property Type
Residential
Sub-Type
Single Family Residence
Style
Contemporary
Year Built
2016
Stories
2
Living Area
3,041 sq ft
Lot Size
0.25 acres
Lot Dimensions
42.8 X 127.6
Garage Spaces
3
Parking Spaces
3
Days on Market
158
MLS® Listing#
3122915
Property Features
- Interior:
- Ceiling Fan(s), Entrance Foyer, High Ceilings, Pantry, Walk-In Closet(s), High Speed Internet
- Appliances:
- Built-In Electric Oven, Double Oven, Dishwasher, Microwave, Refrigerator
- Cooling:
- Ceiling Fan(s), Central Air
- Heating:
- Central, Natural Gas
- Flooring:
- Carpet, Wood, Tile
- Fireplace:
- Gas, Living Room
- Basement:
- None
- Parking:
- Garage Door Opener, Garage Faces Front, Attached
- Laundry:
- Electric Dryer Hookup, Washer Hookup
- Patio:
- Porch, Covered, Patio
- Fencing:
- Back Yard
- Lot Features:
- Cul-De-Sac
- Construction:
- Brick
- Foundation:
- Brick/Mortar
- Roof:
- Asphalt
- Community:
- Sidewalks
- Utilities:
- Natural Gas Available, Water Available, Cable Connected, Underground Utilities
- Sewer:
- Public Sewer
- Water Source:
- Public
Rooms
- 22x19
- Bedroom 116x13
- Bedroom 211x10
- Bedroom 317x13
- Bedroom 417x12
- Dining Room12x11
- Kitchen18x12
- Living Room19x15
- Master Bathroom
Schools
- Elementary:
- Longview Elementary School
- Middle:
- Heritage Middle
- High:
- Independence High School
HOA & Tax
- HOA:
- $39/Monthly
- Annual Tax:
- $3,048
- Parcel #:
- 094167B C 02000 00004167B
Directions
From US 31S, R on Wilkes Lane, L on Miles Johnson Pkwy, L on Salmon Run, R on Spearfish Ct.
Affordability Calculator
$149,980
Estimated monthly payment
$3,991/mo
Principal $599,920 · Est. interest $836,942 over 30 yrs
Neighborhood Market Statistics
How this home compares to active listings in Spring Hill, TN
- $493,548
- Median Listing Price
- 42
- Median Days on Market
- 2,199
- Median Sq Ft
- $230
- Median Price / Sq Ft
- 682
- Active Listings
- This home’s price is 52% above the area median.
- Its price per sq ft is 7% above the area median.
Market statistics compiled from active EXIT Realty® and MLS listings in Spring Hill, TN.
Location
- 9004 Spearfish Ct, Spring Hill, TN 37174
Nearby Schools
Primrose Schools
Elementary · 0.9 mi away
Campbell Station Kindercare
School · 1.0 mi away
Spring Hill Day School
School · 1.0 mi away
Academy of Heritage Commons
School · 1.2 mi away
Longview Elementary School
Elementary · 1.2 mi away
Heritage Elementary School
Elementary · 1.3 mi away
Heritage Middle School
Secondary · 1.3 mi away
Spring Hill Elementary School
Elementary · 1.5 mi away
Allendale Elementary School
Elementary · 2.2 mi away
Columbia Academy
School · 2.5 mi away
Spring Station Middle School
Secondary · 3.2 mi away
Spring Hill Middle School
Secondary · 3.2 mi away
Discovery Lane Day School
School · 3.3 mi away
Chapman's Retreat
School · 3.3 mi away
Thompsons Station Middle School Pto
Elementary · 3.6 mi away
Marvin Wright Elementary School
Elementary · 4.0 mi away
Independence High School
Secondary · 4.2 mi away
Battle Creek Elementary School
Elementary · 4.4 mi away
Spring Hill High School
Secondary · 4.6 mi away
Bethesda Elementary School
Elementary · 7.2 mi away
Commute Calculator
Nearby Homes


Similar Homes Nearby



Moving Cost Estimate
EXIT Agents in Spring Hill



Listing Courtesy: Southern Showcase Real Estate Services - 6153191471
Last Updated: 2026-02-06