

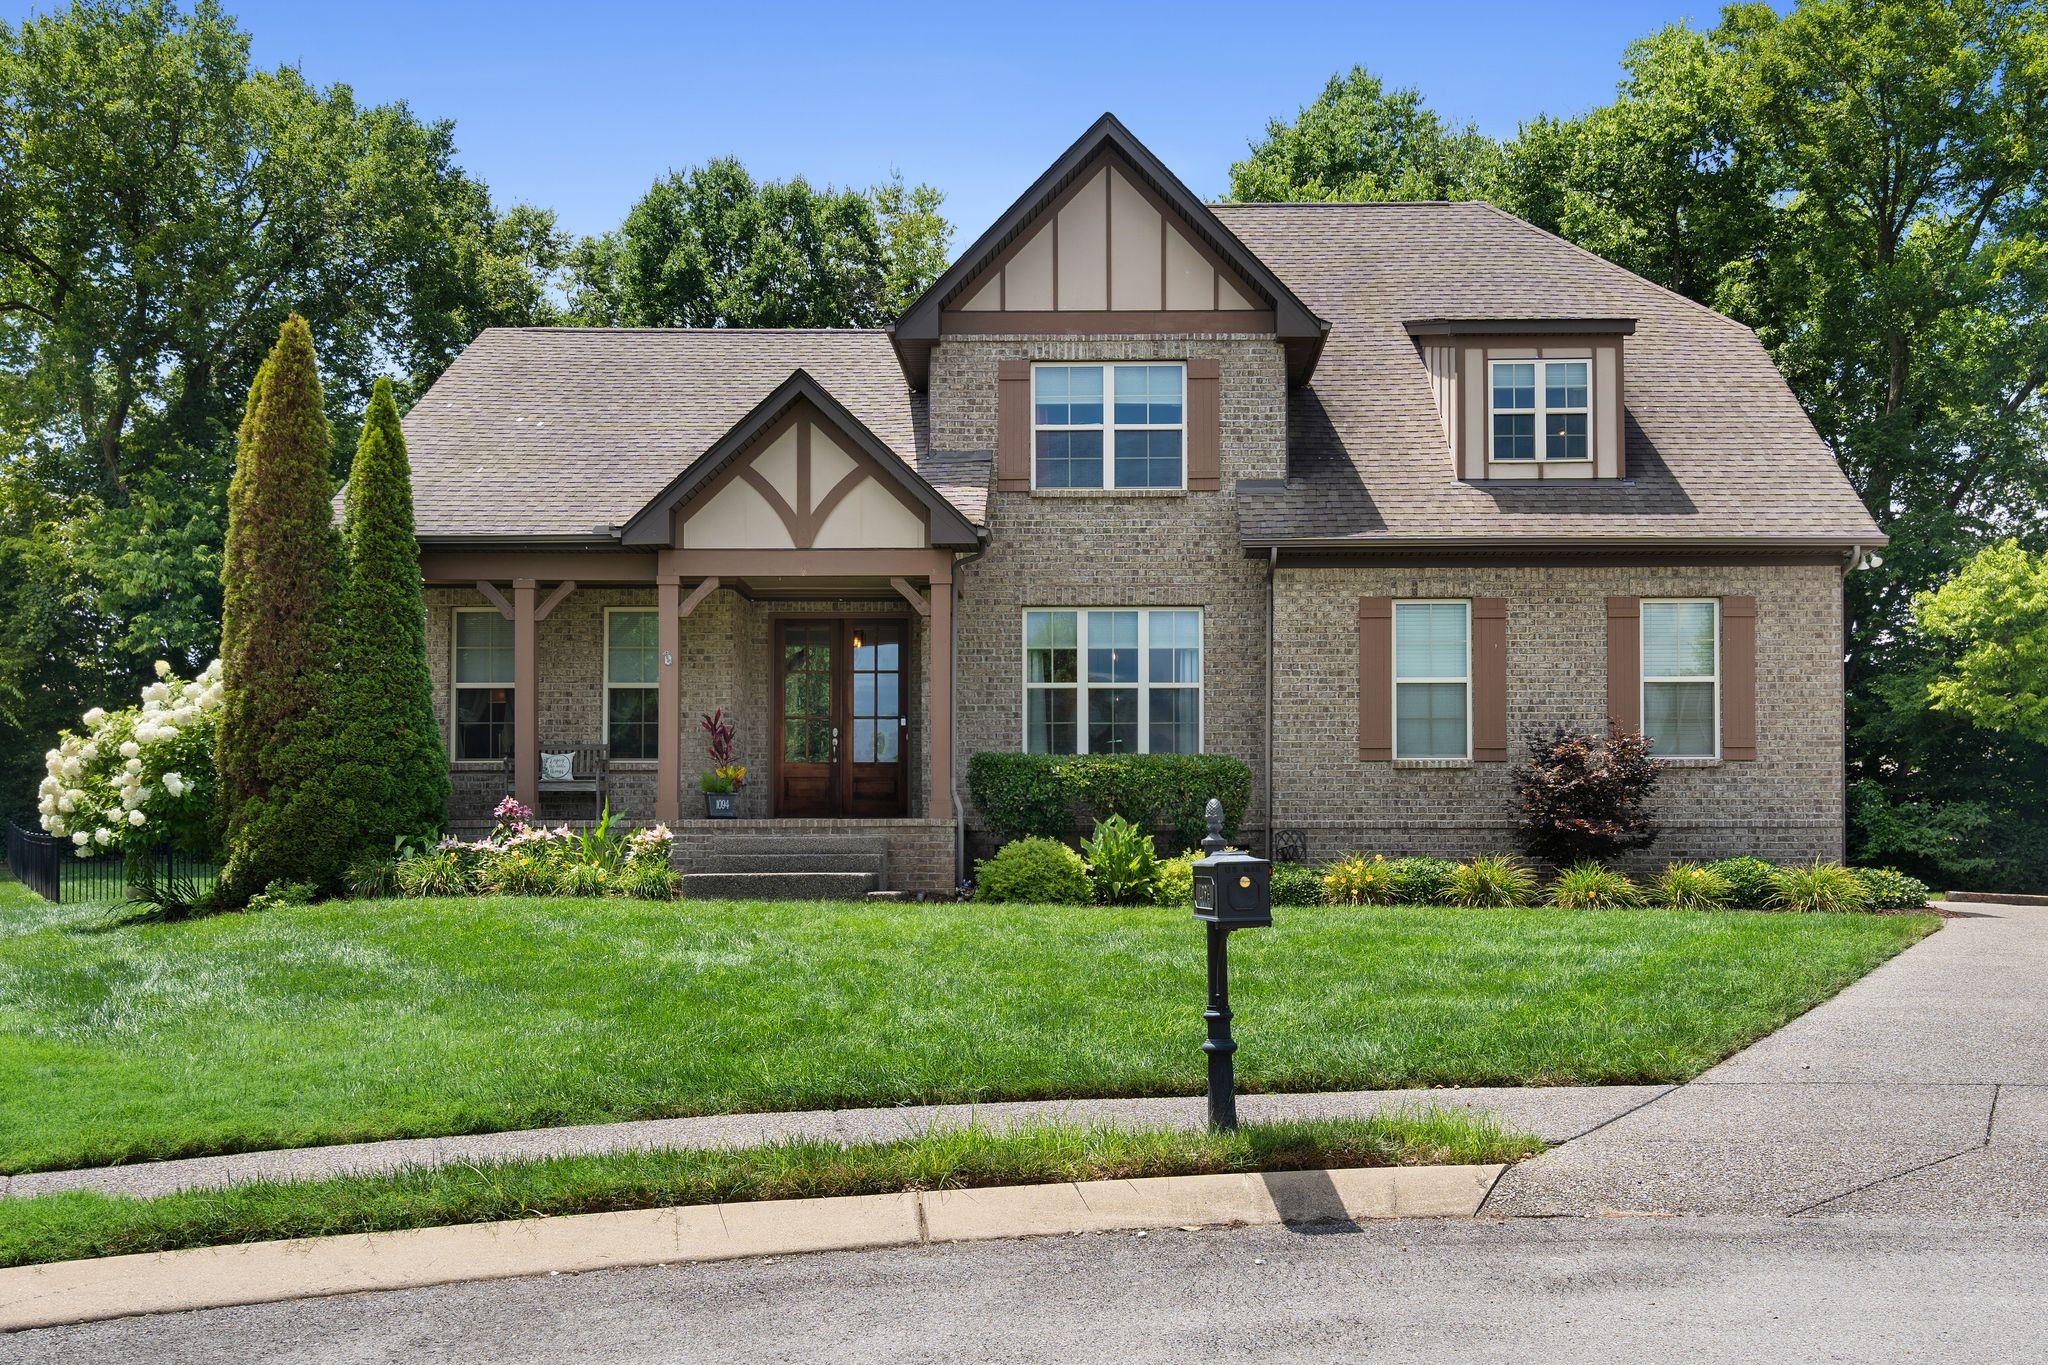
1094 Cantwell Pl, Spring Hill, TN 37174
Belshire Ph3 · Williamson County
Key Facts
Description
Welcome to this beautiful all-brick home nestled at the end of a quiet cul-de-sac in the highly desirable Belshire community of Spring Hill. Offering 5 bedrooms, 3.5 bathrooms, and a thoughtfully designed floor plan, this home provides the perfect balance of space, comfort, and functionality. The main level features a spacious primary suite, a dedicated home office, and a formal dining room, making it ideal for both everyday living and entertaining. The open living areas flow seamlessly into the outdoor living space where you'll find an impressive covered patio complete with lighting and a mounted TV—perfect for game days, gatherings, or relaxing evenings at home. Situated on a large lot, the fully fenced backyard backs to a peaceful tree line, providing added privacy and a beautiful natural backdrop. With its prime location in Belshire, spacious layout, and exceptional outdoor living area, this home is ready to welcome its next owners. Conveniently located near shopping, dining, schools, and all that Spring Hill has to offer, this is one you won't want to miss!
Property Information
Property Type
Residential
Sub-Type
Single Family Residence
Year Built
2014
Stories
2
Living Area
3,656 sq ft
Lot Size
0.43 acres
Lot Dimensions
49.1 X 186.7
Garage Spaces
2
Parking Spaces
10
MLS® Listing#
3268496
Property Features
- Interior:
- Ceiling Fan(s), Entrance Foyer, High Ceilings, Open Floorplan, Pantry, Walk-In Closet(s), High Speed Internet, Kitchen Island
- Appliances:
- Built-In Electric Oven, Built-In Gas Range, Dishwasher, Disposal, Microwave, Refrigerator, Stainless Steel Appliance(s)
- Cooling:
- Ceiling Fan(s), Central Air
- Heating:
- Central, Heat Pump
- Flooring:
- Carpet, Wood, Tile
- Fireplace:
- Family Room, Gas
- Basement:
- Crawl Space
- Parking:
- Garage Door Opener, Garage Faces Side, Driveway
- Laundry:
- Electric Dryer Hookup, Washer Hookup
- Patio:
- Patio, Covered, Porch
- Fencing:
- Back Yard
- Lot Features:
- Level, Cul-De-Sac
- Construction:
- Brick
- Security:
- Security System, Smoke Detector(s)
- Community:
- Sidewalks
- Utilities:
- Water Available, Underground Utilities
- Sewer:
- Public Sewer
- Water Source:
- Public
Rooms
- 19x18
- 12x11
- 11x12
- Bedroom 119x13
- Bedroom 219x14
- Bedroom 313x14
- Bedroom 413x15
- Dining Room13x13
- Kitchen13x18
- Living Room19x19
- Master Bathroom
Schools
- Elementary:
- Amanda H. North Elementary School
- Middle:
- Heritage Middle
- High:
- Independence High School
HOA & Tax
- HOA:
- $65/Quarterly
- Annual Tax:
- $3,950
- Parcel #:
- 094167B B 01800 00004167B
Directions
From I-65 S, take I-840 W. Take exit 28 onto US-31 towards Columbia, turn left towards Spring Hill. Turn right onto Belshire Way, then right onto Cantwell Pl. Home is at the end of the cul de sac.
Affordability Calculator
$173,980
Estimated monthly payment
$4,630/mo
Principal $695,920 · Est. interest $970,870 over 30 yrs
Neighborhood Market Statistics
How this home compares to active listings in Spring Hill, TN
- $493,548
- Median Listing Price
- 42
- Median Days on Market
- 2,199
- Median Sq Ft
- $230
- Median Price / Sq Ft
- 682
- Active Listings
- This home’s price is 76% above the area median.
- Its price per sq ft is 3% above the area median.
Market statistics compiled from active EXIT Realty® and MLS listings in Spring Hill, TN.
Location
- 1094 Cantwell Pl, Spring Hill, TN 37174
Nearby Schools
Primrose Schools
Elementary · 0.9 mi away
Campbell Station Kindercare
School · 0.9 mi away
Spring Hill Day School
School · 0.9 mi away
Longview Elementary School
Elementary · 1.1 mi away
Academy of Heritage Commons
School · 1.1 mi away
Heritage Elementary School
Elementary · 1.3 mi away
Heritage Middle School
Secondary · 1.3 mi away
Spring Hill Elementary School
Elementary · 1.6 mi away
Allendale Elementary School
Elementary · 2.1 mi away
Columbia Academy
School · 2.6 mi away
Spring Station Middle School
Secondary · 3.1 mi away
Discovery Lane Day School
School · 3.2 mi away
Chapman's Retreat
School · 3.2 mi away
Spring Hill Middle School
Secondary · 3.3 mi away
Thompsons Station Middle School Pto
Elementary · 3.6 mi away
Marvin Wright Elementary School
Elementary · 4.0 mi away
Independence High School
Secondary · 4.2 mi away
Battle Creek Elementary School
Elementary · 4.4 mi away
Spring Hill High School
Secondary · 4.6 mi away
Bethesda Elementary School
Elementary · 7.1 mi away
Commute Calculator
Nearby Homes


Similar Homes Nearby



Moving Cost Estimate
EXIT Agents in Spring Hill



Listing Courtesy: ATLAS GLOBAL REAL ESTATE - 6153645943
Last Updated: 2026-07-06