

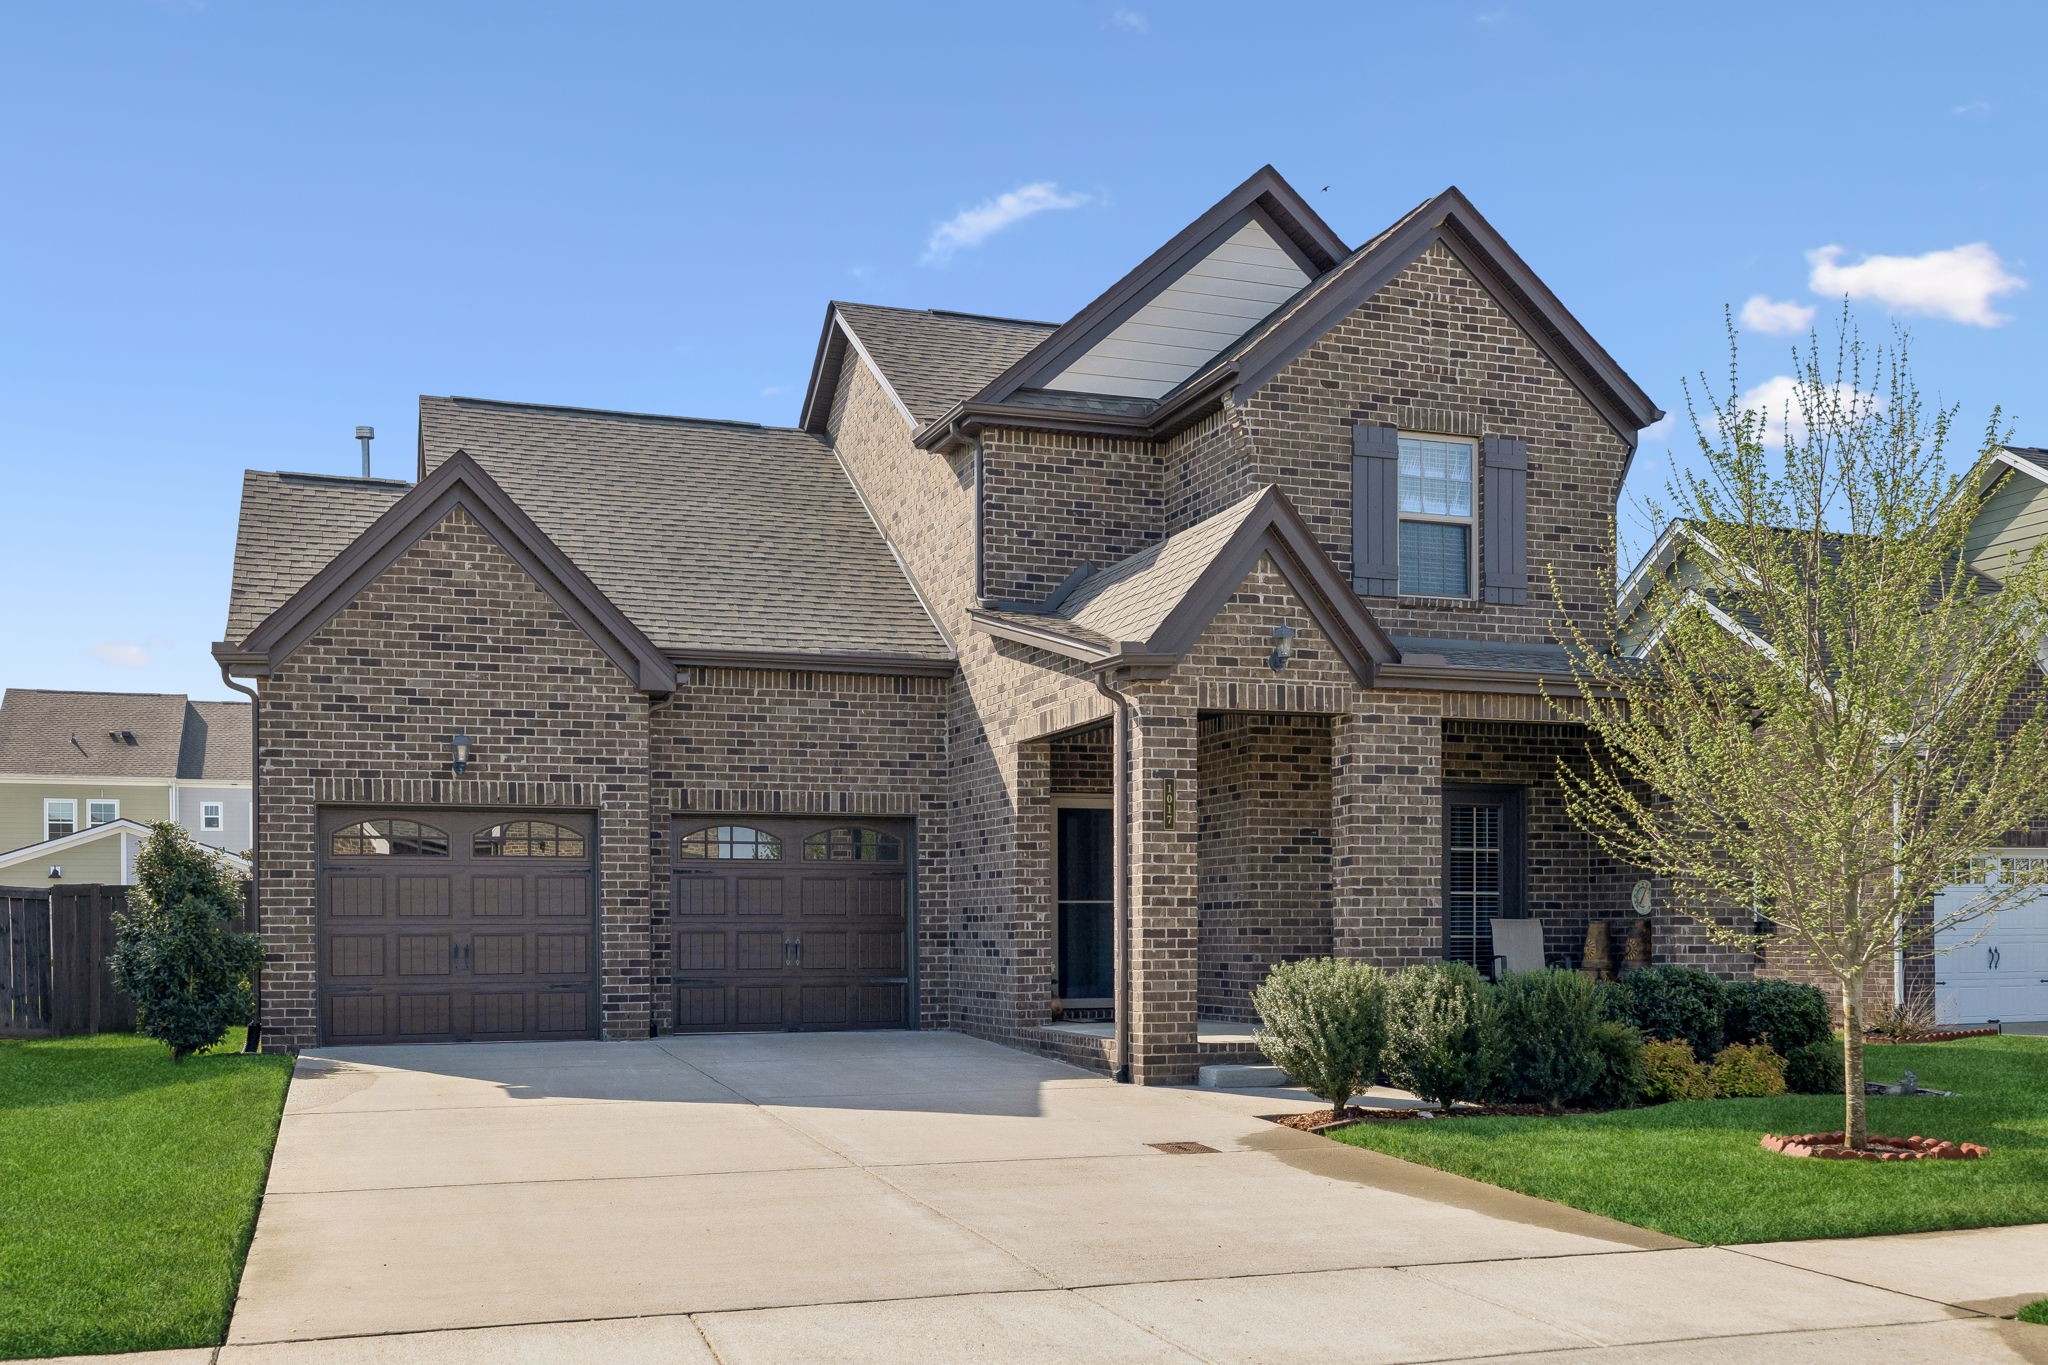
1017 Violet St, Spring Hill, TN 37174
Harvest Point Phase 6B · Maury County
Key Facts
Description
Receive a special rate incentive or closing cost credit with seller’s suggested lender! Located in desirable Spring Hill, this meticulously maintained all-brick home offers comfort, style, and convenience just minutes from the heart of town and the shopping and dining along Main Street. Situated on a spacious lot, the home features an open and inviting floor plan filled with natural light. A private office at the front of the home provides the perfect space for working from home or a quiet retreat. The large living room flows seamlessly into the open kitchen and dining area. The kitchen is beautifully appointed with ample white cabinetry, granite countertops, a tiled backsplash, stainless steel appliances, and a large center island. The primary suite offers a relaxing retreat with an ensuite bath featuring double vanities, a soaking tub, a tiled walk-in shower, and a spacious walk-in closet. Upstairs, you’ll find two additional bedrooms, a full bathroom, and a versatile loft area that can be used as a bonus space, playroom, or second living area. Enjoy outdoor living on the covered front porch or unwind on the back patio overlooking the large fenced-in backyard. Community amenities include a pool and playground, adding even more to love about this move-in ready home in a prime location!
Property Information
Property Type
Residential
Sub-Type
Single Family Residence
Year Built
2020
Stories
2
Living Area
2,411 sq ft
Lot Size
0.18 acres
Lot Dimensions
56 X 140.01
Garage Spaces
2
Parking Spaces
2
Days on Market
82
MLS® Listing#
3169603
Property Features
Interior
Appliances
Cooling
Heating
Flooring
Basement
Parking
Laundry
Patio
Fencing
Lot Features
Construction
Foundation
Security
Community
Utilities
Sewer
Water Source
Rooms
- 14x15
- 10x11
- Bedroom 112x16
- Bedroom 213x15
- Bedroom 311x16
- Dining Room10x12
- Kitchen15x17
- Living Room14x19
- Master Bathroom
Schools
- Elementary:
- Spring Hill Elementary
- Middle:
- Spring Hill Middle School
- High:
- Spring Hill High School
Financial Details
HOA
$65 / Monthly
Annual Taxes
$2,849
Parcel Number
029I G 00300 000
Directions
Take I-65 South to exit 53 onto SR-396 W, Saturn Pkwy toward Spring Hill and keep right. Turn left onto Cleburne Rd. Turn right onto Harvest Point Blvd. Turn left onto Eastwood Ln. Turn right onto Rangeland Rd. Turn left onto Violet St. Home is on left.
Affordability Calculator
$105,000
Estimated monthly payment
$2,794/mo
Principal $420,000 · Est. interest $585,937 over 30 yrs
Neighborhood Market Statistics
How this home compares to active listings in Spring Hill, TN
- $490,805
- Median Listing Price
- 42
- Median Days on Market
- 2,197
- Median Sq Ft
- $231
- Median Price / Sq Ft
- 705
- Active Listings
- This home’s price is 7% above the area median.
- Its price per sq ft is 6% below the area median.
Market statistics compiled from active EXIT Realty® and MLS listings in Spring Hill, TN.
Location
- 1017 Violet St, Spring Hill, TN 37174
Points of Interest in Spring Hill, TN
Showing the Spring Hill area map.
Nearby Schools
Spring Hill Middle School
Secondary · 0.5 mi away
Columbia Academy
School · 1.3 mi away
Spring Hill High School
Secondary · 1.6 mi away
Spring Hill Elementary School
Elementary · 2.7 mi away
Battle Creek Elementary School
Elementary · 3.6 mi away
Longview Elementary School
Elementary · 4.3 mi away
Primrose Schools
Elementary · 4.6 mi away
Campbell Station Kindercare
School · 4.6 mi away
Spring Hill Day School
School · 4.6 mi away
Academy of Heritage Commons
School · 4.8 mi away
Heritage Elementary School
Elementary · 5.0 mi away
Allendale Elementary School
Elementary · 5.0 mi away
Heritage Middle School
Secondary · 5.0 mi away
Marvin Wright Elementary School
Elementary · 5.3 mi away
Discovery Lane Day School
School · 5.5 mi away
Chapman's Retreat
School · 6.1 mi away
Spring Station Middle School
Secondary · 6.4 mi away
R Howell Elementary
Elementary · 7.0 mi away
E. A. Cox Middle School
Secondary · 7.1 mi away
Thompsons Station Middle School Pto
Elementary · 7.4 mi away
Commute Calculator
Nearby Homes

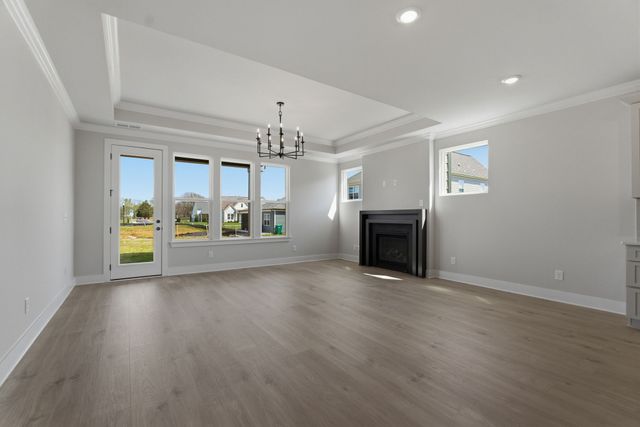

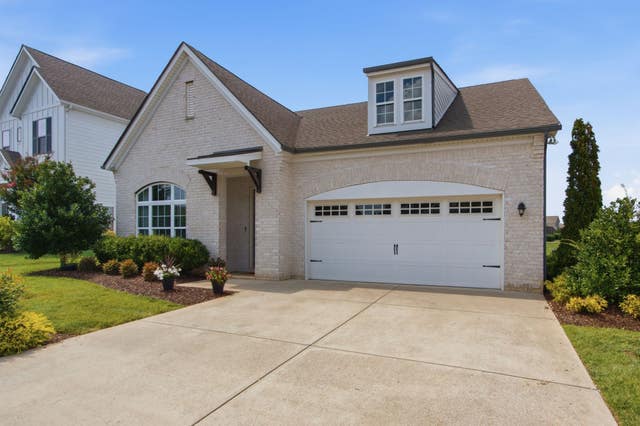


Similar Homes Nearby


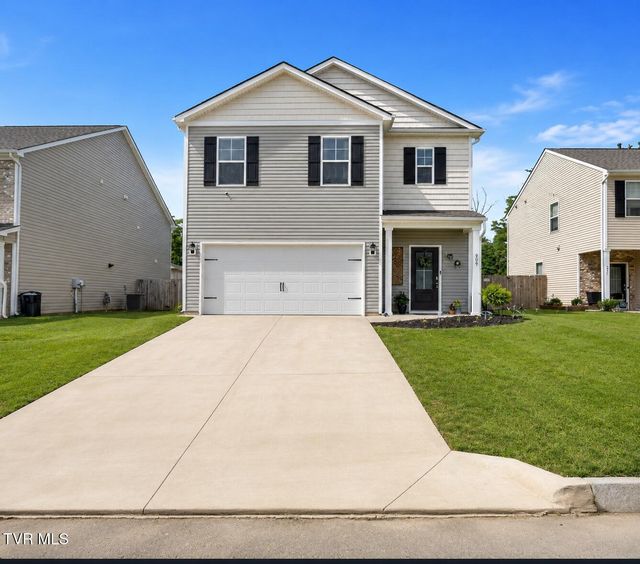
Similar Home Values
Comparable nearby listings and their asking prices.
| Address | Price | Beds | Baths | Sq Ft |
|---|---|---|---|---|
| 2236 Old Washington Rd, Cedar Hill, TN | $369,900 | 3 | 2 | 1,552 |
| 439 Lauren Ln, Chapel Hill, TN | $370,000 | 4 | 2 | 1,774 |
| 1015 June Wilde Rdg, Spring Hill, TN | $372,000 | 3 | 3 | 1,728 |
| 116 Townsend Way, Chapel Hill, TN | $373,690 | 3 | 2 | 1,740 |
| 361B Wellows Chase, Spring Hill, TN | $374,000 | 2 | 3 | 1,400 |
| 229 Crockett Drive, Church Hill, TN | $374,800 | 5 | 3 | 2,361 |
Moving Cost Estimate
EXIT Agents in Spring Hill



Listing Courtesy: Keller Williams Realty Mt. Juliet - 6155172950
Last Updated: 2026-04-02