

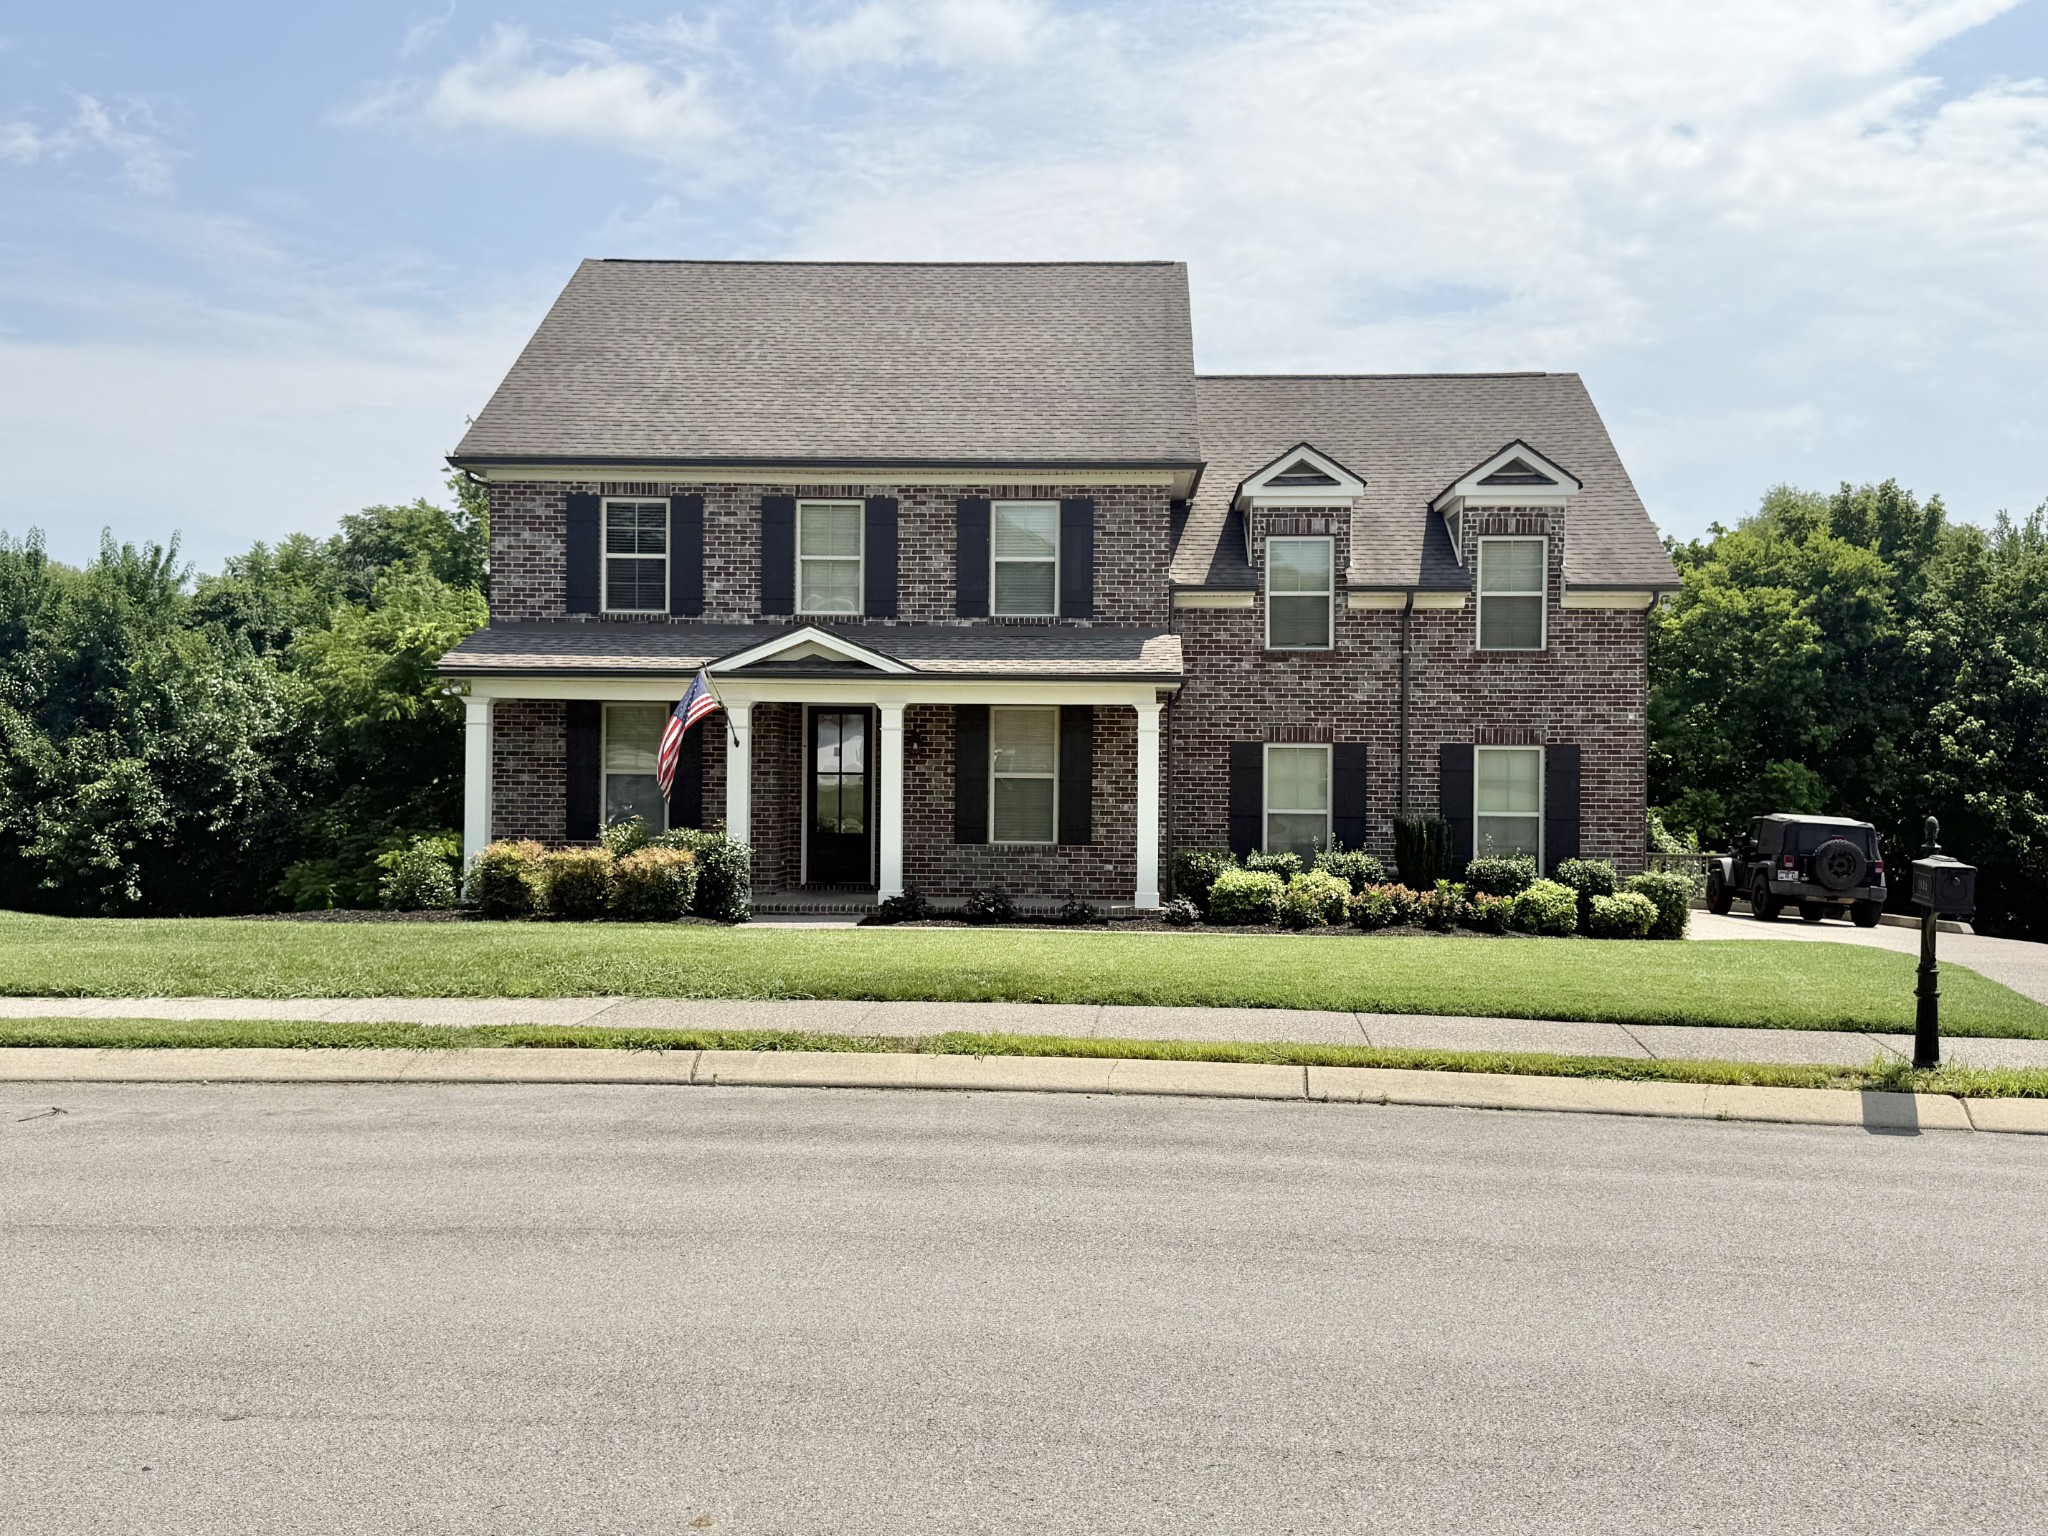
1086 Cantwell Pl, Spring Hill, TN 37174
Belshire Ph3 · Williamson County
Key Facts
Description
Welcome to this meticulously maintained one owner home in the desirable Belshire subdivision of Spring Hill! Offering 4 bedrooms, 3.5 baths, a dedicated office, media room, and an oversized 3 car garage, this home combines timeless style with exceptional functionality. The spacious open concept floor plan is designed for both everyday living and entertaining. The heart of the home is the expansive kitchen featuring abundant cabinetry, granite countertops, a gas cooktop, double ovens, stainless steel appliances, and generous prep space overlooking the main living area. Rich hardwood flooring flows throughout the main level, while the entire interior has been professionally painted. Brand new carpet upstairs and in the primary suite adds a fresh, move-in ready feel. The main level primary suite offers privacy and comfort, complete with a large walk in closet and spacious ensuite bath. Upstairs, you’ll find three additional bedrooms, each with its own walk-in closet, along with a large media room that’s perfect for movie nights, game days, or a playroom. Step outside to enjoy the beautifully updated landscaping and a peaceful tree-lined backyard with a creek that provides a private setting for relaxing or entertaining. Located just minutes from shopping, dining, entertainment, and everyday conveniences, this home is also only 25 minutes from historic downtown Franklin, making commuting and weekend outings a breeze. Residents enjoy underground utilities, sidewalks throughout the neighborhood, proximity to Harvey Park, and a low HOA fee of just $65 per quarter. If you’ve been searching for a home that’s been lovingly cared for, move in ready, offers generous living space, and is situated in one of Spring Hill’s most desirable communities, this is one you won’t want to miss.
Property Information
Property Type
Residential
Sub-Type
Single Family Residence
Year Built
2014
Stories
2
Living Area
3,658 sq ft
Lot Size
0.31 acres
Lot Dimensions
83.3 X 126.9
Garage Spaces
2
Parking Spaces
2
MLS® Listing#
3282361
Property Features
- Interior:
- Bookcases, Built-in Features, Ceiling Fan(s), Entrance Foyer, High Ceilings, Pantry, Smart Thermostat, Walk-In Closet(s)
- Exterior:
- Lighting
- Appliances:
- Double Oven, Electric Oven, Gas Oven, Built-In Electric Range, Built-In Gas Range, Cooktop, Electric Range, Gas Range, Range, Trash Compactor, Dishwasher, Disposal, Ice Maker, Microwave, Stainless Steel Appliance(s)
- Cooling:
- Ceiling Fan(s), Central Air, Electric
- Heating:
- Central, Electric
- Flooring:
- Carpet, Tile
- Fireplace:
- Gas, Living Room
- Basement:
- Crawl Space
- Parking:
- Garage Door Opener, Garage Faces Side
- Patio:
- Deck, Covered, Patio, Porch, Screened
- Lot Features:
- Level, Cul-De-Sac, Wooded
- Construction:
- Brick
- Roof:
- Asphalt
- Security:
- Carbon Monoxide Detector(s), Fire Alarm, Security System, Smoke Detector(s), Closed Circuit Camera(s)
- Other Structures:
- Storage
- Community:
- Sidewalks
- Utilities:
- Electricity Available, Water Available, Underground Utilities
- Sewer:
- Public Sewer
- Water Source:
- Public
Rooms
- 14x20
- 12x27
- Bedroom 117x14
- Bedroom 210x13
- Bedroom 315x22
- Bedroom 414x11
- Dining Room11x12
- Kitchen27x11
- Living Room20x16
- Master Bathroom
Schools
- Elementary:
- Longview Elementary School
- Middle:
- Heritage Middle
- High:
- Independence High School
HOA & Tax
- HOA:
- $65/Quarterly
- Annual Tax:
- $4,076
- Parcel #:
- 094167B B 01400 00004167B
Directions
Take I-65S to 840W. Exit at the Spring Hill/Columbia exit. Go left onto Hwy 31. Go roughly 4 miles into Spring Hill. At the light where Lowes is, take a right onto Belshire Way. At the stop sign turn right onto Cantwell way. Home is almost at the end.
Affordability Calculator
$173,800
Estimated monthly payment
$4,625/mo
Principal $695,200 · Est. interest $969,866 over 30 yrs
Neighborhood Market Statistics
How this home compares to active listings in Spring Hill, TN
- $493,548
- Median Listing Price
- 42
- Median Days on Market
- 2,199
- Median Sq Ft
- $230
- Median Price / Sq Ft
- 682
- Active Listings
- This home’s price is 76% above the area median.
- Its price per sq ft is 3% above the area median.
Market statistics compiled from active EXIT Realty® and MLS listings in Spring Hill, TN.
Location
- 1086 Cantwell Pl, Spring Hill, TN 37174
Nearby Schools
Primrose Schools
Elementary · 0.8 mi away
Campbell Station Kindercare
School · 0.8 mi away
Spring Hill Day School
School · 0.9 mi away
Longview Elementary School
Elementary · 1.0 mi away
Academy of Heritage Commons
School · 1.1 mi away
Heritage Elementary School
Elementary · 1.2 mi away
Heritage Middle School
Secondary · 1.2 mi away
Spring Hill Elementary School
Elementary · 1.6 mi away
Allendale Elementary School
Elementary · 2.0 mi away
Columbia Academy
School · 2.7 mi away
Spring Station Middle School
Secondary · 3.0 mi away
Discovery Lane Day School
School · 3.1 mi away
Chapman's Retreat
School · 3.2 mi away
Spring Hill Middle School
Secondary · 3.3 mi away
Thompsons Station Middle School Pto
Elementary · 3.5 mi away
Marvin Wright Elementary School
Elementary · 3.9 mi away
Independence High School
Secondary · 4.2 mi away
Battle Creek Elementary School
Elementary · 4.4 mi away
Spring Hill High School
Secondary · 4.7 mi away
Bethesda Elementary School
Elementary · 7.1 mi away
Commute Calculator
Nearby Homes


Similar Homes Nearby


Moving Cost Estimate
EXIT Agents in Spring Hill



Listing Courtesy: Keller Williams Realty Nashville/Franklin - 6153472377
Last Updated: 2026-05-26