

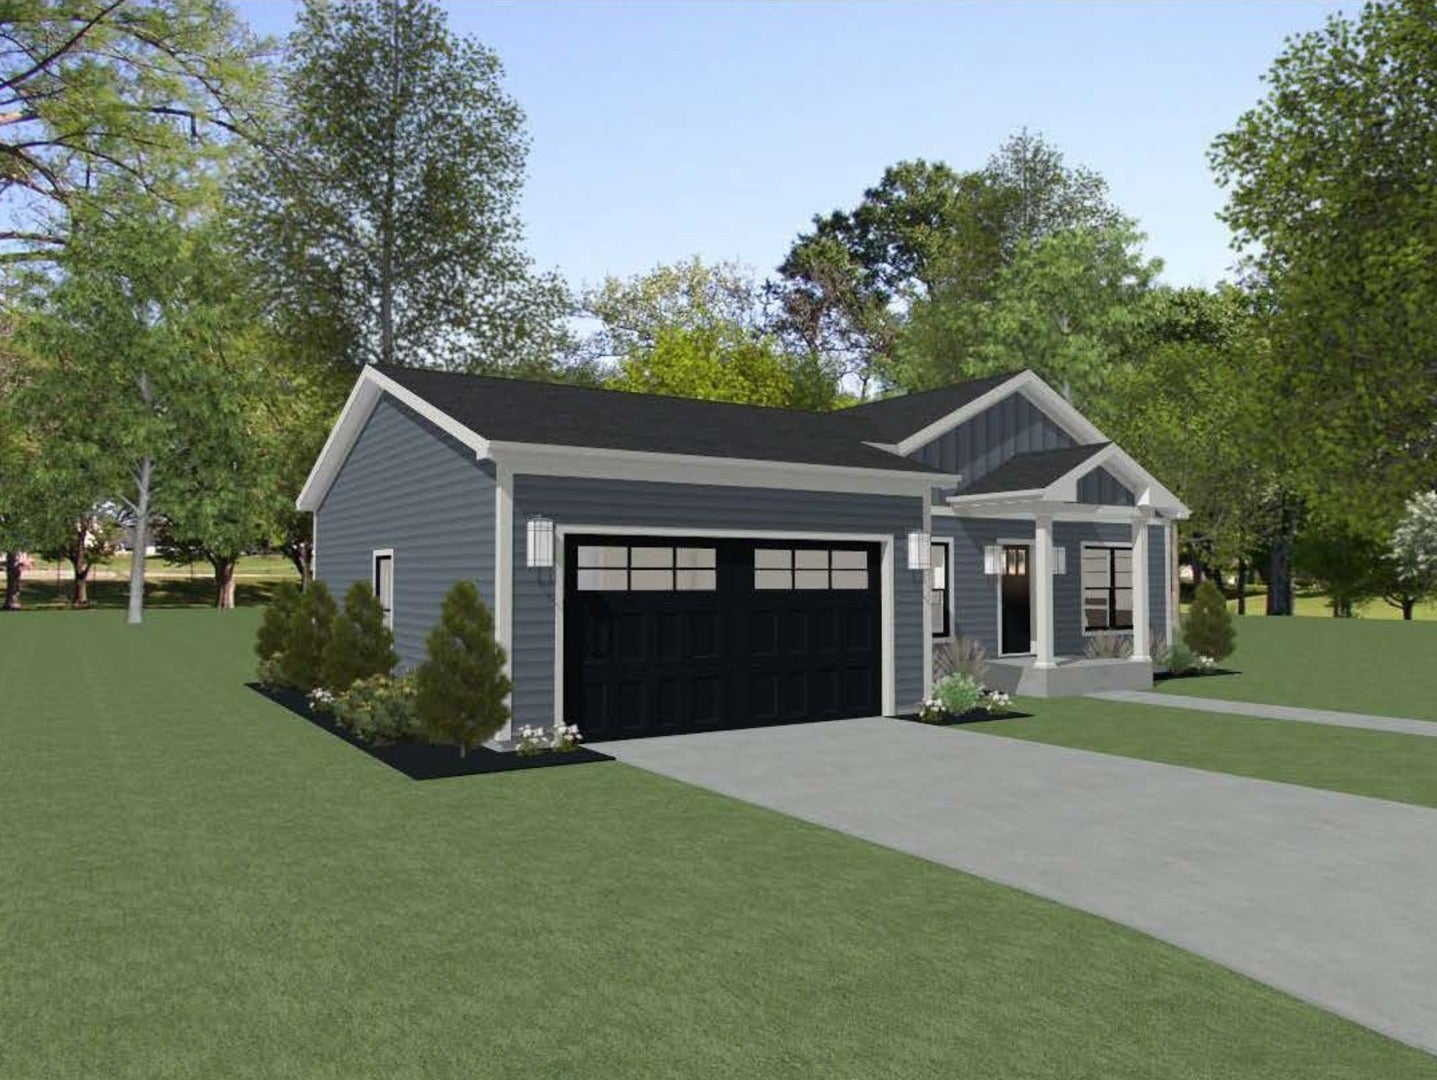
608 bender Street, Sandwich, IL 60548
DeKalb County
Key Facts
Description
Discover an extraordinary new construction opportunity in the heart of Sandwich, IL, meticulously crafted by Eduardo P. & Sons Group LLC. Nestled directly across from a picturesque park, this single-family ranch home offers an unrivaled blend of luxury, tranquility, and superior craftsmanship. The expansive main level features 1,739 sq. ft. of open concept living space, adorned with soaring ceilings, high-end finishes, and refined architectural details. A full 1,739 sq. ft. basement foundation allows for endless customization, ideal for creating additional living areas or entertainment spaces. This thoughtfully designed residence includes 3 generously sized bedrooms, a lavish primary suite, 2.5 elegant bathrooms, and a spacious 3-car garage. Premium amenities such as a walk-in pantry and custom detailing throughout reflect the quality and attention to detail that define this remarkable home. Tailored upgrades are available to personalize the space to your unique vision, with options and details to be discussed upon offer acceptance. Embrace the opportunity to reside in luxury with park views, surrounded by timeless elegance and modern convenience. We have different financing options, please contact the listing agent for additional information.
Property Information
Property Type
Residential
Sub-Type
Single Family Residence
Year Built
2026
Living Area
3,500 sq ft
Lot Dimensions
96x141
Garage Spaces
3
Parking Spaces
3
Ownership
Fee Simple w/ HO Assn.
Days on Market
226
MLS® Listing#
12454623
Property Features
Cooling
Heating
Basement
Parking
Construction
Sewer
Water Source
Rooms
- 11X9Main
- Bedroom 211X10Main
- Bedroom 311X10Main
- Bedroom 4
- Dining Room10X14Main
- Family Room
- Kitchen9X14Main
- Laundry7X10Main
- Living Room19X14Main
- Master Bedroom17X10Main
Financial Details
HOA
$200 / Annually
Annual Taxes
$968
Tax year 2023
Parcel Number
1925126025
Directions
Rt 34 to Lathem north, west on Bender to lot
Affordability Calculator
$89,000
Estimated monthly payment
$2,368/mo
Principal $356,000 · Est. interest $496,652 over 30 yrs
Neighborhood Market Statistics
How this home compares to active listings in Sandwich, IL
- $422,222
- Median Listing Price
- 12
- Median Days on Market
- 2,480
- Median Sq Ft
- $189
- Median Price / Sq Ft
- 22
- Active Listings
- This home’s price is 5% above the area median.
- Its price per sq ft is 33% below the area median.
Market statistics compiled from active EXIT Realty® and MLS listings in Sandwich, IL.
Location

Getting Around
Points of Interest in Sandwich, IL
Showing the Sandwich area map.
Nearby Schools
WW Woodbury Elementary School
Elementary · 0.7 mi away
Sandwich Community Unit School Dist No 430
School · 0.7 mi away
Prairie View Elementary School
Elementary · 0.7 mi away
Sandwich Middle School
Secondary · 1.1 mi away
Sandwich Community Unit School District 430
Secondary · 1.2 mi away
Lynn G Haskin Elementary School
Elementary · 1.2 mi away
Herman E Dummer School
Elementary · 1.2 mi away
Sandwich Community Unit School Dist No 430
School · 1.3 mi away
Sandwich Community High School
Secondary · 1.3 mi away
Indian Valley Vocational Center
Secondary · 1.4 mi away
Somonauk Christian School
School · 3.6 mi away
Plano High School
Secondary · 3.6 mi away
St Mary School
School · 3.9 mi away
Centennial Elementary School
Elementary · 4.1 mi away
James R Wood Elementary School
Elementary · 4.2 mi away
Plano Cusd 88
School · 4.2 mi away
Plano School District 88
School · 4.2 mi away
Plano Middle School
Secondary · 4.3 mi away
Somonauk High School
Secondary · 4.3 mi away
PH Miller School
Elementary · 4.3 mi away
Commute Calculator
Nearby Homes

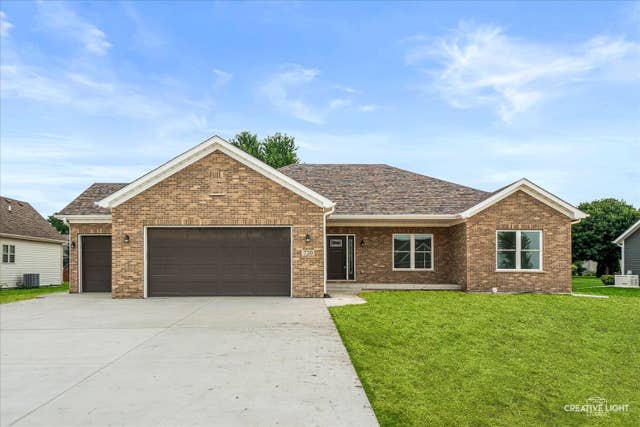

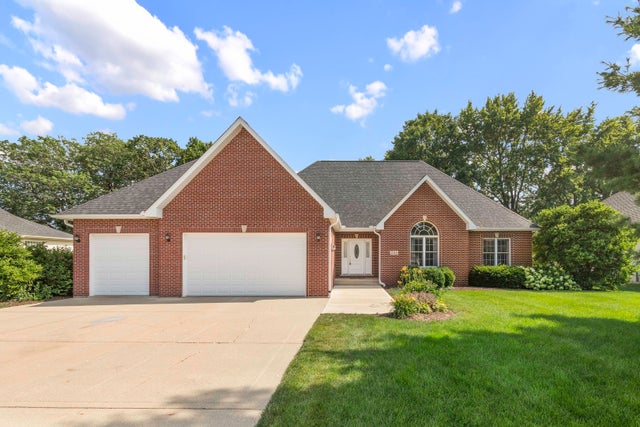
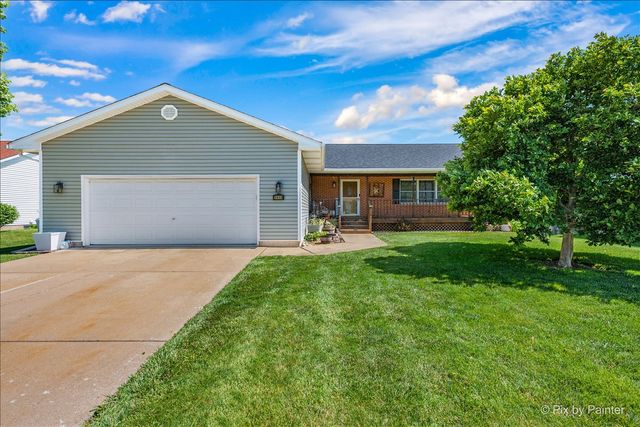
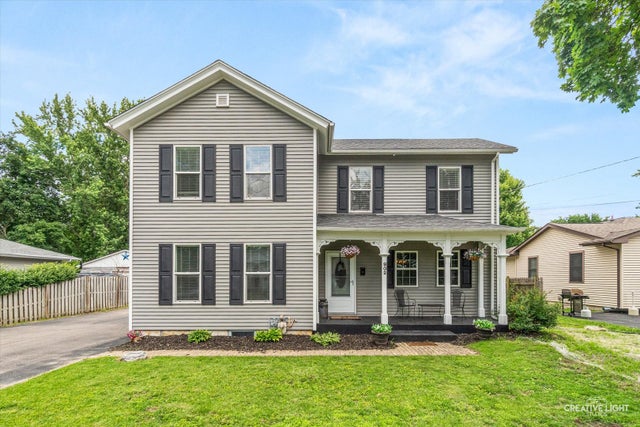
Similar Homes Nearby
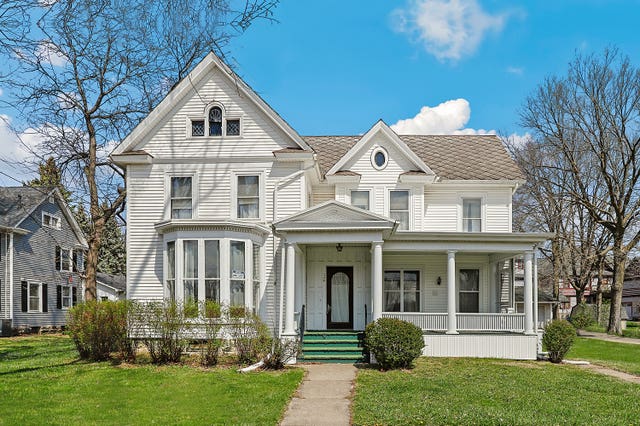

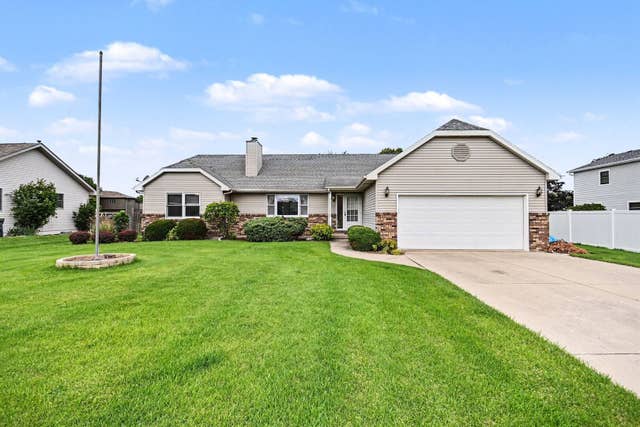

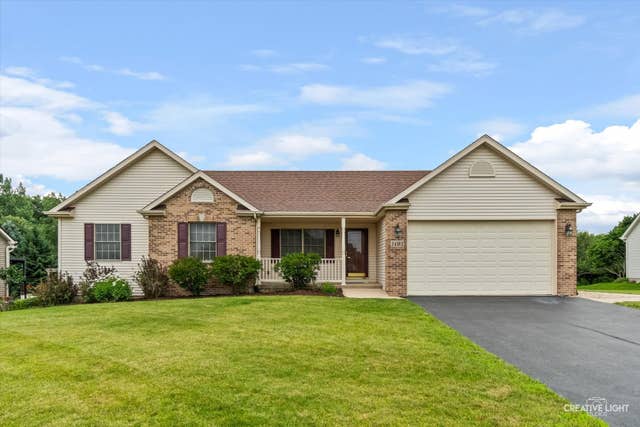
Similar Home Values
Comparable nearby listings and their asking prices.
| Address | Price | Beds | Baths | Sq Ft |
|---|---|---|---|---|
| 309 E 3rd Street, Sandwich, IL | $315,000 | 6 | 2 | 3,439 |
| 421 De Kalb Street, Sandwich, IL | $335,000 | 4 | 2 | 1,900 |
| 902 N Main Street, Sandwich, IL | $349,900 | 5 | 3 | 2,900 |
| 217 E Sunset Avenue, Sandwich, IL | $359,900 | 3 | 3 | 1,513 |
| 924 Suzy Street, Sandwich, IL | $364,900 | 4 | 3 | 2,150 |
| 1403 Prairie Wind Drive, Sandwich, IL | $379,900 | 3 | 2 | 1,624 |
Moving Cost Estimate
EXIT Agents in Sandwich


Listing Courtesy: Eden Properties Real Estate Group LLC - 6303180117
Last Updated: 2025-09-12