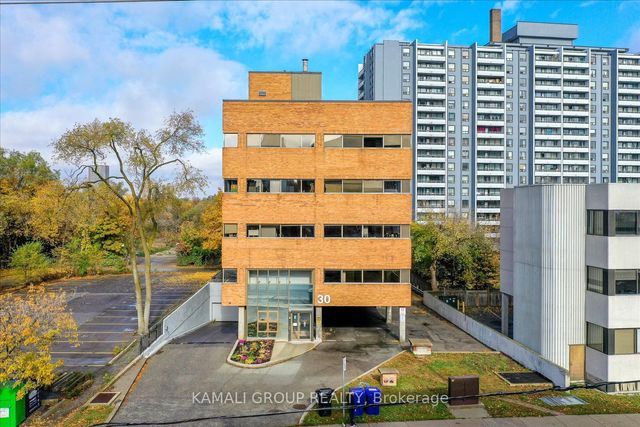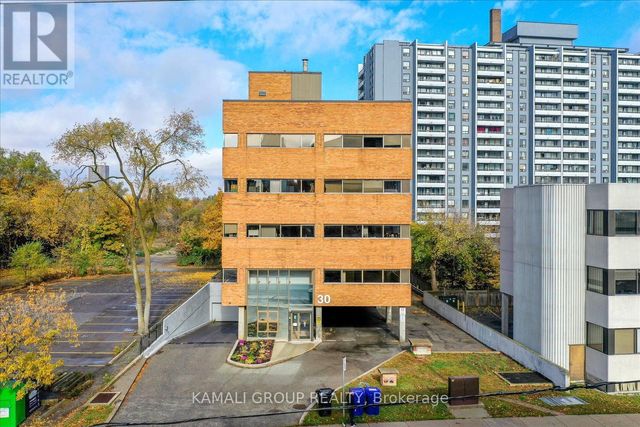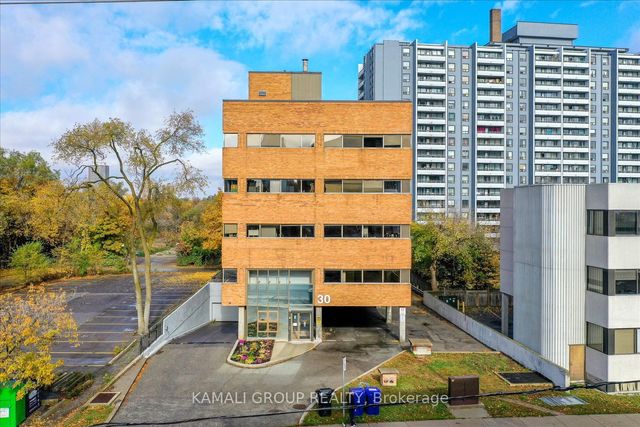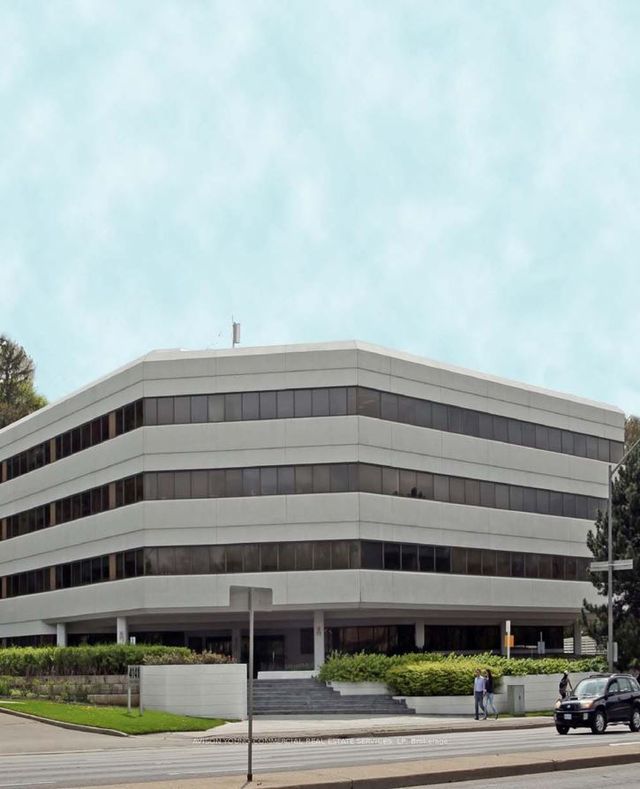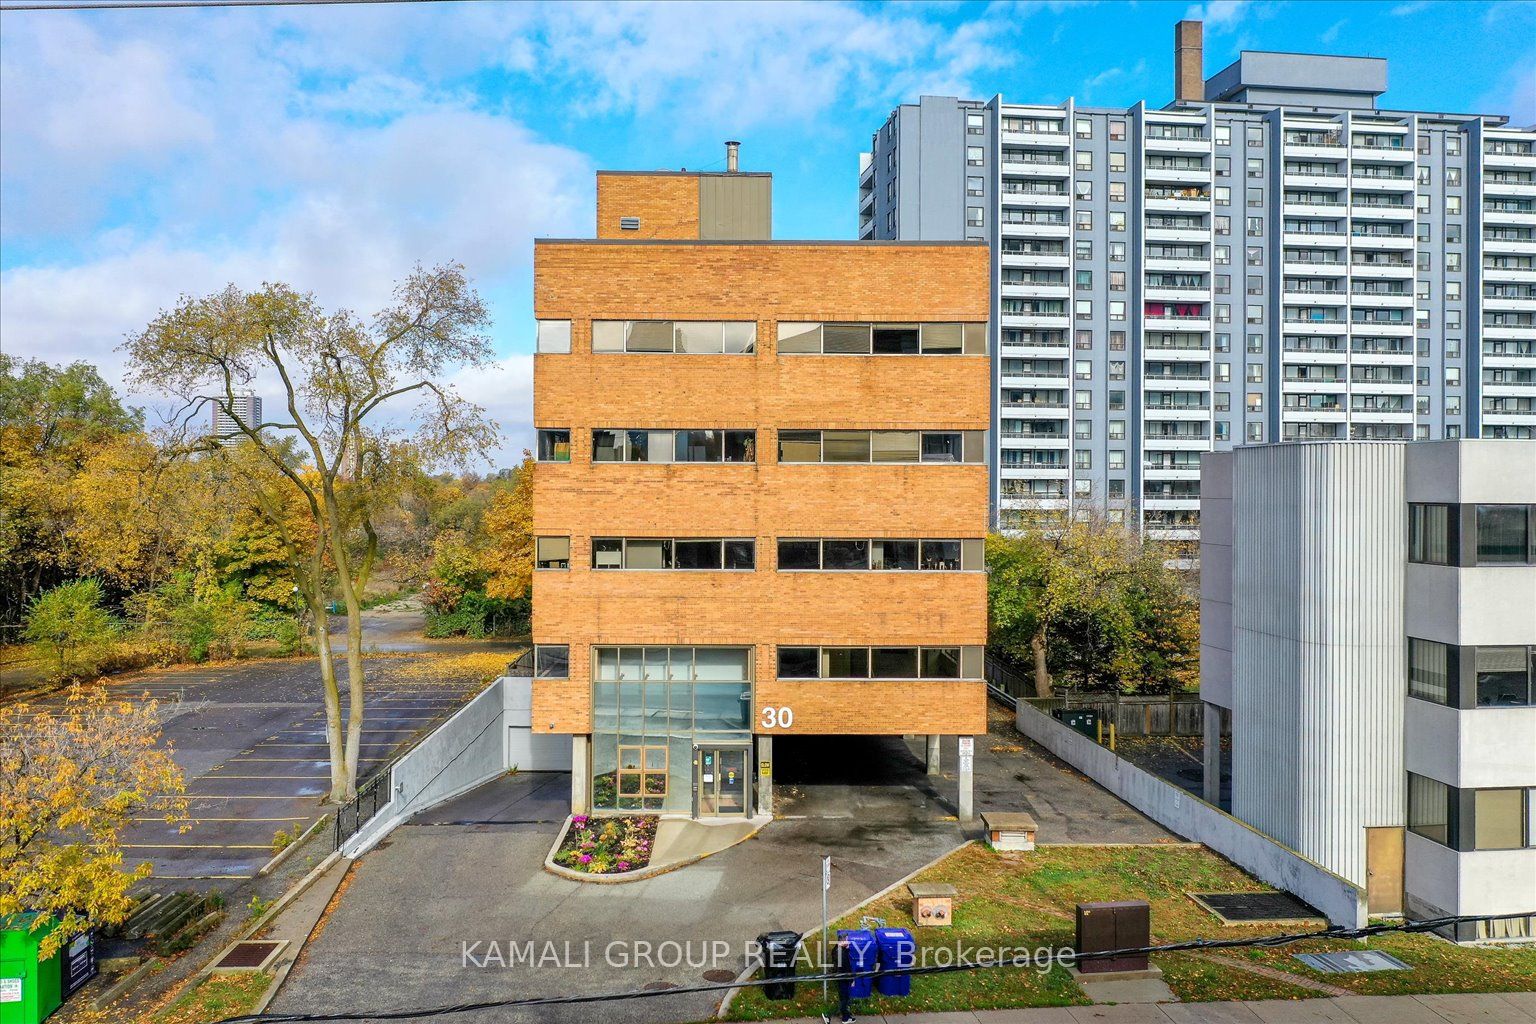
30 Drewry Avenue Floor 4, Toronto, ON M2M 4C4
Toronto County
Key Facts
Description
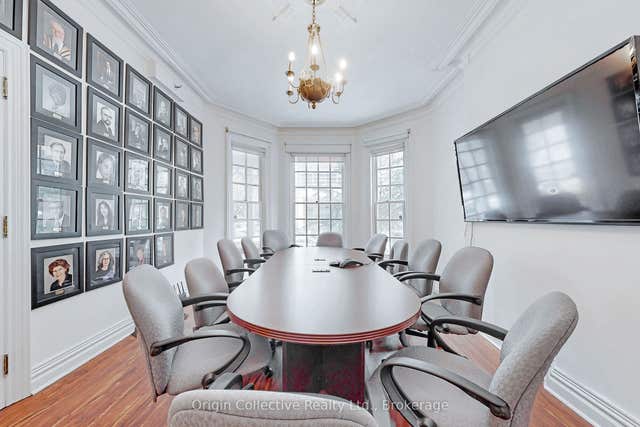
YONGE & FINCH!! Rider's Paradise-92 Transit Score- 3 Minutes To Finch TTC Subway Station & Coming Soon Yonge Subway Extension & Finch LRT!! Cr1 Zoning With Loads Of Permitted Uses Including Educational, Financial, Medical Office, Massage, Pet Services & Much More! Drewry Bus Stop At Your Door Step, Easy Access To York Region Transit System, Steps To Restaurants On Yonge St, Minutes To Centerpoint Mall & Highway 401! 40 Common Parking Spaces, Move In Ready! 4,550 Sqft Fourth Floor With Large Rooms, Wrap Around Windows, 40 Common Above & Below Ground Parking Available
Property Information
Property Type
Commercial Lease
Sub-Type
Office
Living Area
4,550 sq ft
Lot Dimensions
83.61x172.72
Parking Spaces
40
MLS® Listing#
C12985850
Property Features
- Interior:
- Elevator
- Parking:
- Attached
HOA & Tax
- Annual Tax:
- CA$10 (2025)
- Parcel #:
- 101400124
Directions
Yonge/Finch/Steeles
Affordability Calculator
$6
Estimated monthly payment
$0/mo
Principal $22 · Est. interest $31 over 30 yrs
Neighborhood Market Statistics
How this home compares to active listings in Toronto, ON
- CA$786,362
- Median Listing Price
- 48
- Median Days on Market
- 950
- Median Sq Ft
- CA$821
- Median Price / Sq Ft
- 19,842
- Active Listings
- This home’s price is 100% below the area median.
- Its price per sq ft is 100% below the area median.
Market statistics compiled from active EXIT Realty® and MLS listings in Toronto, ON.
Location
- 30 Drewry Avenue Floor 4, Toronto, ON M2M 4C4
Nearby Schools
Drewry Secondary School
Secondary · 0.2 km away
Conseil Scolaire de District Catholique Centre-Sud
Elementary · 0.4 km away
Willowdale Christian School
Secondary · 0.5 km away
Alpha High School
Secondary · 0.5 km away
Anderson College
Secondary School · 0.5 km away
CCLCS
Secondary · 0.5 km away
Avondale Alternative Secondary School
Secondary · 0.6 km away
RJ Lang Elementary & Middle School
Elementary · 0.7 km away
Toronto Farsi School
School · 0.8 km away
TFS
Secondary · 0.8 km away
Kids & Company
School · 0.8 km away
Northwood Academy Montessori Plus
Elementary · 0.9 km away
Newtonbrook Secondary School
Secondary · 0.9 km away
DGG Education Corp
School · 1.0 km away
Daryk High School
Secondary · 1.1 km away
Alborz Educational Centre
Elementary · 1.1 km away
St Paschal Baylon Catholic School
School · 1.1 km away
St Cyril Catholic School
Secondary · 1.1 km away
Tricare Academy
School · 1.3 km away
Pleasant Public School
Elementary · 1.3 km away