

11610 E Briar Patch Drive, Midlothian, VA 23113
Briarwood Hearth · Chesterfield County
Key Facts
Description
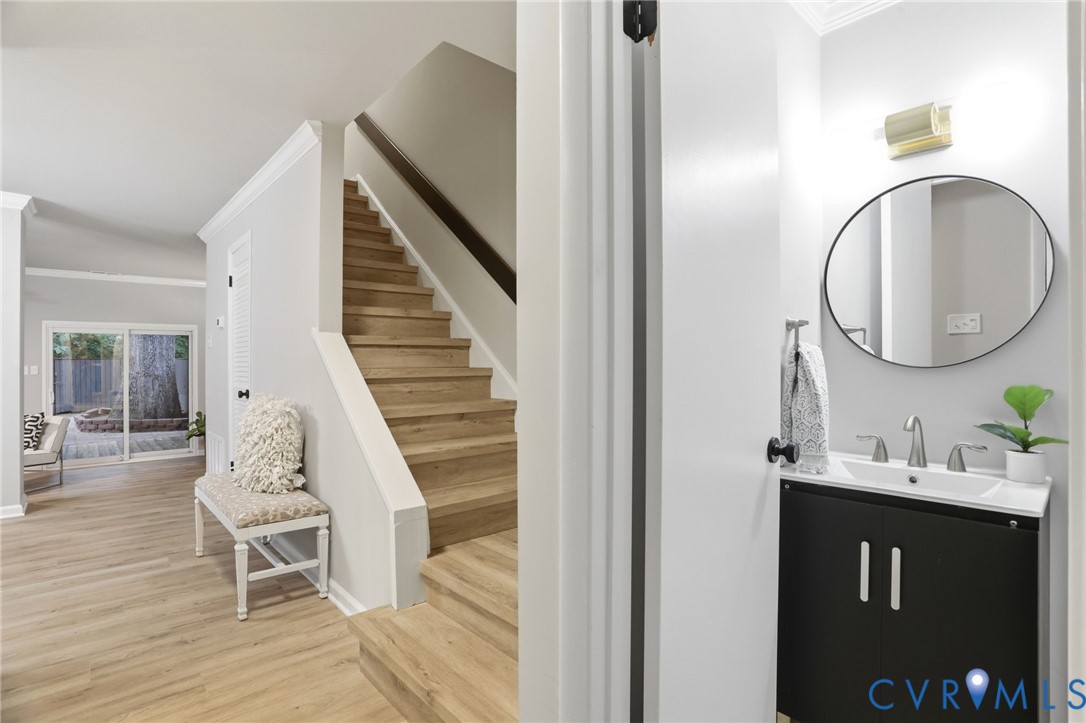
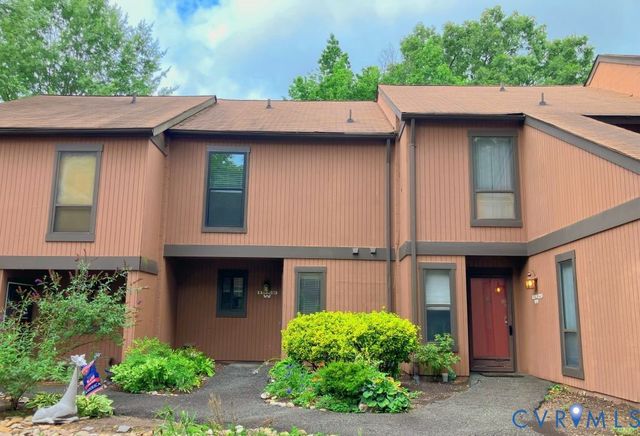
Fresh updates and maintenance-free living in one of Midlothian’s most convenient locations — offering the kind of move-in ready opportunity buyers are searching for but rarely find at this price point! Nearly every surface inside has been refreshed, creating a home that feels clean, bright, and completely turnkey. Brand new flooring and lighting run throughout the entire home, while the kitchen has been fully updated with beautiful new cabinetry, quartz countertops, upgraded fixtures, and all new appliances including the stove, dishwasher, refrigerator, washer, and dryer. The layout flows comfortably between the living and dining spaces, centered around the fireplace and opening to the exterior through a brand new sliding glass door. Upstairs, all three bedrooms and both full bathrooms are privately tucked away from the main living areas. The primary suite has been fully renovated with a tiled shower, glass shower door, new tile flooring, updated vanity, and all new lighting. The hall bathroom has also been completely redone with new flooring, vanity, lighting, and tiled tub surround, while the first-floor half bath has been updated with a brand new vanity and fixtures. Outside, the fenced rear yard offers a private outdoor space perfect for relaxing, pets, or simply enjoying a little separation and privacy while still benefiting from low-maintenance living. Briarwood Hearth offers a low-maintenance lifestyle with HOA amenities that include exterior maintenance, landscaping, pool access, tennis courts, water, sewer, gas, trash removal, and more, giving owners the ability to spend less time worrying about upkeep and more time enjoying where they live. Conveniently located just minutes from Chesterfield Town Center, Huguenot Park, Robious Landing, shopping, restaurants, grocery stores, and major commuter routes, this location makes everyday living easy while keeping you close to everything Midlothian has to offer. HOA fee includes exterior maintenance, pool, water, trash and gas!
Property Information
Property Type
Residential
Sub-Type
Condominium
Style
Two Story
Year Built
1974
Stories
2
Living Area
1,396 sq ft
Lot Size
25.93 acres
Ownership
Corporate
Days on Market
67
MLS® Listing#
2612315
Property Features
- Interior:
- Ceiling Fan(s), Granite Counters, Recessed Lighting
- Exterior:
- Storage
- Appliances:
- Washer/Dryer Stacked, Dishwasher, Disposal, Gas Water Heater, Microwave, Refrigerator, Gas Cooktop
- Cooling:
- Central Air, Ceiling Fan(s)
- Heating:
- Forced Air, Natural Gas
- Flooring:
- Tile, Vinyl
- Fireplace:
- Gas
- Pool:
- Outdoor Pool, Community
- Patio:
- Rear Porch, Patio, Porch
- Fencing:
- Back Yard, Fenced
- Construction:
- Frame
- Foundation:
- Slab
- Roof:
- Composition
- Windows:
- Bay Window(s)
- Other Structures:
- Shed(s)
- Community:
- Clubhouse, Pool, Tennis Court(s)
- Sewer:
- Public Sewer
- Water Source:
- Public
Rooms
- Bedroom 313.9 x 9.8First
Schools
- Elementary:
- Robious
- Middle:
- Robious
- High:
- James River
HOA & Tax
- HOA:
- $468/Monthly
- Annual Tax:
- $2,046 (2025)
- Assessed Value:
- $237,200
- Parcel #:
- 738-71-34-37-200-198
Directions
Heading West on Midlothian Turnpike, Turn Right on Robious Rd. Turn Left onto Huguenot Rd. Turn Right onto Briar Patch Dr. Turn Right on N Briar Patch Dr. Turn Left onto E Briar Patch Dr. Property on the Left.
Affordability Calculator
$57,980
Estimated monthly payment
$1,543/mo
Principal $231,920 · Est. interest $323,549 over 30 yrs
Neighborhood Market Statistics
How this home compares to active listings in Midlothian, VA
- $519,469
- Median Listing Price
- 37
- Median Days on Market
- 2,387
- Median Sq Ft
- $224
- Median Price / Sq Ft
- 247
- Active Listings
- This home’s price is 44% below the area median.
- Its price per sq ft is 7% below the area median.
Market statistics compiled from active EXIT Realty® and MLS listings in Midlothian, VA.
Location
- 11610 E Briar Patch Drive, Midlothian, VA 23113
Nearby Schools
Goddard School
School · 0.2 mi away
Robious Middle School
Secondary · 0.6 mi away
Robious Elementary School
Elementary · 0.8 mi away
Childtime
School · 0.8 mi away
Minnieland Academy
School · 0.9 mi away
St. Edward-Epiphany Catholic School
School · 1.4 mi away
Goddard School
School · 2.0 mi away
St. Michael's Episcopal School
Elementary · 2.1 mi away
Midlothian Montessori
Elementary · 2.1 mi away
Midlothian Middle School
Secondary · 2.2 mi away
Trinity Episcopal School
Secondary · 2.4 mi away
Winfree Memorial Preschool
School · 2.4 mi away
Teen Pact
Secondary · 2.4 mi away
Primrose Schools
Elementary · 2.5 mi away
J. B. Fisher Elementary
Elementary · 2.6 mi away
Redeemer Episcopal Day School
Elementary · 2.6 mi away
J.B. Watkins Elementary Pta
Elementary · 2.7 mi away
Bettie Weaver Elementary School
Elementary · 2.8 mi away
Reams Road Elementary School
Elementary · 2.8 mi away
Monacan High School
Secondary · 2.9 mi away
Commute Calculator
Nearby Homes
Similar Homes Nearby
Moving Cost Estimate
EXIT Agents in Midlothian



Listing Courtesy: Real Broker LLC - membership@therealbrokerage.com
Presented by: Lyndsay Jones
Last Updated: 2026-05-08