

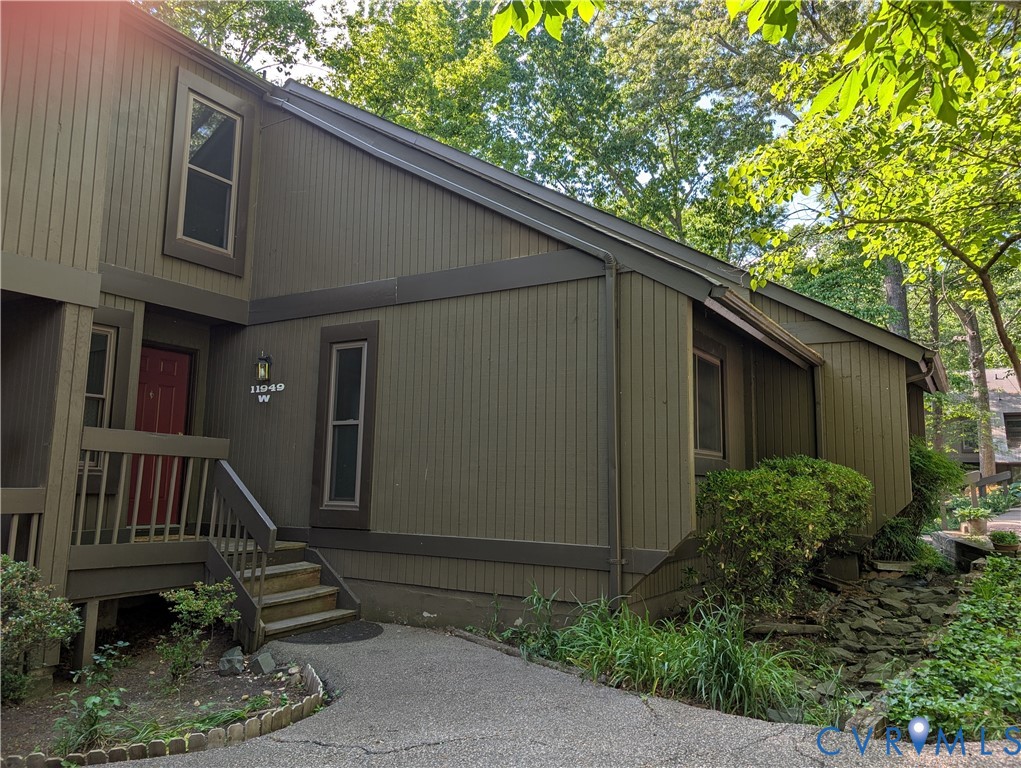
11949 W Briar Patch Drive, Midlothian, VA 23113
Briarwood Hearth · Chesterfield County
Key Facts
Description
BACK ON MARKET - NO FAULT OF SELLERS. Move-In Ready! The sellers have done a complete refresh of this rare-to-market 1,614 sq. ft. 3 bedroom, 2.5 bath unit in desirable Briarwood Hearth. The location, spaciousness and convenience of this home at an affordable price make this a must see. The downstairs interior features LVP wood flooring in the entryway, dining room, living room and kitchen with new carpet in the front family room and fresh paint throughout. The kitchen is centrally located; open to the family room and to the dining room. A large pantry, updated appliances & lighting, granite countertops and lots of counter space with storage make cooking enjoyable! The dining room opens to the living room with gas fireplace, built-in book shelves and sliding glass doors to the deck. Located at the rear of the development, the large deck overlooks an extended grassy area with wonderful old trees lending privacy for outdoor relaxation. Upstairs are the 3 bedrooms and 2 full baths with new carpet, lighting and paint throughout. The primary has a totally new ensuite with a brand new walk-in shower, flooring, vanity and toilet. Monthly fee includes gas for heat, cooking, hot water heater and fireplace, exterior maintenance, water and sewer, trash service, large pool, tennis court & picnic area which encompasses a large percentage of typical monthly expenses...less bills to pay! Excellent schools, restaurants, shopping, healthcare facilities, churches, libraries, parks and recreation abound all within a ten mile radius. Also easy access to highways allows commuting into and around Richmond in a timely fashion. You can be downtown or at the RIC airport within 30 minutes. Don't miss this opportunity at home ownership over renting...you won't regret it!
Property Information
Property Type
Residential
Sub-Type
Condominium
Structure Type
Townhouse
Year Built
1974
Stories
2
Living Area
1,614 sq ft
Ownership
Partnership
Days on Market
35
MLS® Listing#
2612386
Property Features
- Interior:
- Bookcases, Built-in Features, Ceiling Fan(s), Granite Counters, Pantry, Recessed Lighting
- Exterior:
- Storage
- Appliances:
- Cooktop, Dryer, Dishwasher, Exhaust Fan, Disposal, Gas Water Heater, Refrigerator, Water Heater, Washer, Gas Cooktop
- Cooling:
- Central Air, Ceiling Fan(s)
- Heating:
- Forced Air, Natural Gas, Exhaust Fan
- Flooring:
- Wood
- Fireplace:
- Gas
- Pool:
- Outdoor Pool, Community
- Parking:
- Assigned
- Patio:
- Front Porch, Deck, Porch
- Fencing:
- None
- Construction:
- Frame, Wood Siding
- Roof:
- Shingle
- Other Structures:
- Shed(s)
- Community:
- Playground, Pool, Tennis Court(s)
- Sewer:
- Public Sewer
- Water Source:
- Public
Rooms
- First
Schools
- Elementary:
- Robious
- Middle:
- Robious
- High:
- James River
HOA & Tax
- HOA:
- $650/Monthly
- Annual Tax:
- $2,287 (2026)
- Assessed Value:
- $265,000
- Parcel #:
- 738713437200073
Directions
Huguenot Rd to Briarwood Hearth entrance. Stay left and follow straight to the back.
Affordability Calculator
$55,800
Estimated monthly payment
$1,485/mo
Principal $223,200 · Est. interest $311,384 over 30 yrs
Neighborhood Market Statistics
How this home compares to active listings in Midlothian, VA
- $519,469
- Median Listing Price
- 37
- Median Days on Market
- 2,387
- Median Sq Ft
- $224
- Median Price / Sq Ft
- 247
- Active Listings
- This home’s price is 46% below the area median.
- Its price per sq ft is 23% below the area median.
Market statistics compiled from active EXIT Realty® and MLS listings in Midlothian, VA.
Location
- 11949 W Briar Patch Drive, Midlothian, VA 23113
Nearby Schools
Goddard School
School · 0.4 mi away
Childtime
School · 0.7 mi away
Robious Middle School
Secondary · 0.8 mi away
Robious Elementary School
Elementary · 1.0 mi away
Minnieland Academy
School · 1.1 mi away
St. Edward-Epiphany Catholic School
School · 1.6 mi away
Goddard School
School · 1.7 mi away
Midlothian Middle School
Secondary · 1.9 mi away
Winfree Memorial Preschool
School · 2.1 mi away
Midlothian Montessori
Elementary · 2.1 mi away
Primrose Schools
Elementary · 2.2 mi away
St. Michael's Episcopal School
Elementary · 2.3 mi away
J.B. Watkins Elementary Pta
Elementary · 2.4 mi away
Redeemer Episcopal Day School
Elementary · 2.4 mi away
Trinity Episcopal School
Secondary · 2.6 mi away
Teen Pact
Secondary · 2.6 mi away
Bettie Weaver Elementary School
Elementary · 2.7 mi away
Midlothian High School
Secondary · 2.7 mi away
Monacan High School
Secondary · 2.8 mi away
J. B. Fisher Elementary
Elementary · 2.8 mi away
Commute Calculator
Nearby Homes
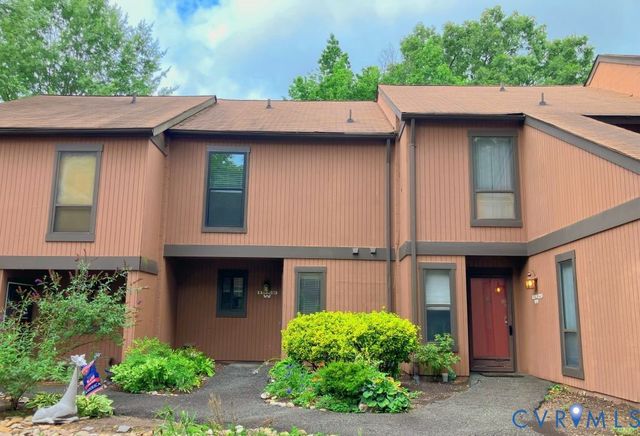
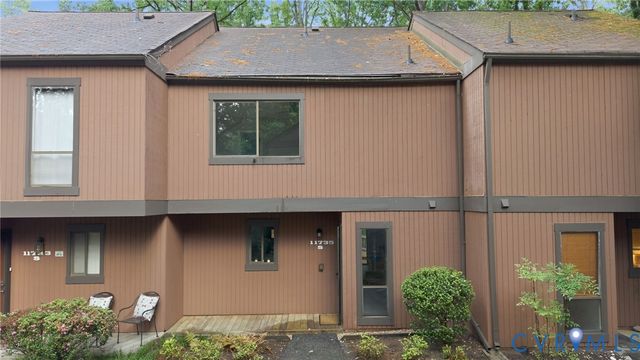
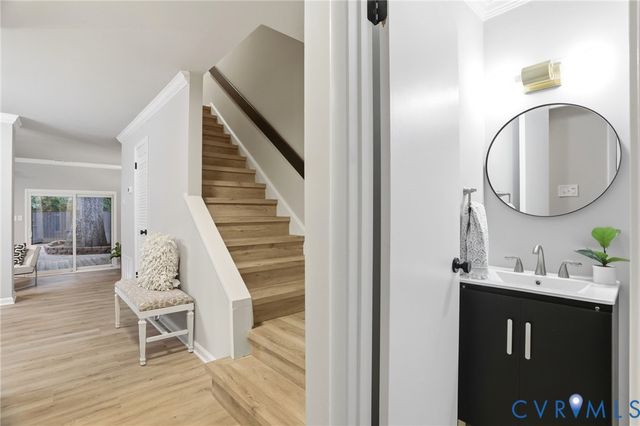
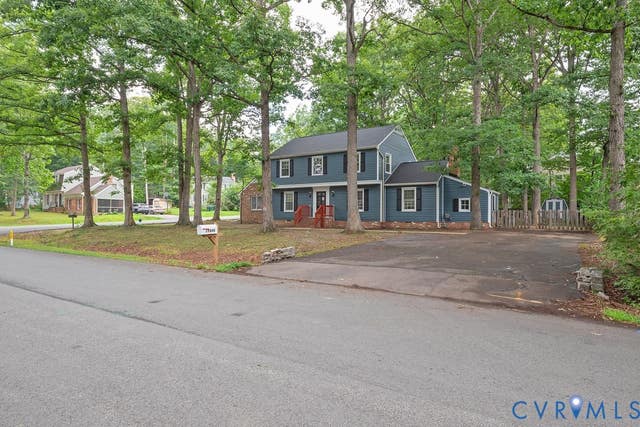
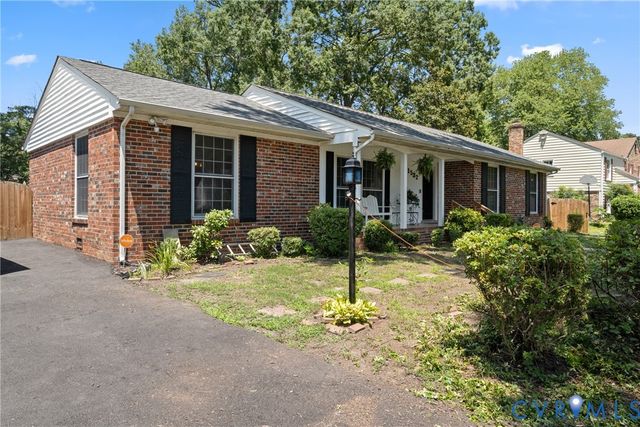
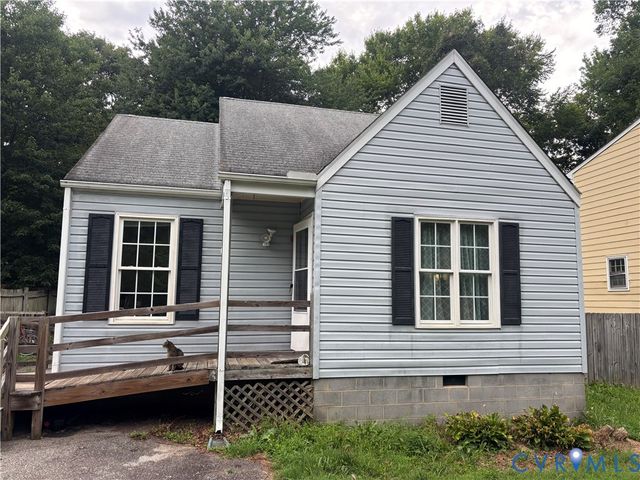
Similar Homes Nearby
Moving Cost Estimate
EXIT Agents in Midlothian



Listing Courtesy: Joyner Fine Properties - 8042709440
Presented by: Pat Hancock
Last Updated: 2026-05-09