

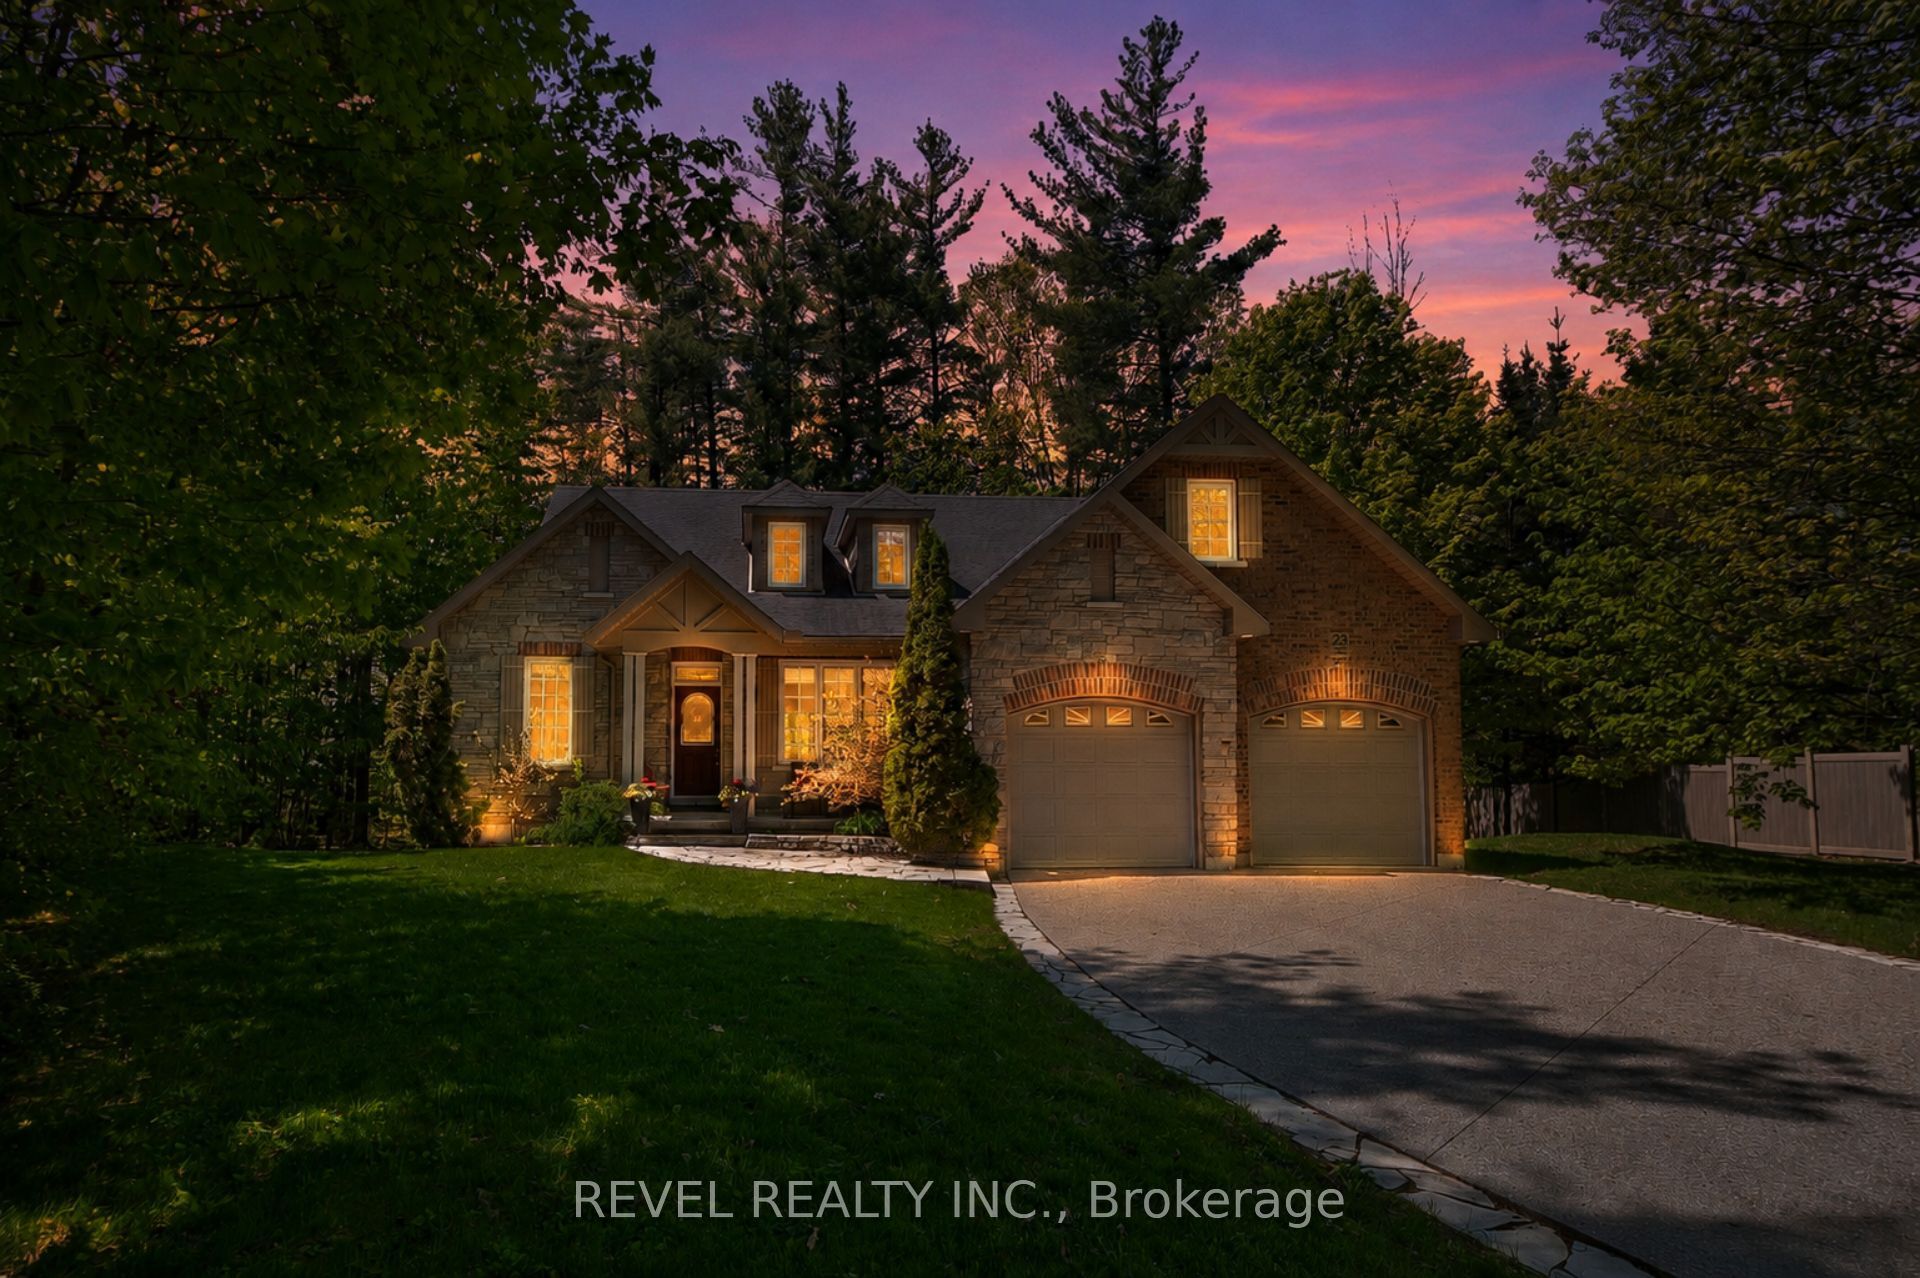
23 Laddie Lane, Springwater, ON L9X 0C3
Simcoe County
Key Facts
Description
Nestled within the highly sought after community of Anten Mills, this exceptional custom built raised bungalow offers a rare blend of privacy, craftsmanship, and refined living on a beautifully tree lined lot set along a quiet street. Thoughtfully designed with soaring vaulted ceilings, expansive skylights, and an abundance of natural light throughout, the home delivers an inviting atmosphere with striking architectural character. Offering 3+1 bedrooms, 3 bathrooms featuring nearly 4000 sq ft of thoughtfully designed living space. The spacious primary retreat is thoughtfully appointed with a walk in closet and a stunning custom five piece ensuite w/ jacuzzi tub designed for comfort and relaxation. Privately positioned on its own upper level, the loft provides a quiet and versatile retreat ideal for a reading lounge, home workspace, studio, or peaceful escape from the main living areas. The newly renovated lower level has been carefully curated for versatility and entertaining, complete with a partial kitchen, expansive recreation area, private office, studio space, and an additional bedroom ideal for extended family or guests. Meticulously maintained with exceptional attention to detail throughout, this immaculate residence reflects pride of ownership at every turn with no detail overlooked. Offering the tranquility and natural beauty of northern living while remaining just minutes to everyday amenities, commuter routes, parks, and recreation, this is a rare opportunity to own within one of the region's most coveted and tightly held neighbourhoods. A truly exceptional offering where privacy, comfort, and timeless design come together in the heart of Anten Mills.
Property Information
Property Type
Residential
Sub-Type
Single Family Residence
Style
Bungalow
Lot Dimensions
105.97x240.66
Parking Spaces
8
MLS® Listing#
S13208038
Property Features
Interior
Appliances
Cooling
Heating
Fireplace
Basement
Pool
Parking
Lot Features
Construction
Roof
Sewer
Rooms
- 3.51 x 3.11Main
- Bedroom 24.36 x 3.41Main
- Bedroom 33.57 x 3.41Main
- Bedroom 45.39 x 4.75Lower
- Dining Room3.96 x 3.35Main
- Exercise Room4.79 x 4.3Lower
- Family Room7.53 x 7.41Lower
- Kitchen3.57 x 2.93Lower
- Kitchen3.72 x 3.72Main
- Living Room5.21 x 4.6Main
- Loft7.16 x 4.36Upper
- Master Bedroom5.21 x 4.45Main
- Office3.33 x 2.56Lower
Financial Details
Annual Taxes
CA$5,027
Tax year 2025
Parcel Number
583500336
Directions
Pinery Drive & Laddie Lane
Affordability Calculator
$260,000
Estimated monthly payment
$6,919/mo
Principal $1,039,999 · Est. interest $1,450,891 over 30 yrs
Neighborhood Market Statistics
How this home compares to active listings in Springwater, ON
- CA$1,000,000
- Median Listing Price
- 37
- Median Days on Market
- 2,250
- Median Sq Ft
- CA$506
- Median Price / Sq Ft
- 374
- Active Listings
- This home’s price is 30% above the area median.
Market statistics compiled from active EXIT Realty® and MLS listings in Springwater, ON.
Location
- 23 Laddie Lane, Springwater, ON L9X 0C3
Points of Interest in Springwater, ON
Showing the Springwater area map.
Nearby Schools
Minesing Central School
School · 4.5 km away
Forest Hill Public School
School · 6.8 km away
Barrie Montessori & Elementary Private School
Elementary · 10.5 km away
Children's Montessori School
Elementary · 10.8 km away
West Bayfield Elementary School
Elementary · 10.9 km away
Sister Catherine Donnelly Catholic School
School · 10.9 km away
Terry Fox Elementary School
Elementary · 11.3 km away
Emma King Elementary School
Elementary · 11.3 km away
Good Shepherd Catholic School
School · 11.4 km away
Modern College of Hairstyling & Esthetics
Secondary School · 11.6 km away
Elmvale District High School
Secondary · 11.8 km away
Ecole Secondaire Catholique Nouvelle-Alliance
Secondary · 12.1 km away
Cundles Heights Public School
School · 12.1 km away
Elmvale Co-Operative Nursery School
School · 12.1 km away
Hillsdale Elementary School
Elementary · 12.2 km away
Oxford College of Arts- Business and Technology - Barrie
Secondary School · 12.3 km away
Barrie Campus
Secondary · 12.3 km away
Portage View Public School
School · 12.4 km away
Ferris Lane Community Daycare
School · 12.4 km away
Monsignor Clair Catholic School
School · 12.5 km away
Commute Calculator
Nearby Homes

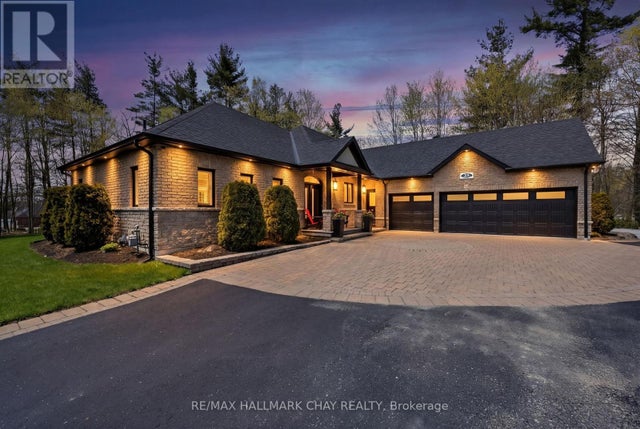

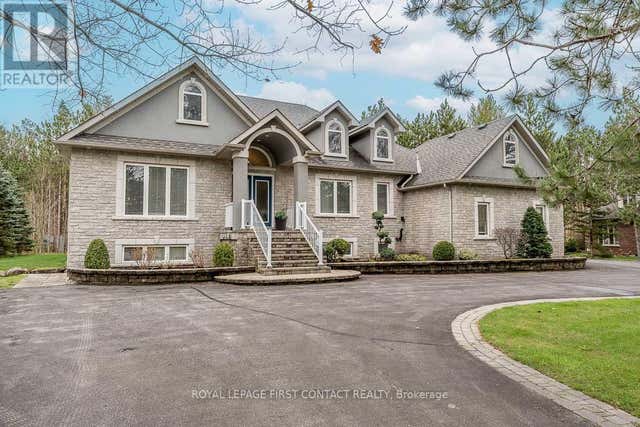

Similar Homes Nearby



Similar Home Values
Comparable nearby listings and their asking prices.
| Address | Price | Beds | Baths | Sq Ft |
|---|---|---|---|---|
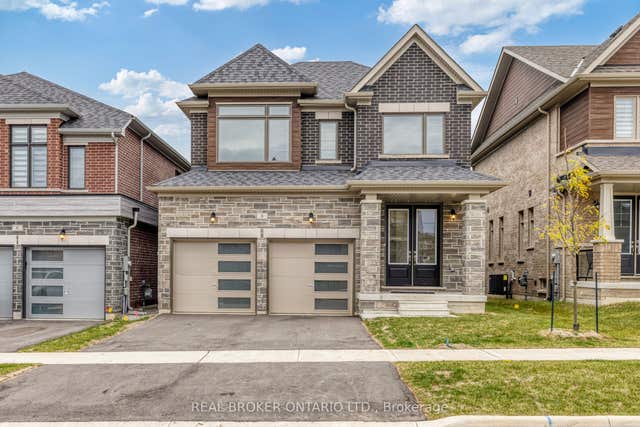
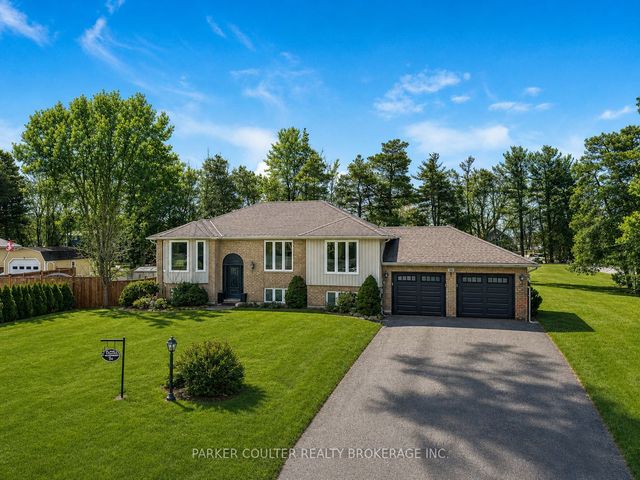
| 602 SCARLETT LINE, Springwater, ON | CA$919,900 | 4 | 4 | — |
| 602 Scarlett Line, Springwater, ON | CA$919,900 | 4 | 4 | — |
| 8 DAISY STREET, Springwater (Midhurst), ON | CA$919,900 | 4 | 4 | — |
| 8 Daisy Street, Springwater, ON | CA$919,900 | 4 | 4 | — |
| 113 CALYPSO Avenue, Springwater, ON | CA$934,990 | 4 | 3 | — |
| 24 Parr Boulevard, Springwater, ON | CA$935,000 | 5 | 3 | — |


