

1153 GLENGARRY LANDING ROAD S, Springwater, ON L9X1E1
Rural Springwater
Key Facts
Description
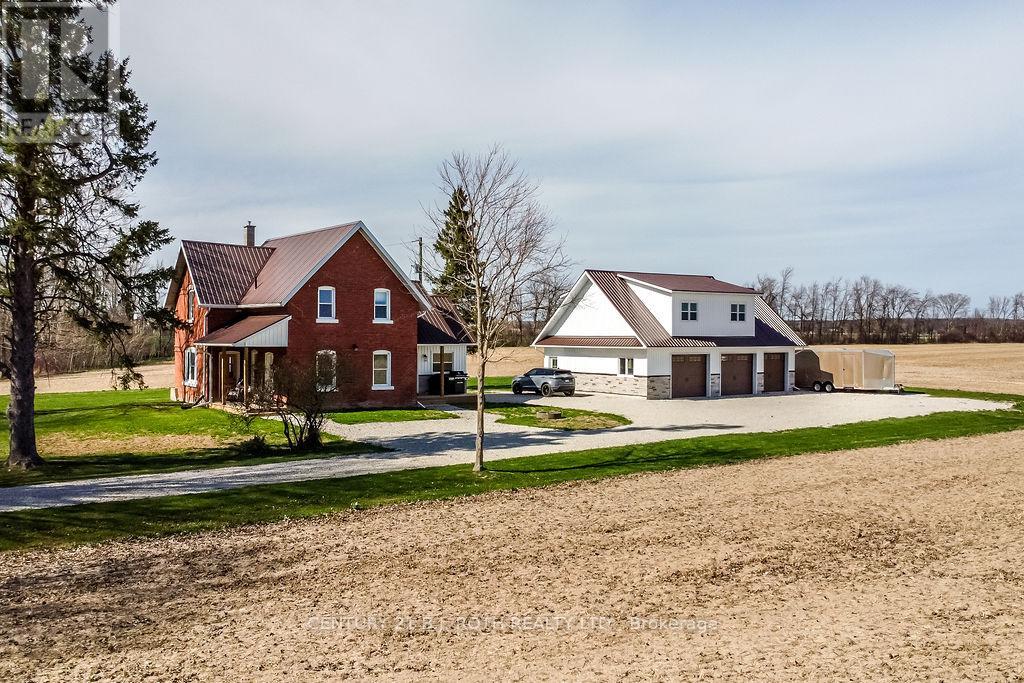
Escape to the peace and beauty of country living in this bright and beautifully updated century home, nestled on just under an acre surrounded by sprawling farmland. Take in breathtaking sunrises and sunsets from the large windows that fill the home with natural light. Recent upgrades include a durable metal roof, updated plumbing, insulation, electrical, a modern kitchen, bathrooms, flooring, most windows, and brand-new appliances (2022). The expansive property offers ample outdoor space for gardening, relaxation, and entertaining. A newly constructed driveway with 3/4 clear decorative stone, a custom-made fire pit, and exciting additions such as a 43x30 insulated, heated detached garage with a second-story loft, a 253 sq/ft mudroom/laundry room, and a 96 sq/ft covered front porch add endless potential. Additional improvements include a new water system with a water softener, UV light, and sulfur/iron filter, as well asa propane furnace and central air conditioner for year-round comfort. Situated on a quiet country road, this home is conveniently located near Barrie, Wasaga Beach, and Angus, plus just a short drive to outdoor activities like hiking, skiing, and golf. Don't miss your opportunity to experience the tranquillity of the countryside while staying close to everything you need! (id:31684)
Property Information
Property Type
Residential
Sub-Type
Single Family Residence
Parking Spaces
18
Ownership
Freehold
Listing #
S13413992
Property Features
- Cooling:
- Central Air
- Heating:
- Forced Air, Propane
- Parking:
- Detached
- Lot Features:
- Landscaped
- Sewer:
- Septic Tank
Rooms
- Bathroom 12.96 m X 2.11 mSecond
- Bathroom 22.69 m X 3.58 mMain
- Bedroom 23.48 m X 3.58 mSecond
- Bedroom 32.56 m X 3.7 mSecond
- Bedroom 43.33 m X 3.7 mSecond
- Kitchen5.99 m X 5.9 mMain
- Laundry4.8 m X 4.63 mMain
- Living Room4.95 m X 3.58 mMain
- Master Bedroom4.16 m X 3.58 mSecond
Affordability Calculator
$225,000
Estimated monthly payment
$5,988/mo
Principal $900,000 · Est. interest $1,255,580 over 30 yrs
Neighborhood Market Statistics
How this home compares to active listings in Springwater, ON
- CA$1,000,000
- Median Listing Price
- 37
- Median Days on Market
- 2,250
- Median Sq Ft
- CA$506
- Median Price / Sq Ft
- 374
- Active Listings
- This home’s price is 13% above the area median.
Market statistics compiled from active EXIT Realty® and MLS listings in Springwater, ON.
Location
- 1153 GLENGARRY LANDING ROAD S, Springwater, ON L9X1E1
Nearby Schools
Minesing Central School
School · 3.8 km away
Forest Hill Public School
School · 11.8 km away
Good Shepherd Catholic School
School · 13.3 km away
Emma King Elementary School
Elementary · 13.6 km away
Our Lady of Grace Catholic School
School · 13.7 km away
Children's Montessori School
Elementary · 13.9 km away
West Bayfield Elementary School
Elementary · 14.0 km away
Pine River Elementary School
Elementary · 14.1 km away
Barrie Montessori & Elementary Private School
Elementary · 14.1 km away
Angus Morrison Elementary School
Elementary · 14.2 km away
Worsley Elementary Public School
Elementary · 14.5 km away
Elmvale District High School
Secondary · 14.6 km away
Ecole Secondaire Catholique Nouvelle-Alliance
Secondary · 14.8 km away
Sister Catherine Donnelly Catholic School
School · 14.9 km away
Elmvale Co-Operative Nursery School
School · 14.9 km away
Portage View Public School
School · 15.0 km away
Modern College of Hairstyling & Esthetics
Secondary School · 15.0 km away
Terry Fox Elementary School
Elementary · 15.1 km away
Nottawasaga Pines Secondary School
Secondary · 15.2 km away
Our Lady of Lourdes Catholic School
School · 15.4 km away
Commute Calculator
Nearby Homes



Similar Homes Nearby

Moving Cost Estimate
EXIT Agents in Springwater



Listing Courtesy: CENTURY 21 B.J. ROTH REALTY LTD.
Data Terms of Use
This website is operated by CENTURY 21 B.J. ROTH REALTY LTD., a brokerage who is a member of The Canadian Real Estate Association (CREA). The content on this website is owned or controlled by CREA. By accessing this website, the user agrees to be bound by these terms of use as amended from time to time, and agrees that these terms of use constitute a binding contract between the user, CENTURY 21 B.J. ROTH REALTY LTD., and CREA.
Copyright
The content on this website is protected by copyright and other laws, and is intended solely for the private, non-commercial use by individuals. Any other reproduction, distribution or use of the content, in whole or in part, is specifically prohibited. Prohibited uses include commercial use, “screen scraping”, “database scraping”, and any other activity intended to collect, store, reorganize or manipulate the content of this website.
Trademarks
REALTOR®, REALTORS®, and the REALTOR® logo are certification marks that are owned by REALTOR® Canada Inc. and licensed exclusively to The Canadian Real Estate Association (CREA). These certification marks identify real estate professionals who are members of CREA and who must abide by CREA’s By-Laws, Rules, and the REALTOR® Code. The MLS® trademark and the MLS® logo are owned by CREA and identify the professional real estate services provided by members of CREA.
Liability and Warranty Disclaimer
The information contained on this website is based in whole or in part on information that is provided by members of CREA, who are responsible for its accuracy. CREA reproduces and distributes this information as a service for its members, and assumes no responsibility for its completeness or accuracy.
Amendments
CENTURY 21 B.J. ROTH REALTY LTD. may at any time amend these Terms of Use by updating this posting. All users of this site are bound by these amendments should they wish to continue accessing the website, and should therefore periodically visit this page to review any and all such amendments.