

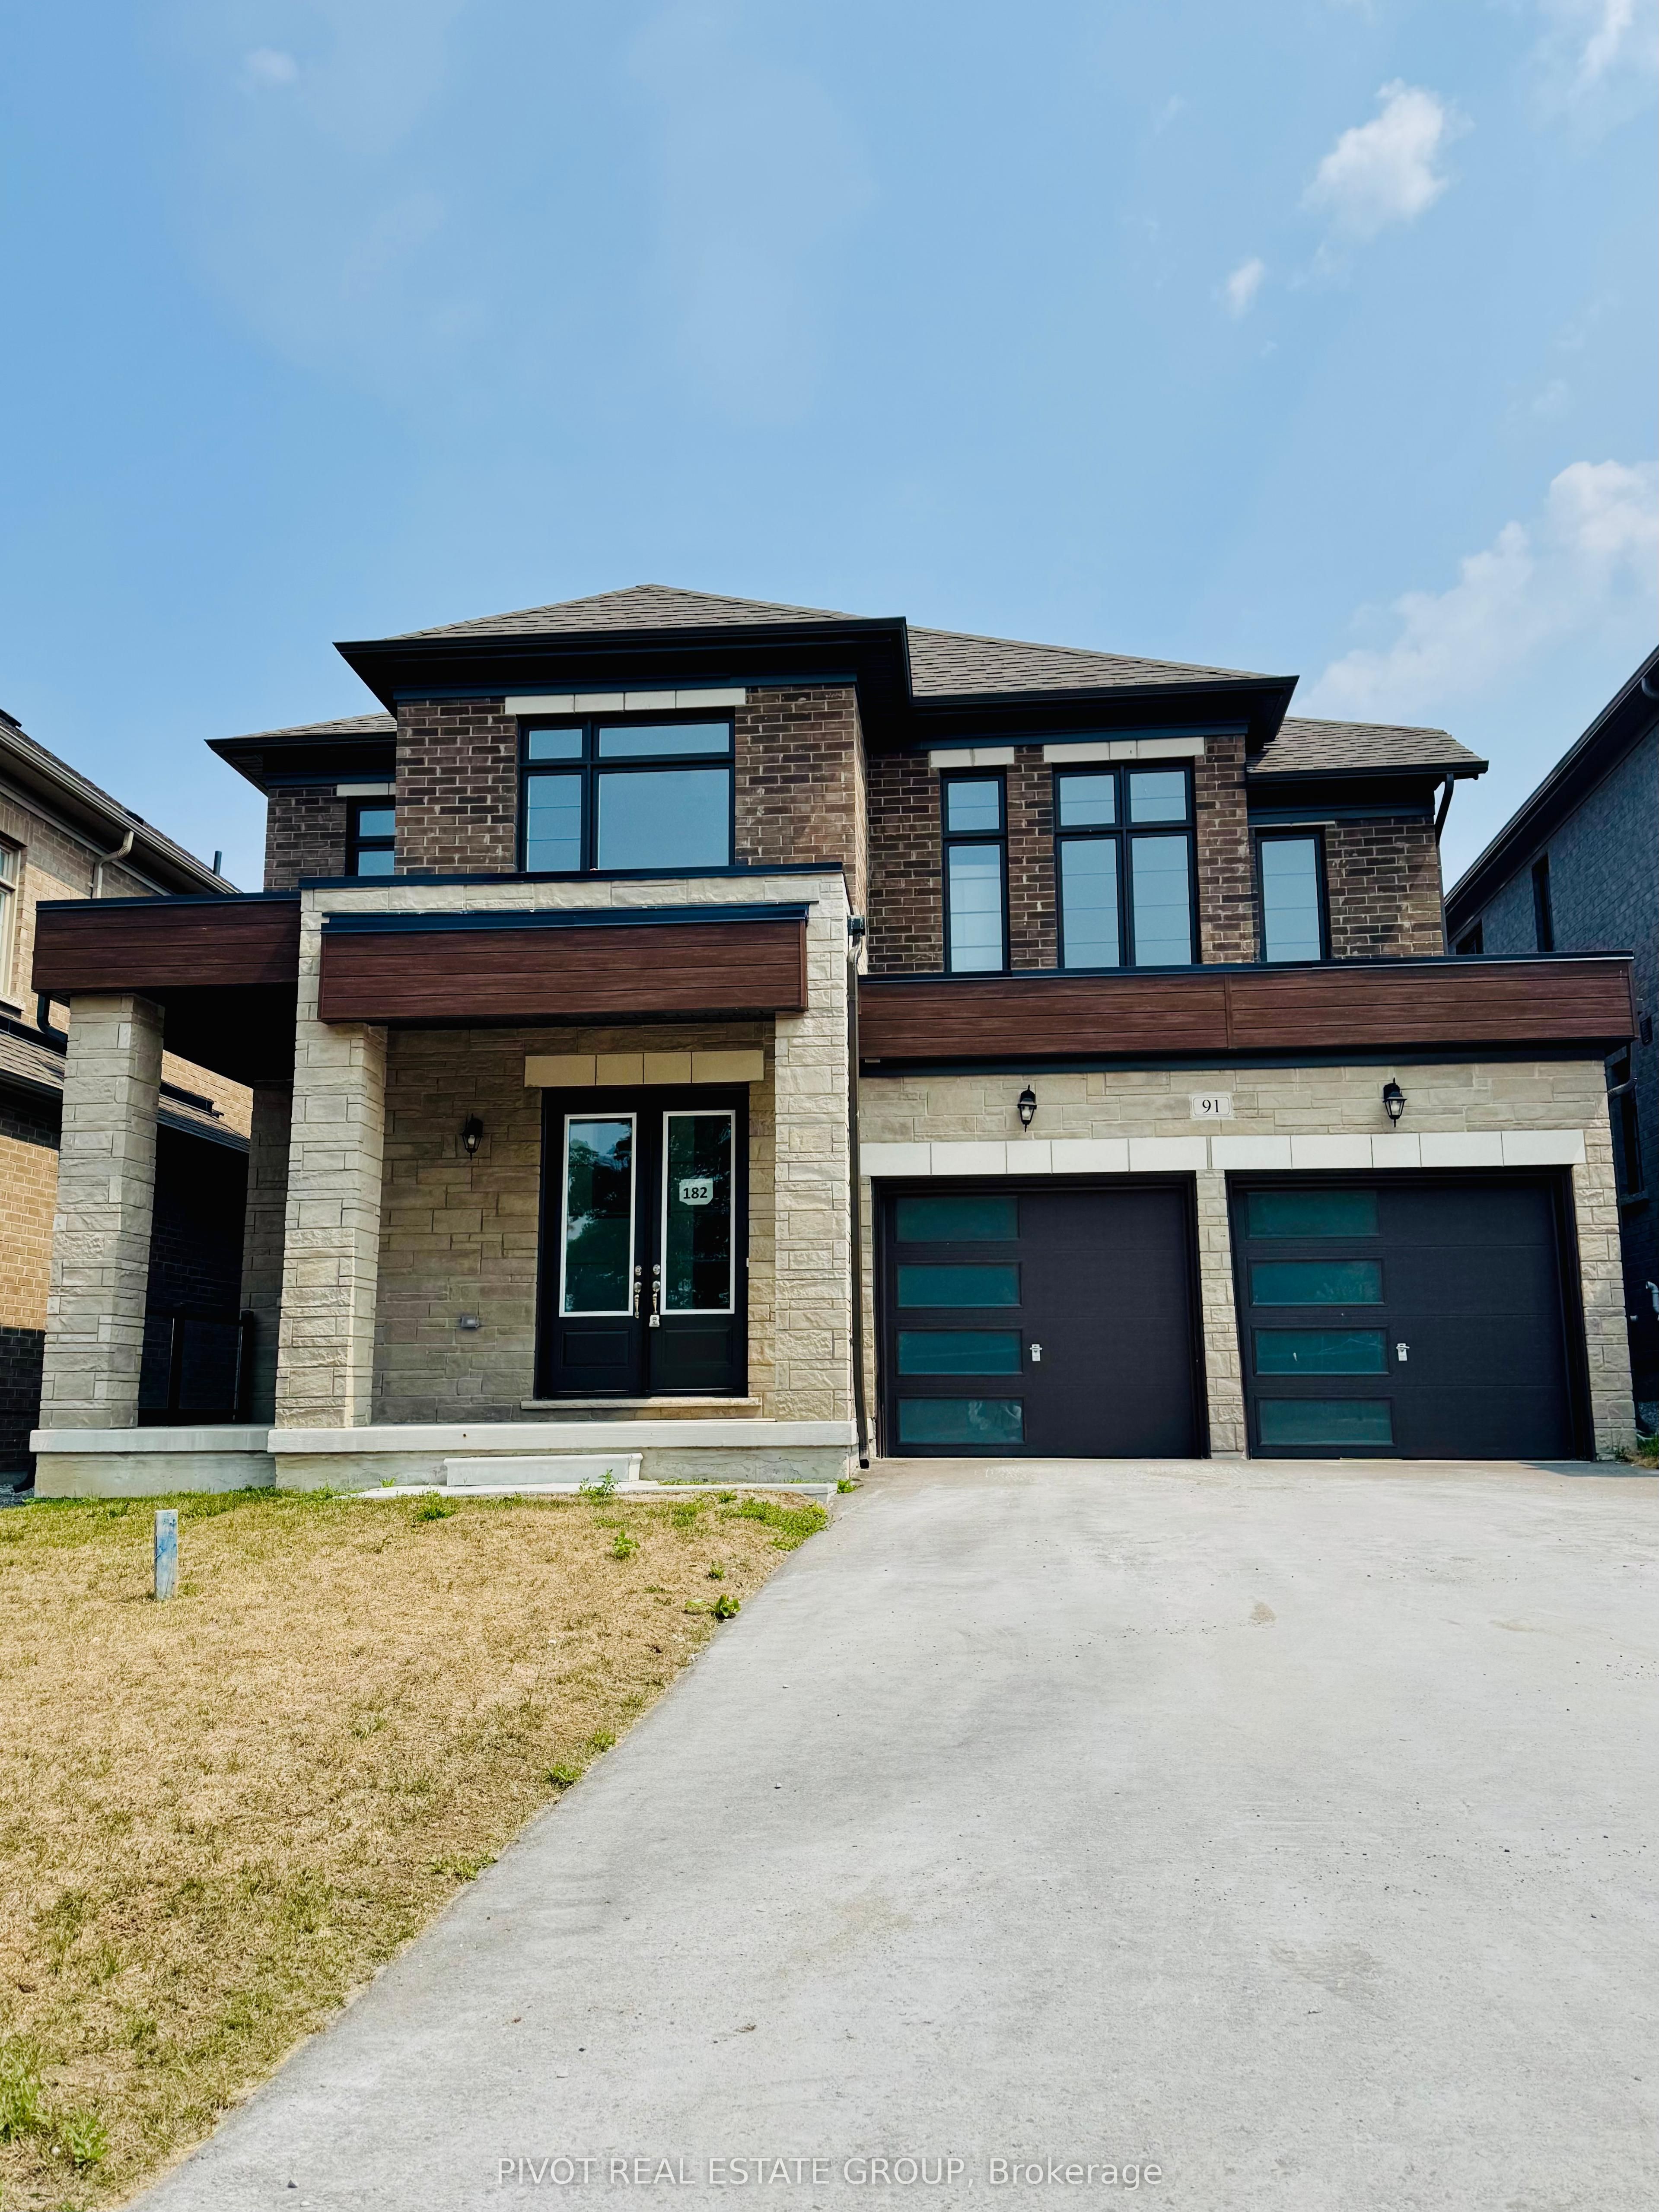
91 Calypso Avenue, Springwater, ON L9X 2C6
Simcoe County
Key Facts
Description
Welcome to Midhurst Valley by Sundance Homes. Approx 3,150 sf. of living space with 4 Bed and 3.5 Baths. Quick Access to Hwy 400. Sleek Modern Exterior Finishes. 9Ft Ceilings on Main, Open Concept, Sun filled bright kitchen w/ extended height upper cabinetry. 4 generous size rooms with plenty of closet space, Spa like primary ensuite with a free standing Soaker Tub & Much More. Taxes not yet assessed. Welcome to Midhurst Valley by Sundance Homes. Approx 3,150 sf. of living space with 4 Bed and 3.5 Baths. Quick Access to Hwy 400. Sleek Modern Exterior Finishes. 9Ft Ceilings on Main, Open Concept, Sun filled bright kitchen w/ extended height upper cabinetry. 4 generous size rooms with plenty of closet space, Spa like primary ensuite with a free standing Soaker Tub & Much More. Taxes not yet assessed.
Property Information
Property Type
Residential
Sub-Type
Single Family Residence
Style
2-Storey
Stories
2
Lot Dimensions
43.7x98.3
Parking Spaces
4
MLS® Listing#
S13469162
Property Features
Cooling
Heating
Basement
Pool
Parking
Construction
Roof
Rooms
- Bedroom 23.2 x 3.8Second
- Bedroom 33.3 x 3.9Second
- Bedroom 44.1 x 3.3Second
- Dining Room3.3 x 4.9Main
- Family Room2.9 x 3.9Second
- Great Room4.2 x 5.7Main
- Kitchen2.8 x 4.8Main
- Living Room3.6 x 3.3Main
- Master Bedroom6.0 x 3.8Second
- Office2.5 x 2.7Second
- Office3.7 x 3.0Main
Directions
Snow Valley Rd & Wilson Dr
Affordability Calculator
$219,980
Estimated monthly payment
$5,854/mo
Principal $879,920 · Est. interest $1,227,567 over 30 yrs
Neighborhood Market Statistics
How this home compares to active listings in Springwater, ON
- CA$1,000,000
- Median Listing Price
- 37
- Median Days on Market
- 2,250
- Median Sq Ft
- CA$506
- Median Price / Sq Ft
- 375
- Active Listings
- This home’s price is 10% above the area median.
Market statistics compiled from active EXIT Realty® and MLS listings in Springwater, ON.
Location
- 91 Calypso Avenue, Springwater, ON L9X 2C6
Getting Around
Points of Interest in Springwater, ON
Showing the Springwater area map.
Nearby Schools
Forest Hill Public School
School · 3.2 km away
Children's Montessori School
Elementary · 3.3 km away
West Bayfield Elementary School
Elementary · 3.4 km away
Barrie Montessori & Elementary Private School
Elementary · 3.4 km away
Emma King Elementary School
Elementary · 3.6 km away
Good Shepherd Catholic School
School · 3.8 km away
Sister Catherine Donnelly Catholic School
School · 4.2 km away
Modern College of Hairstyling & Esthetics
Secondary School · 4.3 km away
Terry Fox Elementary School
Elementary · 4.4 km away
Ecole Secondaire Catholique Nouvelle-Alliance
Secondary · 4.5 km away
Portage View Public School
School · 4.7 km away
Cundles Heights Public School
School · 4.9 km away
Oxford College of Arts- Business and Technology - Barrie
Secondary School · 5.0 km away
Barrie Campus
Secondary · 5.0 km away
Ferris Lane Community Daycare
School · 5.2 km away
Hillcrest Public School
School · 5.7 km away
Monsignor Clair Catholic School
School · 5.8 km away
Learn & Play Day Care Centre Inc
School · 5.9 km away
St Joseph's Catholic High School
Secondary · 5.9 km away
Barrie North Collegiate Institute
Secondary · 5.9 km away
Commute Calculator
Nearby Homes
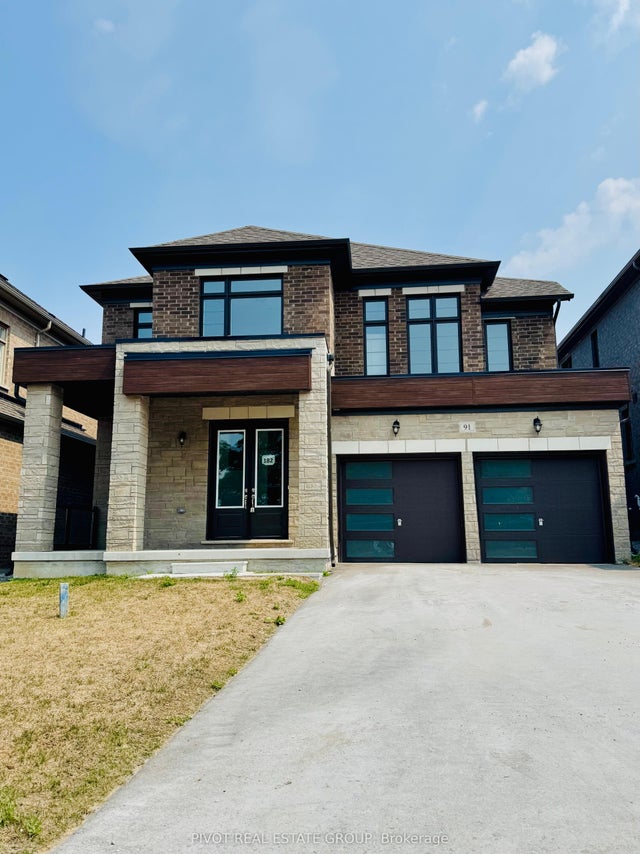


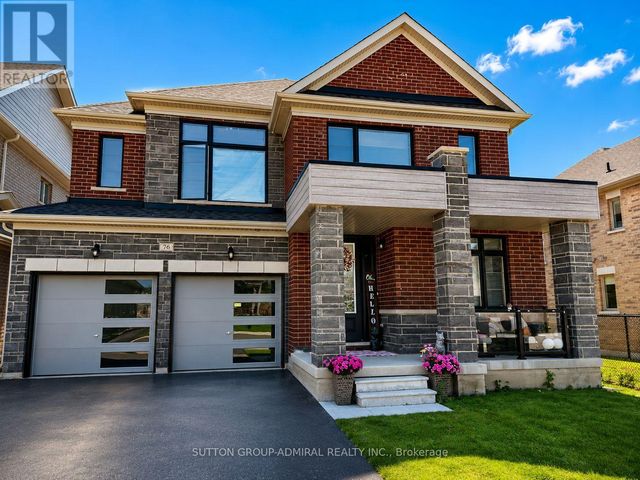

Similar Homes Nearby

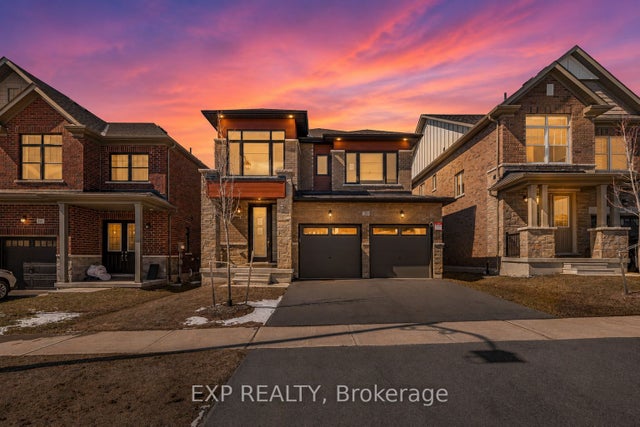
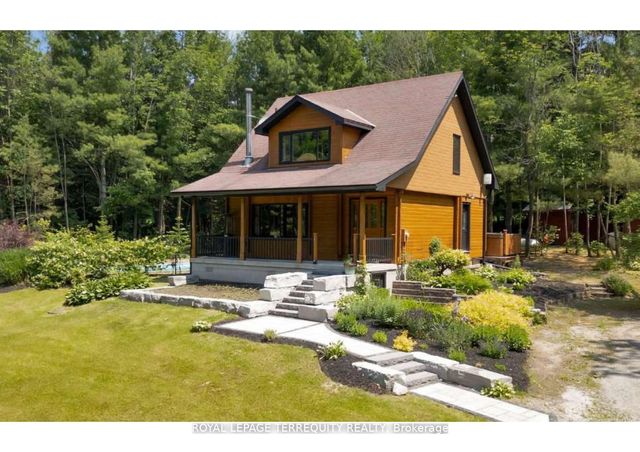
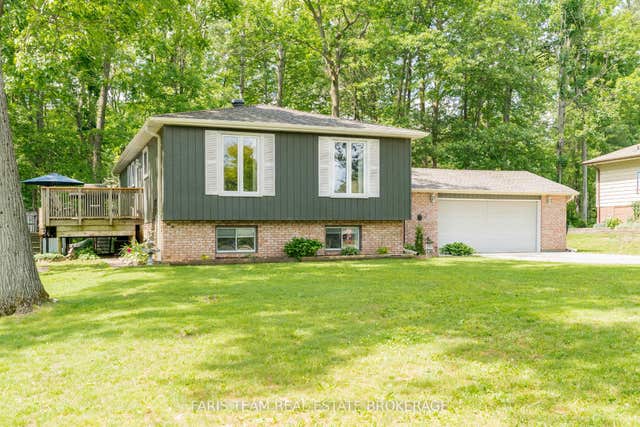

Similar Home Values
Comparable nearby listings and their asking prices.
| Address | Price | Beds | Baths | Sq Ft |
|---|---|---|---|---|
| 20 DAFFODIL ROAD, Springwater (Midhurst), ON | CA$779,900 | 4 | 4 | — |
| 20 Daffodil Road, Springwater, ON | CA$779,900 | 4 | 4 | — |
| 2668 McDonald Road, Springwater, ON | CA$799,000 | 3 | 3 | — |
| 1202 Sunnidale Road, Springwater, ON | CA$799,000 | 5 | 3 | — |
| 31 Daffodil Road, Springwater, ON | CA$799,000 | 4 | 4 | — |
| 2668 MCDONALD ROAD, Springwater, ON | CA$799,000 | 3 | 3 | — |


