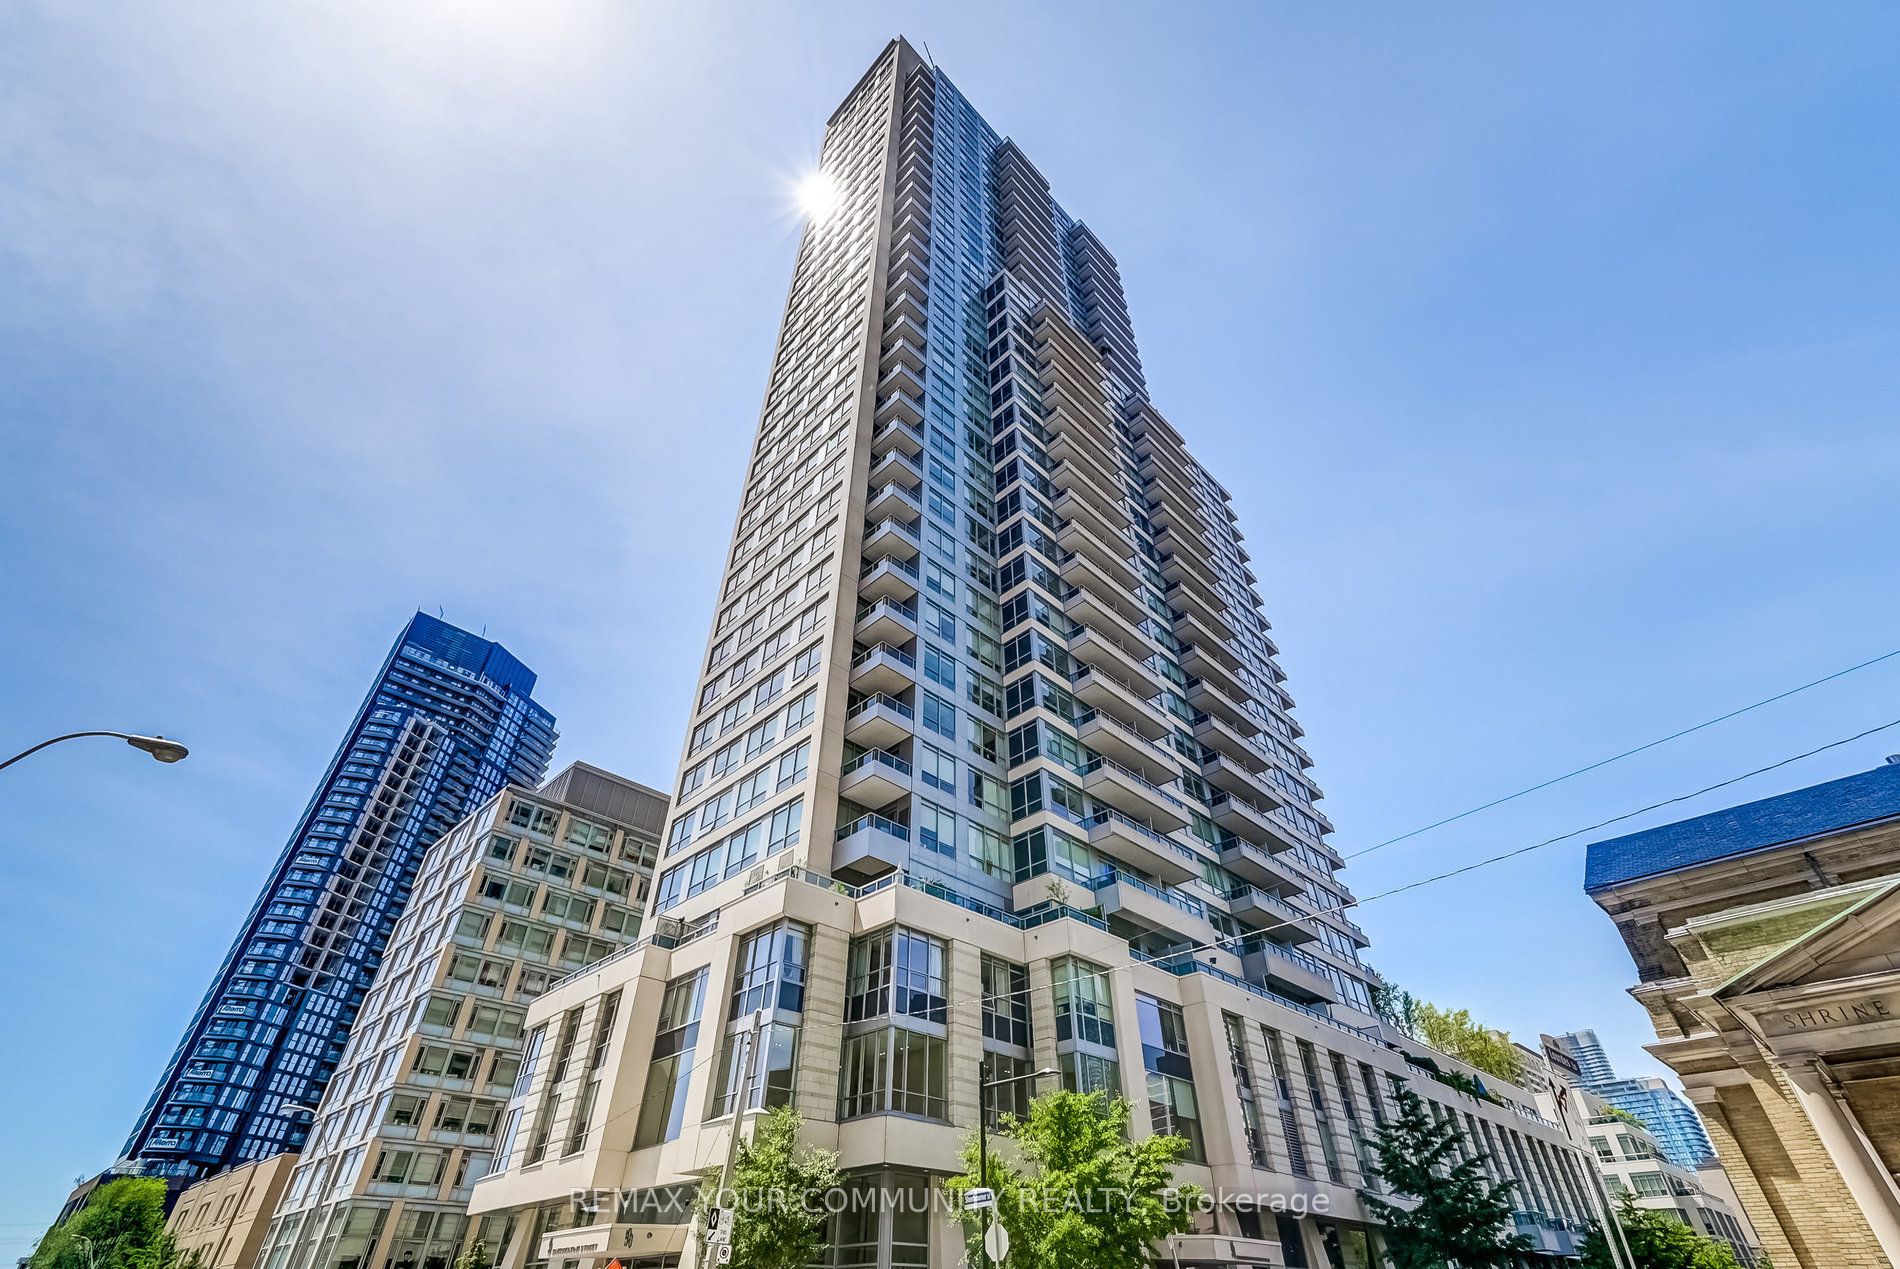
500 Sherbourne Street 1311, Toronto, ON M4X 1L1
Toronto County
Key Facts
Description
This bright and stylish condo features a smart open-concept layout, is freshly painted and upgraded with thoughtful details throughout. Since purchase, the unit has been enhanced with all-new stainless steel appliances (2021), custom built-in organizers in every closet, and stylish European light fixtures that elevate the space. The functional floor plan offers a spacious kitchen with an island & breakfast bar, a versatile den or second bedroom/home office, generous & optimized storage spaces, and a large private balcony with open city views. The building itself is renowned for exceptional management and amenities including 24-hourconcierge, rooftop terrace with BBQs, gym, yoga room, sauna, theatre, games and party rooms, guest suites, visitor parking, and EV charging stations. Perfectly situated at Sherbourne and Wellesley, you're just steps to two subway lines, Bloor Street, Yorkville, U of T, groceries, cafes, Church Street, Rosedale, Cabbagetown, and nearby parks - making this an ideal home for both convenience and lifestyle. A rare opportunity to own in a sought-after, well-managed building in the heart of the city!
Property Information
Property Type
Residential
Sub-Type
Condominium
Style
Apartment
Stories
13
MLS® Listing#
C12889252
Property Features
- Interior:
- Storage
- Exterior:
- Balcony
- Cooling:
- Central Air
- Heating:
- Natural Gas, Forced Air
- Basement:
- None
- Parking:
- None
- Lot Features:
- Cleared
- Construction:
- Concrete
Rooms
- Bedroom 22.16 x 2.92
- Kitchen3.43 x 3.0
- Living Room3.43 x 4.31
- Master Bedroom2.0 x 3.81
HOA & Tax
- HOA:
- TSCC — CA$587
- Annual Tax:
- CA$2,707 (2025)
Directions
Sherbourne & Wellesley
Affordability Calculator
$119,980
Estimated monthly payment
$3,193/mo
Principal $479,920 · Est. interest $669,531 over 30 yrs
Neighborhood Market Statistics
How this home compares to active listings in Toronto, ON
- CA$786,362
- Median Listing Price
- 48
- Median Days on Market
- 950
- Median Sq Ft
- CA$821
- Median Price / Sq Ft
- 19,842
- Active Listings
- This home’s price is 24% below the area median.
Market statistics compiled from active EXIT Realty® and MLS listings in Toronto, ON.
Location
- 500 Sherbourne Street 1311, Toronto, ON M4X 1L1
Walk Score
Nearby Schools
MSGR Fraser College (Isabella Campus)
Secondary School · 0.2 km away
Our Lady of Lourdes School
Elementary · 0.2 km away
Jarvis Collegiate Institute
Secondary · 0.3 km away
Rose Avenue Junior Public School
Elementary · 0.3 km away
Winchester Junior & Sr Public School
Elementary · 0.4 km away
Abelard School
School · 0.5 km away
Canada's National Ballet School
Secondary · 0.5 km away
Trios College
Secondary School · 0.5 km away
Cabbagetown Co-Operative Nursery School
School · 0.5 km away
Church Street Public School
Elementary · 0.6 km away
Miriam Laurence Studio
School · 0.6 km away
French College
Secondary School · 0.6 km away
College Francais
School · 0.6 km away
Taie International Institute
Secondary · 0.7 km away
Trebas
Secondary · 0.8 km away
Cindy Tanas Actors Studio
School · 0.8 km away
Canadian Centre for Verbatim Studies
School · 0.9 km away
Branksome Hall
School · 0.9 km away
Dixon Hall School House Shelter
School · 0.9 km away
A.P.P.L.E. TCDSB Alternative Learning
School · 0.9 km away
Commute Calculator
Nearby Homes
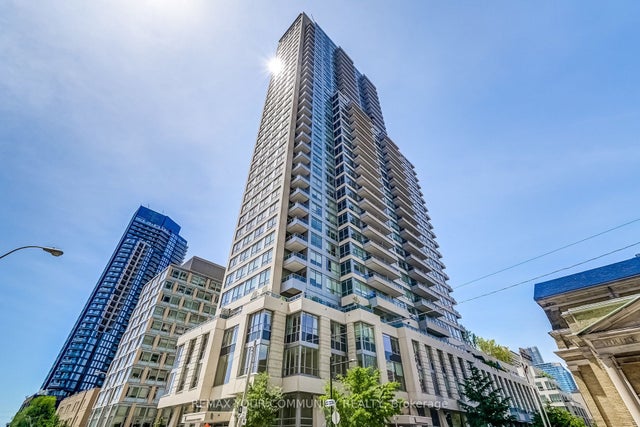


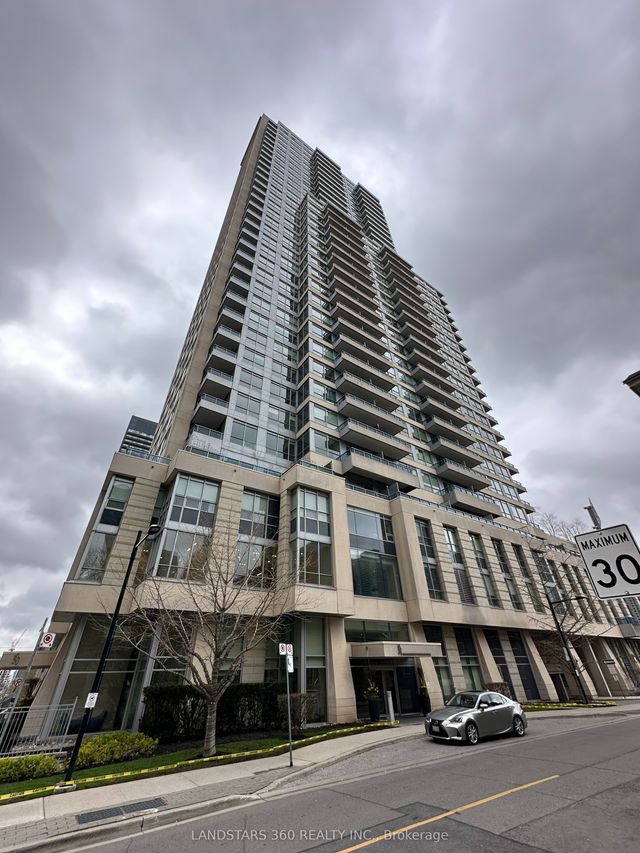
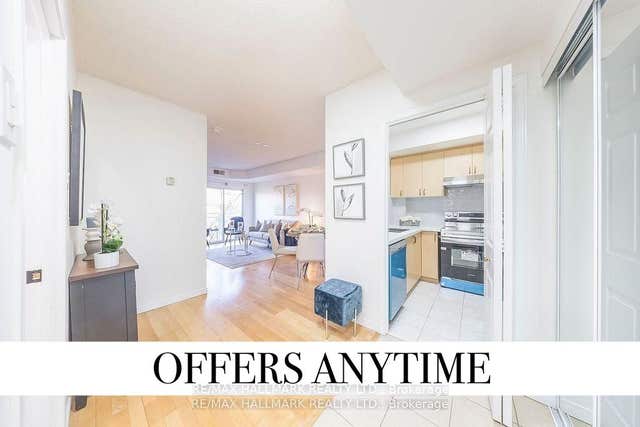
Similar Homes Nearby


Moving Cost Estimate
EXIT Agents in Toronto


Listing Courtesy: REMAX YOUR COMMUNITY REALTY - 4166378000
Presented by: ANDRE CELOTTO DE SOUZA