500 Sherbourne Street 1702, Toronto, ON M4X 1L1
Toronto County
Key Facts
Description
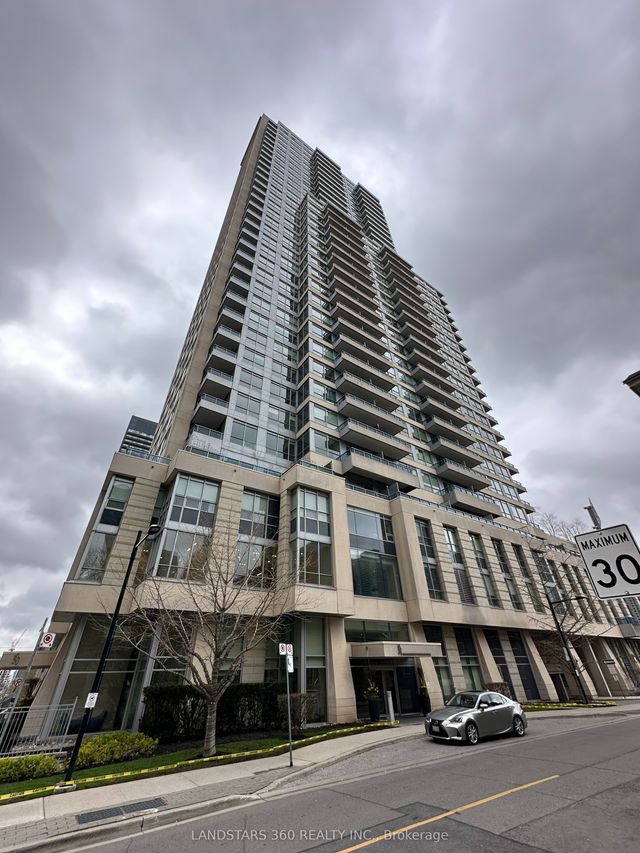
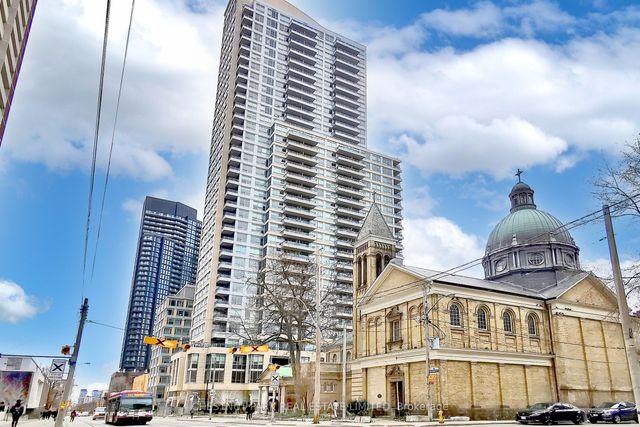
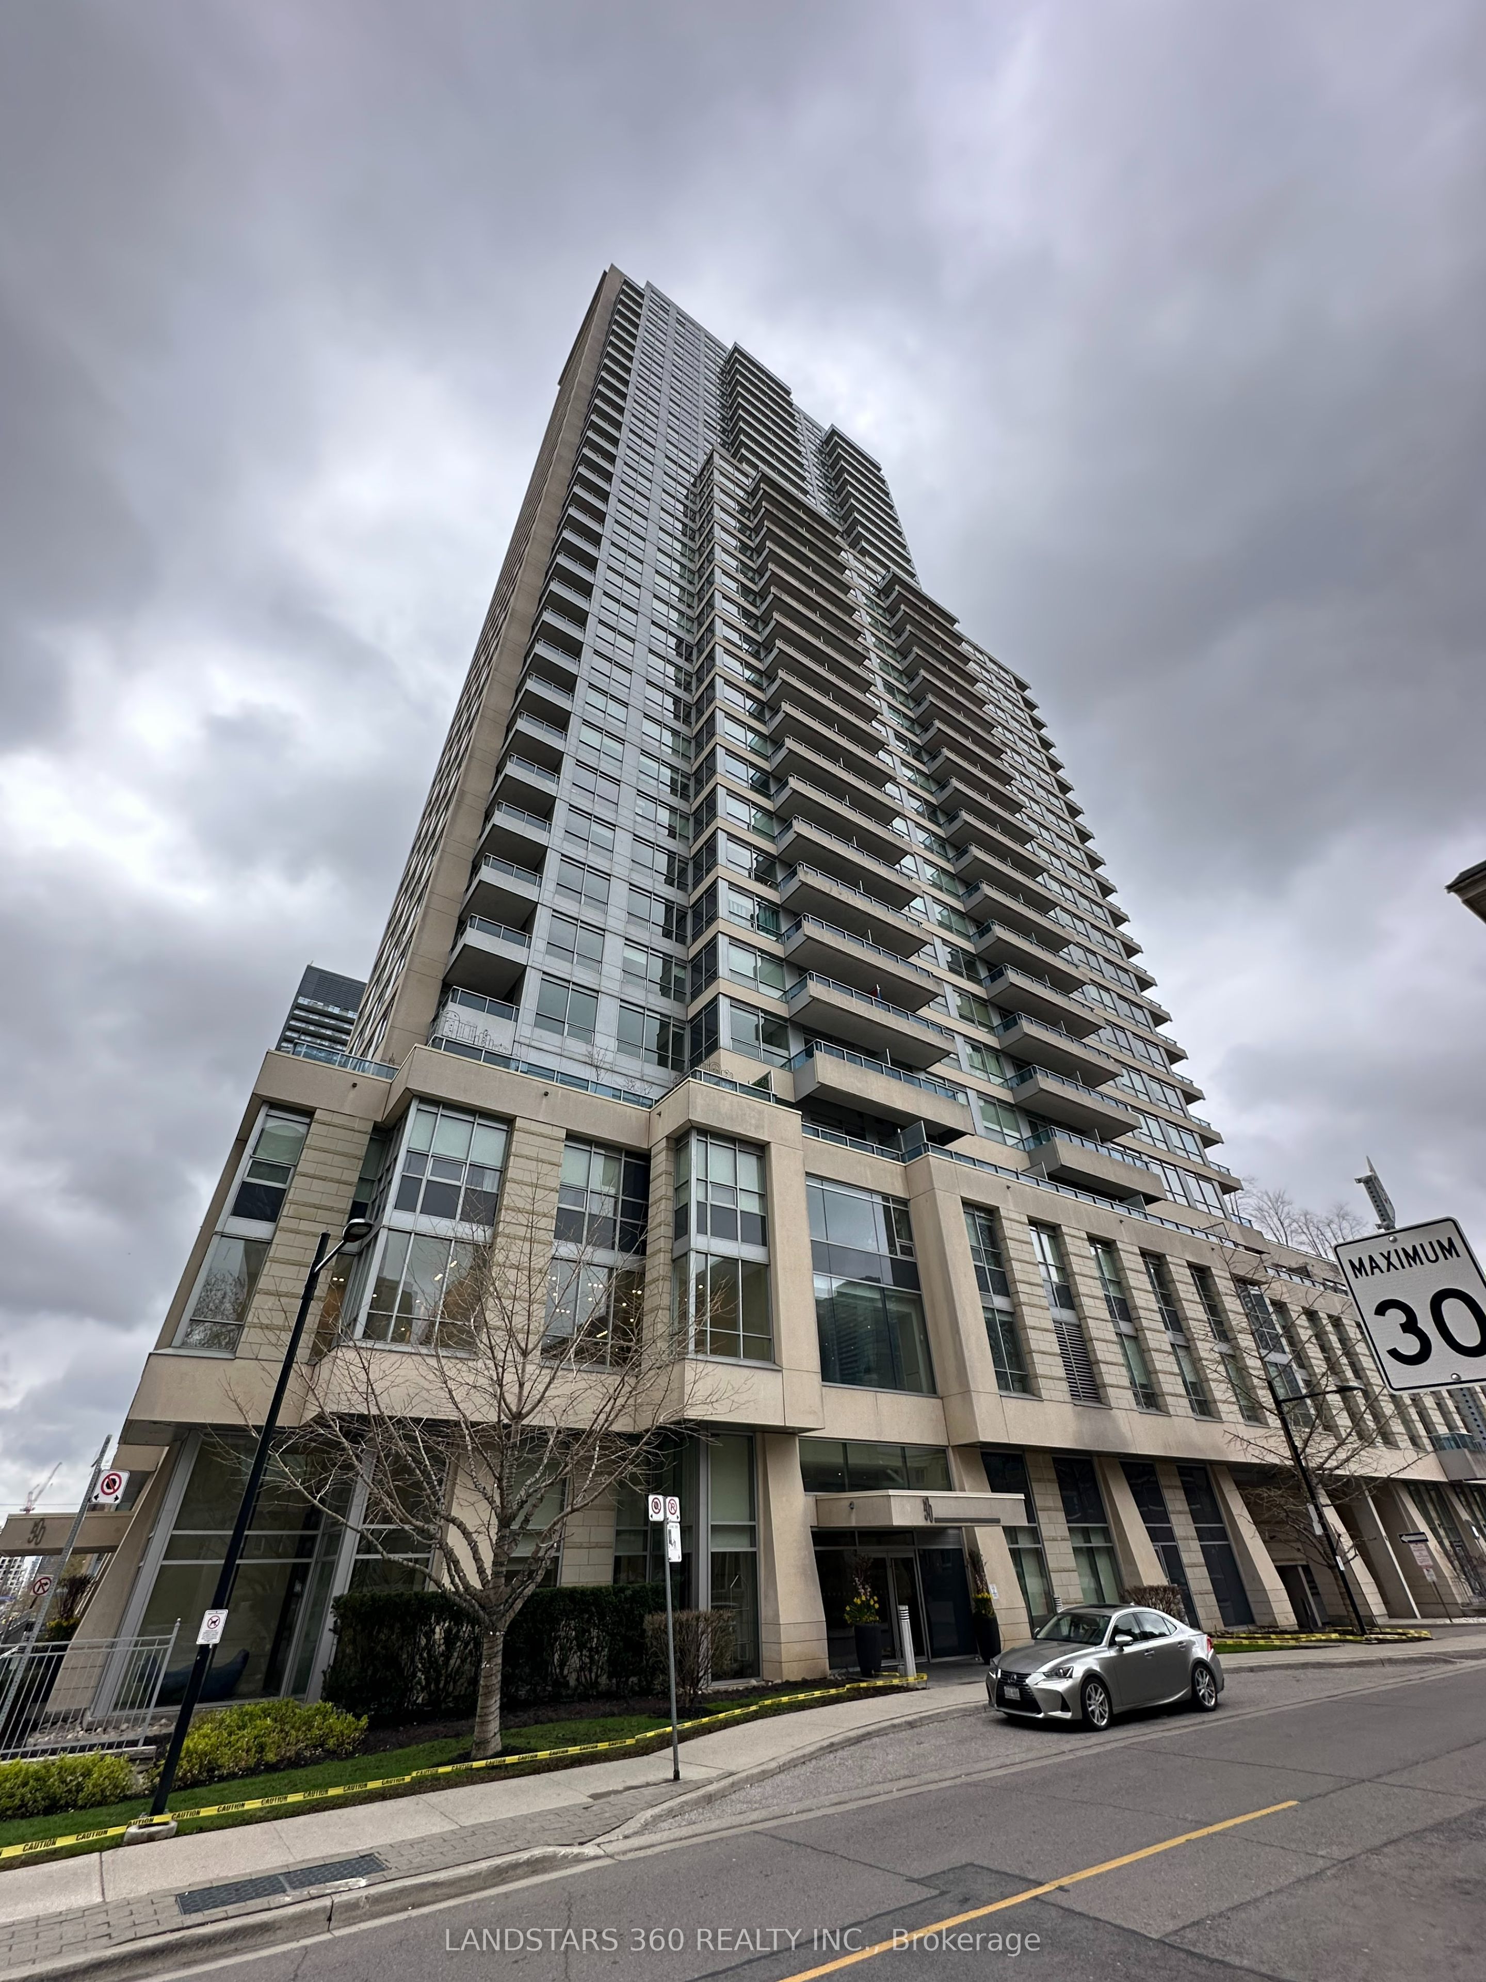
Times Group deluxry condo with 34 storeys. Very good property management and easy to access shops and restaurant of Cabbagetown, church street Village, Yonge & Bloor areas. Walkable to TTC Sherbourne station (line2) and bus route 75. Open concept Kitchen equipped with granite countertops, stainless steel Appliance & centre island. Combined living / dinning can walk out direct to Balcony. Resident can enjoy all building amenities including a fully equipped fitness centre, fifth-floor rooftop patio with BBQs and lounge seating , 24-hours concierge and security , billards and game room, theatre, party room, business centre/meeting room and guest suites.
Property Information
Property Type
Residential
Sub-Type
Condominium
Style
Apartment
Stories
17
MLS® Listing#
C13147226
Property Features
- Exterior:
- Balcony
- Cooling:
- Central Air
- Heating:
- Heat Pump
- Basement:
- None
- Lot Features:
- Cleared
- Construction:
- Concrete
- Security:
- Smoke Detector(s), Carbon Monoxide Detector(s)
HOA & Tax
- HOA:
- TSCC — CA$576
- Annual Tax:
- CA$2,677 (2025)
Directions
Sherbourne St & Wellesley St
Affordability Calculator
$103,600
Estimated monthly payment
$2,757/mo
Principal $414,400 · Est. interest $578,125 over 30 yrs
Neighborhood Market Statistics
How this home compares to active listings in Toronto, ON
- CA$786,362
- Median Listing Price
- 48
- Median Days on Market
- 950
- Median Sq Ft
- CA$821
- Median Price / Sq Ft
- 19,842
- Active Listings
- This home’s price is 34% below the area median.
Market statistics compiled from active EXIT Realty® and MLS listings in Toronto, ON.
Location
- 500 Sherbourne Street 1702, Toronto, ON M4X 1L1
Walk Score
Nearby Schools
Our Lady of Lourdes School
Elementary · 0.2 km away
Jarvis Collegiate Institute
Secondary · 0.3 km away
MSGR Fraser College (Isabella Campus)
Secondary School · 0.3 km away
Rose Avenue Junior Public School
Elementary · 0.3 km away
Winchester Junior & Sr Public School
Elementary · 0.4 km away
Cabbagetown Co-Operative Nursery School
School · 0.5 km away
Canada's National Ballet School
Secondary · 0.5 km away
Abelard School
School · 0.5 km away
Trios College
Secondary School · 0.5 km away
Miriam Laurence Studio
School · 0.5 km away
Church Street Public School
Elementary · 0.6 km away
French College
Secondary School · 0.6 km away
College Francais
School · 0.6 km away
Taie International Institute
Secondary · 0.7 km away
Trebas
Secondary · 0.8 km away
Cindy Tanas Actors Studio
School · 0.8 km away
Dixon Hall School House Shelter
School · 0.8 km away
A.P.P.L.E. TCDSB Alternative Learning
School · 0.9 km away
Canadian Centre for Verbatim Studies
School · 0.9 km away
Branksome Hall
School · 0.9 km away