

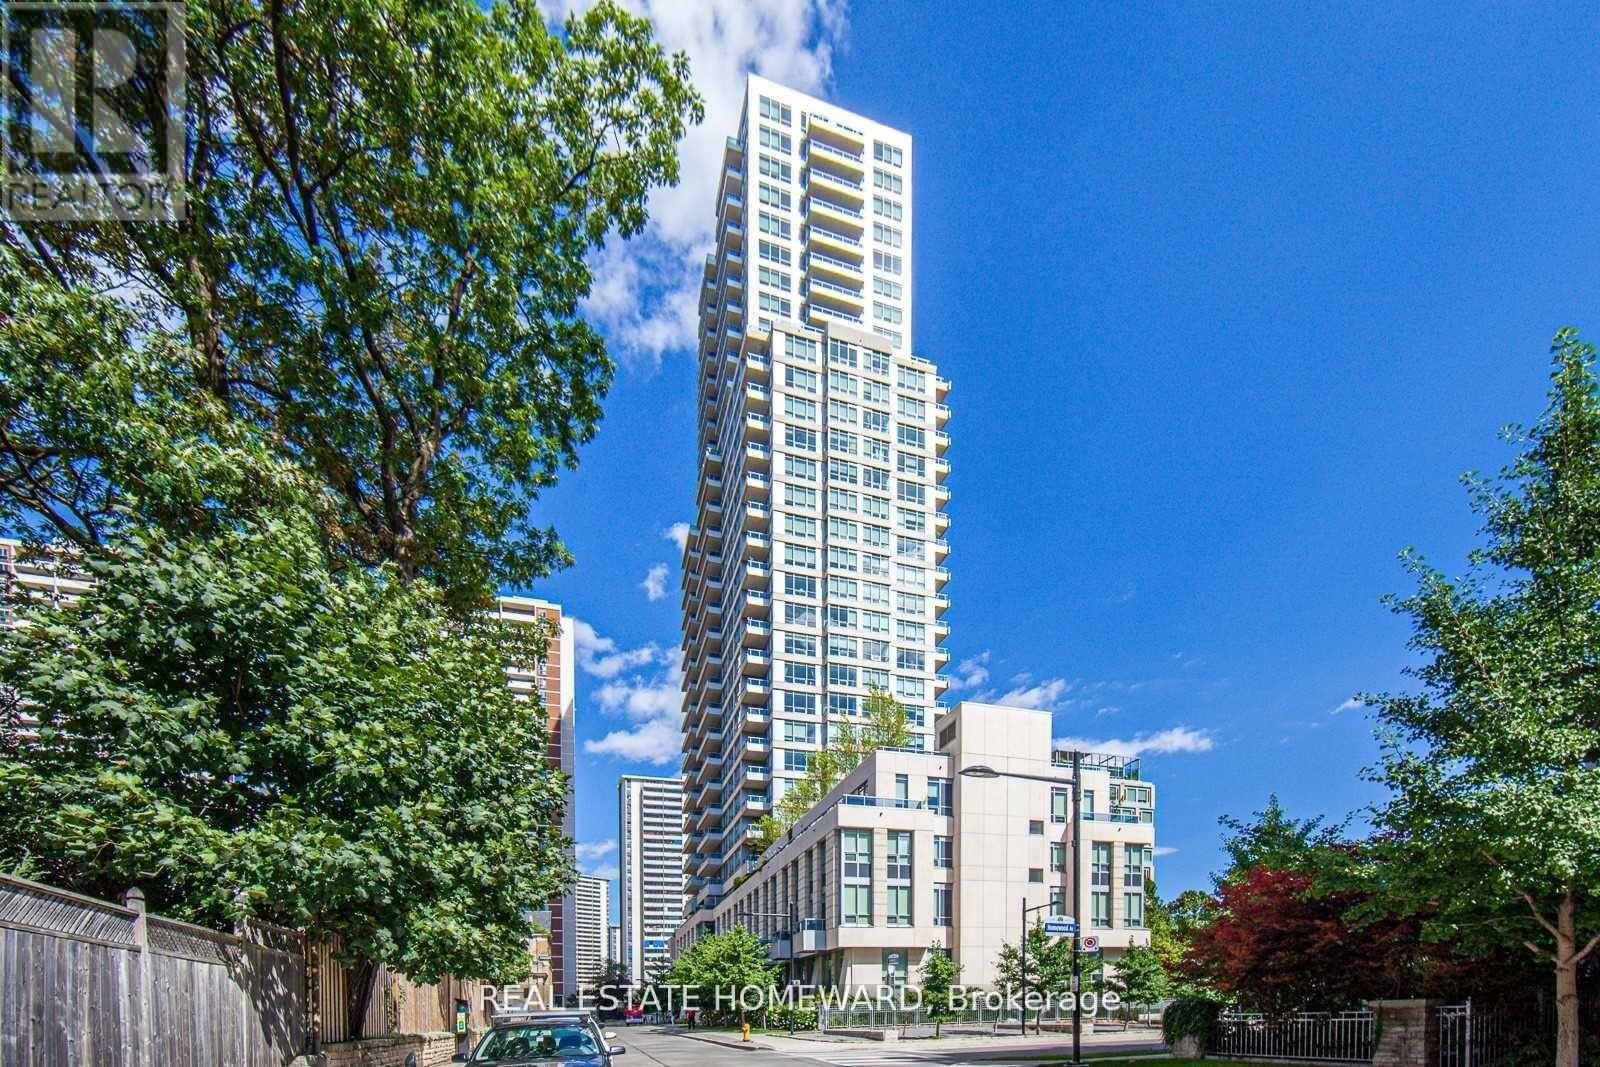
503 - 500 SHERBOURNE STREET Unit 503, Toronto (North St. James Town), ON M4X1L1
North St. James Town
Key Facts
Description
Welcome to The 500 Condos and Lofts- offering a true lux/lifestyle living experience in the heart of downtown Toronto. Ideal for first time buyers, an executive couple working from home with the multiple boardrooms and lounges, or the buyer trading down from the big house in the suburbs. This spacious 2 full bedrooms plus 2 full baths is 863 sq. ft. as per floor plan attached is over 150 sq. ft. larger than the Toronto average for a new 2 full bedrooms, 2 full baths of similar price. The versatile separate dining area easily converts into a home office. The bright, spacious layout features a modern separate kitchen with, modern full 2 bathrooms in-suite with walk in shower and modern tile. The unit features stunning wall to wall of windows in each room showcasing spectacular city views. This highly sought-after executive style building offers resort-style amenities: modern gym with free weights and cardio area, lounges, work area, games room, boardrooms, and expansive party room and lounge areas. Includes one parking and a storage locker, Plenty of visitor parking and 2 common EV charging stations. Experience unmatched value, space, and lifestyle -book your viewing and include a tour of the exceptional amenities. 5th floor large common terrace with BBQ's and lounge areas, on the 2nd floor, gym, games room, study rooms, guest suites and party room with kitchen. Main floor party room with walk out terrace and 2 common EV charging stations by underground visitor parking. (id:31684)
Property Information
Property Type
Residential
Sub-Type
Condominium
Parking Spaces
1
Ownership
Condominium/Strata
Listing #
C13147086
Property Features
- Cooling:
- Central Air
- Heating:
- Forced Air, Natural Gas
- Flooring:
- Ceramic Tile, Tile, Concrete
- Parking:
- Detached
Rooms
- 2.55 m X 2.39 m
- 3.91 m X 1.09 m
- Bathroom 11.73 m X 1.73 m
- Bathroom 22.51 m X 1.51 m
- Bedroom 23.63 m X 3.25 m
- Dining Room4.07 m X 3.05 m
- Kitchen3.91 m X 3.02 m
- Laundry1.51 m X 1.11 m
- Living Room3.95 m X 3.05 m
- Master Bedroom3.3 m X 3.28 m
HOA & Tax
- HOA:
- CA$780/Monthly
Affordability Calculator
$137,980
Estimated monthly payment
$3,672/mo
Principal $551,920 · Est. interest $769,978 over 30 yrs
Neighborhood Market Statistics
How this home compares to active listings in Toronto, ON
- CA$786,362
- Median Listing Price
- 48
- Median Days on Market
- 950
- Median Sq Ft
- CA$821
- Median Price / Sq Ft
- 19,842
- Active Listings
- This home’s price is 12% below the area median.
Market statistics compiled from active EXIT Realty® and MLS listings in Toronto, ON.
Location
- 503 - 500 SHERBOURNE STREET Unit 503, Toronto (North St. James Town), ON M4X1L1
Walk Score
Nearby Schools
Our Lady of Lourdes School
Elementary · 0.2 km away
Jarvis Collegiate Institute
Secondary · 0.3 km away
MSGR Fraser College (Isabella Campus)
Secondary School · 0.3 km away
Rose Avenue Junior Public School
Elementary · 0.3 km away
Winchester Junior & Sr Public School
Elementary · 0.4 km away
Cabbagetown Co-Operative Nursery School
School · 0.5 km away
Canada's National Ballet School
Secondary · 0.5 km away
Abelard School
School · 0.5 km away
Trios College
Secondary School · 0.5 km away
Miriam Laurence Studio
School · 0.5 km away
Church Street Public School
Elementary · 0.6 km away
French College
Secondary School · 0.6 km away
College Francais
School · 0.6 km away
Taie International Institute
Secondary · 0.7 km away
Trebas
Secondary · 0.8 km away
Cindy Tanas Actors Studio
School · 0.8 km away
Dixon Hall School House Shelter
School · 0.8 km away
A.P.P.L.E. TCDSB Alternative Learning
School · 0.9 km away
Canadian Centre for Verbatim Studies
School · 0.9 km away
Branksome Hall
School · 0.9 km away
Commute Calculator
Moving Cost Estimate
EXIT Agents in Toronto (North St. James Town)



Listing Courtesy: REAL ESTATE HOMEWARD
Data Terms of Use
This website is operated by REAL ESTATE HOMEWARD, a brokerage who is a member of The Canadian Real Estate Association (CREA). The content on this website is owned or controlled by CREA. By accessing this website, the user agrees to be bound by these terms of use as amended from time to time, and agrees that these terms of use constitute a binding contract between the user, REAL ESTATE HOMEWARD, and CREA.
Copyright
The content on this website is protected by copyright and other laws, and is intended solely for the private, non-commercial use by individuals. Any other reproduction, distribution or use of the content, in whole or in part, is specifically prohibited. Prohibited uses include commercial use, “screen scraping”, “database scraping”, and any other activity intended to collect, store, reorganize or manipulate the content of this website.
Trademarks
REALTOR®, REALTORS®, and the REALTOR® logo are certification marks that are owned by REALTOR® Canada Inc. and licensed exclusively to The Canadian Real Estate Association (CREA). These certification marks identify real estate professionals who are members of CREA and who must abide by CREA’s By-Laws, Rules, and the REALTOR® Code. The MLS® trademark and the MLS® logo are owned by CREA and identify the professional real estate services provided by members of CREA.
Liability and Warranty Disclaimer
The information contained on this website is based in whole or in part on information that is provided by members of CREA, who are responsible for its accuracy. CREA reproduces and distributes this information as a service for its members, and assumes no responsibility for its completeness or accuracy.
Amendments
REAL ESTATE HOMEWARD may at any time amend these Terms of Use by updating this posting. All users of this site are bound by these amendments should they wish to continue accessing the website, and should therefore periodically visit this page to review any and all such amendments.