19 Windover Drive, Toronto, ON M1G 1P1
Toronto County
Key Facts
Description
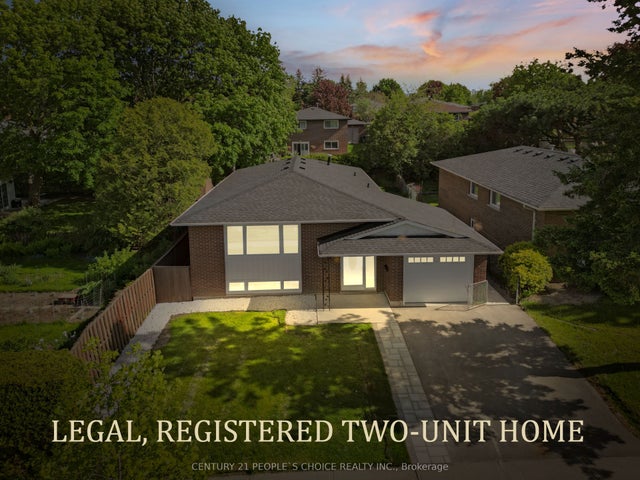
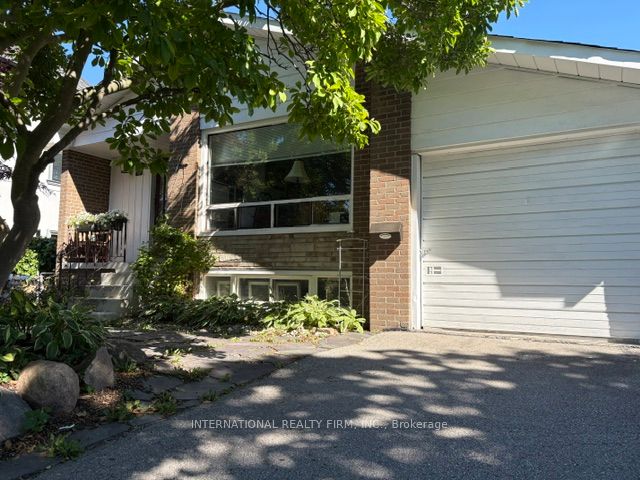
offers anytime, flexable closing, Quiet street, private wide lot, raised Bungalow with Attached Garage, Tankless Hot water(owned) separate entrance to basement, award winning garden.
Property Information
Property Type
Residential
Sub-Type
Single Family Residence
Style
Bungalow-Raised
Lot Dimensions
53.56x105.0
Parking Spaces
4
MLS® Listing#
E13476378
Property Features
- Appliances:
- Water Heater
- Cooling:
- Central Air
- Heating:
- Natural Gas, Forced Air
- Basement:
- Finished
- Pool:
- None
- Parking:
- Attached
- Construction:
- Brick
- Roof:
- Asphalt
- Utilities:
- Cable Available
Rooms
- Bedroom4.11 x 3.7
- Bedroom 23.35 x 3.2
- Bedroom 33.2 x 2.8
- Bedroom 43.4 x 3.3Basement
- Bedroom 53.3 x 3.3Basement
- Dining Room7.25 x 3.8
- Family Room8.5 x 3.8Basement
- Kitchen4.5 x 3.0Basement
- Kitchen4.5 x 3.0
- Laundry2.5 x 1.8Basement
- Living Room7.25 x 3.8
HOA & Tax
- Annual Tax:
- CA$3,763 (2026)
- Parcel #:
- 063750115
Directions
susan to windover
Affordability Calculator
$196,000
Estimated monthly payment
$5,216/mo
Principal $784,000 · Est. interest $1,093,750 over 30 yrs
Neighborhood Market Statistics
How this home compares to active listings in Toronto, ON
- CA$786,362
- Median Listing Price
- 48
- Median Days on Market
- 950
- Median Sq Ft
- CA$821
- Median Price / Sq Ft
- 19,842
- Active Listings
- This home’s price is 25% above the area median.
Market statistics compiled from active EXIT Realty® and MLS listings in Toronto, ON.
Location
- 19 Windover Drive, Toronto, ON M1G 1P1
Nearby Schools
Willow Park Junior Public School
Elementary · 0.1 km away
Tecumseh Sr PS
Secondary · 0.5 km away
Cornell Junior PS
Elementary · 0.6 km away
Golf Road Junior Public School
Elementary · 0.6 km away
St Barbara School
School · 0.7 km away
Maria Islamic School
School · 0.7 km away
Kids Love Daycare
School · 1.1 km away
George B Little Public School
School · 1.2 km away
Cedarbrae Collegiate Institute
Secondary · 1.3 km away
Maplewood High School
Secondary · 1.3 km away
Guildwood Junior Public School
Elementary · 1.4 km away
St Marqaret's Public School
School · 1.5 km away
St Ursula Catholic School
School · 1.5 km away
Eastview Junior PS
Elementary · 1.6 km away
Cedar Drive Junior Public School
Elementary · 1.7 km away
Growing Tykes Learning Centre
School · 1.7 km away
Churchill Heights Public School
School · 1.8 km away
Scarborough Village Day Nursery
School · 1.9 km away
Sir Wilfrid Laurier Collegiate Inst
Secondary · 1.9 km away
Henry Hudson Senior Public School
Secondary · 1.9 km away