50 Benlight Crescent, Toronto, ON M1H 1P5
Toronto County
Key Facts
Description
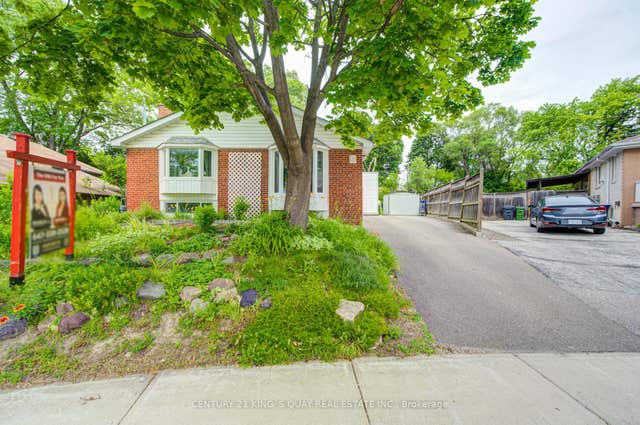
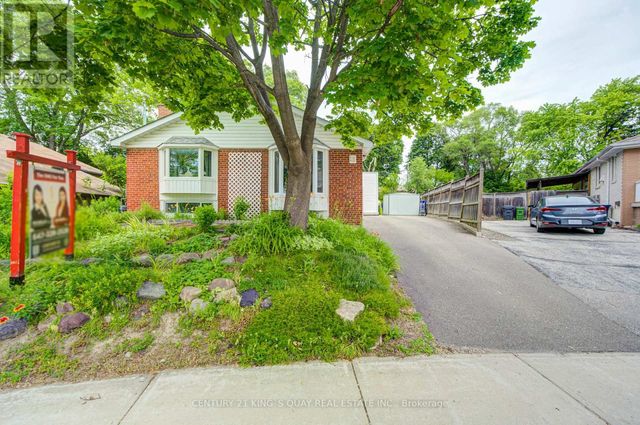
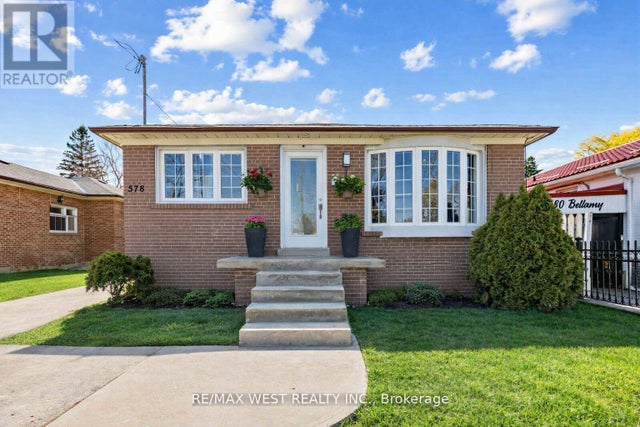
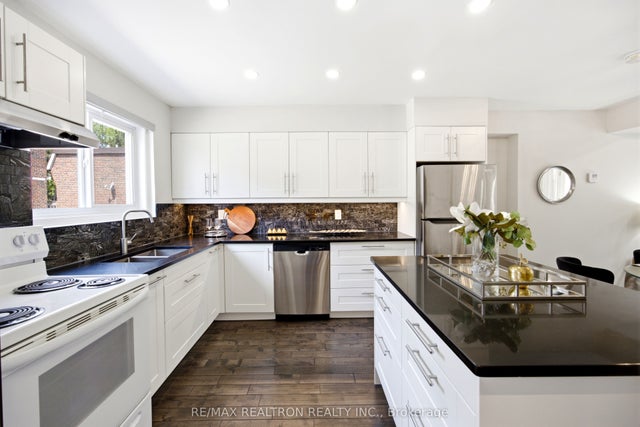
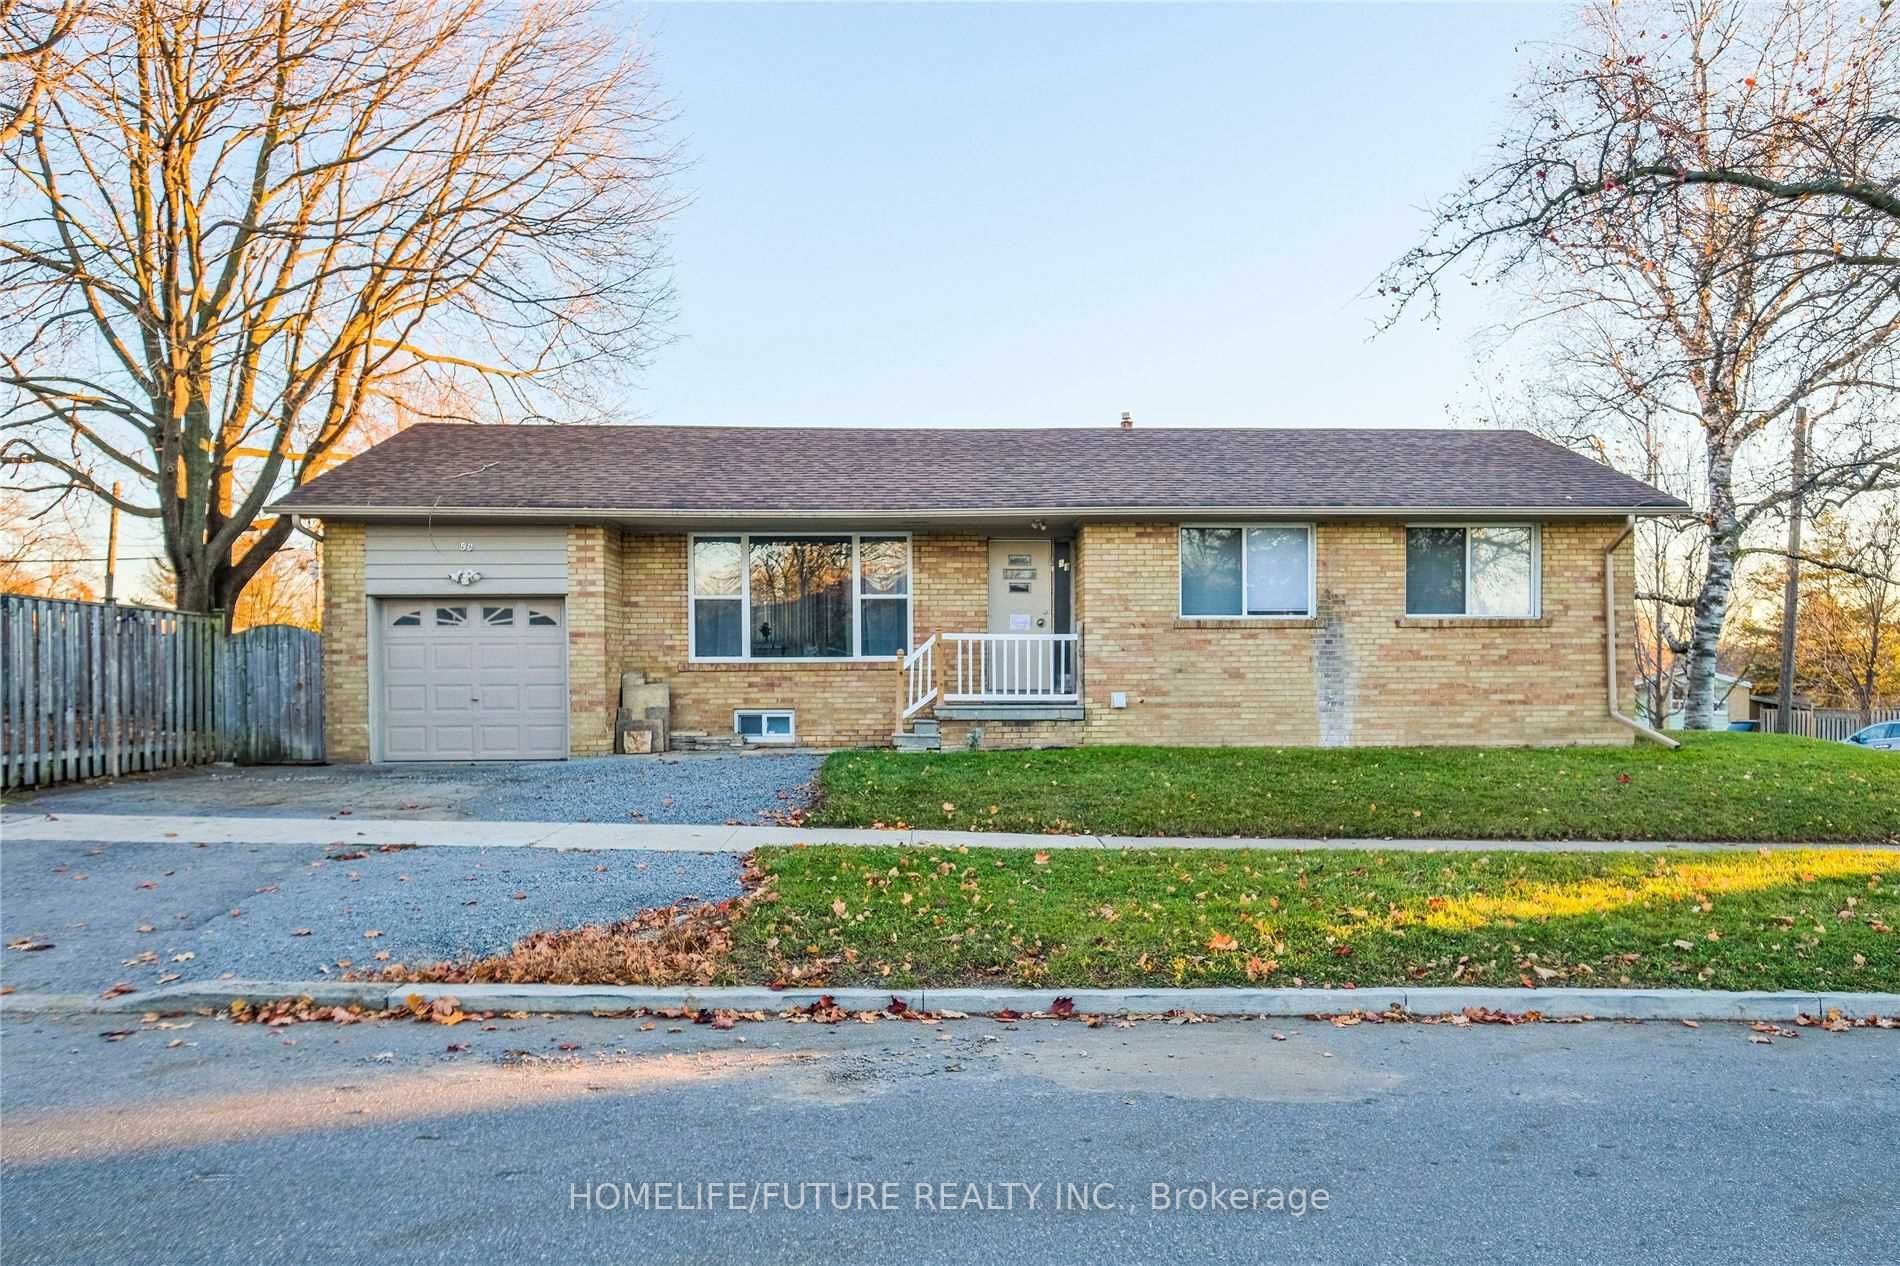
This Bright And Spacious 3-Bedroom, Open-Concept Bungalow Offers Excellent Potential. Featuring A Renovated Bathroom, Updated Kitchen, Large Attached Garage, And A Separate Entrance To A Full 2-Bedroom Basement Apartment. Situated On A Generous Corner Lot With A Large Yard Ready For Your Personal Touch. Conveniently Located Close To Parks, Walking Trails, Schools, Hospital, TTC, Highways, GO Transit, And Everyday Amenities. A Great Opportunity That Won't Last Long!
Property Information
Property Type
Residential
Sub-Type
Single Family Residence
Style
Bungalow
Lot Dimensions
50.07x110.0
Parking Spaces
2
MLS® Listing#
E13051910
Property Features
- Cooling:
- Central Air
- Heating:
- Natural Gas, Forced Air
- Basement:
- Finished
- Pool:
- None
- Parking:
- Attached
- Construction:
- Brick
- Roof:
- Asphalt
- Utilities:
- Cable Available
Rooms
- Bathroom2.99 x 2.29Main
- Bedroom 22.24 x 2.75Main
- Bedroom 32.25 x 2.95Main
- Bedroom 40.0 x 0.0Basement
- Bedroom 50.0 x 0.0Basement
- Dining Room3.54 x 2.93Main
- Kitchen0.0 x 0.0Basement
- Kitchen3.54 x 3.25Main
- Laundry0.0 x 0.0Basement
- Living Room4.75 x 3.54Main
- Master Bedroom3.84 x 3.0Main
HOA & Tax
- Annual Tax:
- CA$4,253 (2025)
- Parcel #:
- 062770039
Directions
McCowan/Lawrence
Affordability Calculator
$196,000
Estimated monthly payment
$5,216/mo
Principal $784,000 · Est. interest $1,093,750 over 30 yrs
Neighborhood Market Statistics
How this home compares to active listings in Toronto, ON
- CA$786,362
- Median Listing Price
- 48
- Median Days on Market
- 950
- Median Sq Ft
- CA$821
- Median Price / Sq Ft
- 19,842
- Active Listings
- This home’s price is 25% above the area median.
Market statistics compiled from active EXIT Realty® and MLS listings in Toronto, ON.
Location
- 50 Benlight Crescent, Toronto, ON M1H 1P5
Walk Score
Nearby Schools
Bendale Junior Public School
Elementary · 0.4 km away
St Rose of Lima Catholic School
School · 0.5 km away
William Tredway Junior Public School
Elementary · 0.5 km away
St Richard Catholic School
School · 0.8 km away
Bethune Memorial School
Secondary · 1.1 km away
Growing Tykes Learning Centre
School · 1.2 km away
North Bendale Juniour Public School
Elementary · 1.2 km away
Bellmere Junior PS
Elementary · 1.2 km away
Cedarbrae Collegiate Institute
Secondary · 1.2 km away
Simra Academy
School · 1.3 km away
St Andrews Public School
School · 1.3 km away
Grace New Covenant Church School
School · 1.5 km away
Maria Islamic School
School · 1.6 km away
St Barbara School
School · 1.7 km away
Talenta Academy
School · 1.7 km away
Cornell Junior PS
Elementary · 1.8 km away
St Victor Catholic School
School · 1.8 km away
Churchill Heights Public School
School · 1.8 km away
Z3 Education Centre
Elementary · 1.8 km away
KLC College:Healthcare- Business- Education-Smith Falls
Secondary School · 1.8 km away