

3199 Tierney Place, Bronx, NY 10465
Bronx County
Key Facts
Description
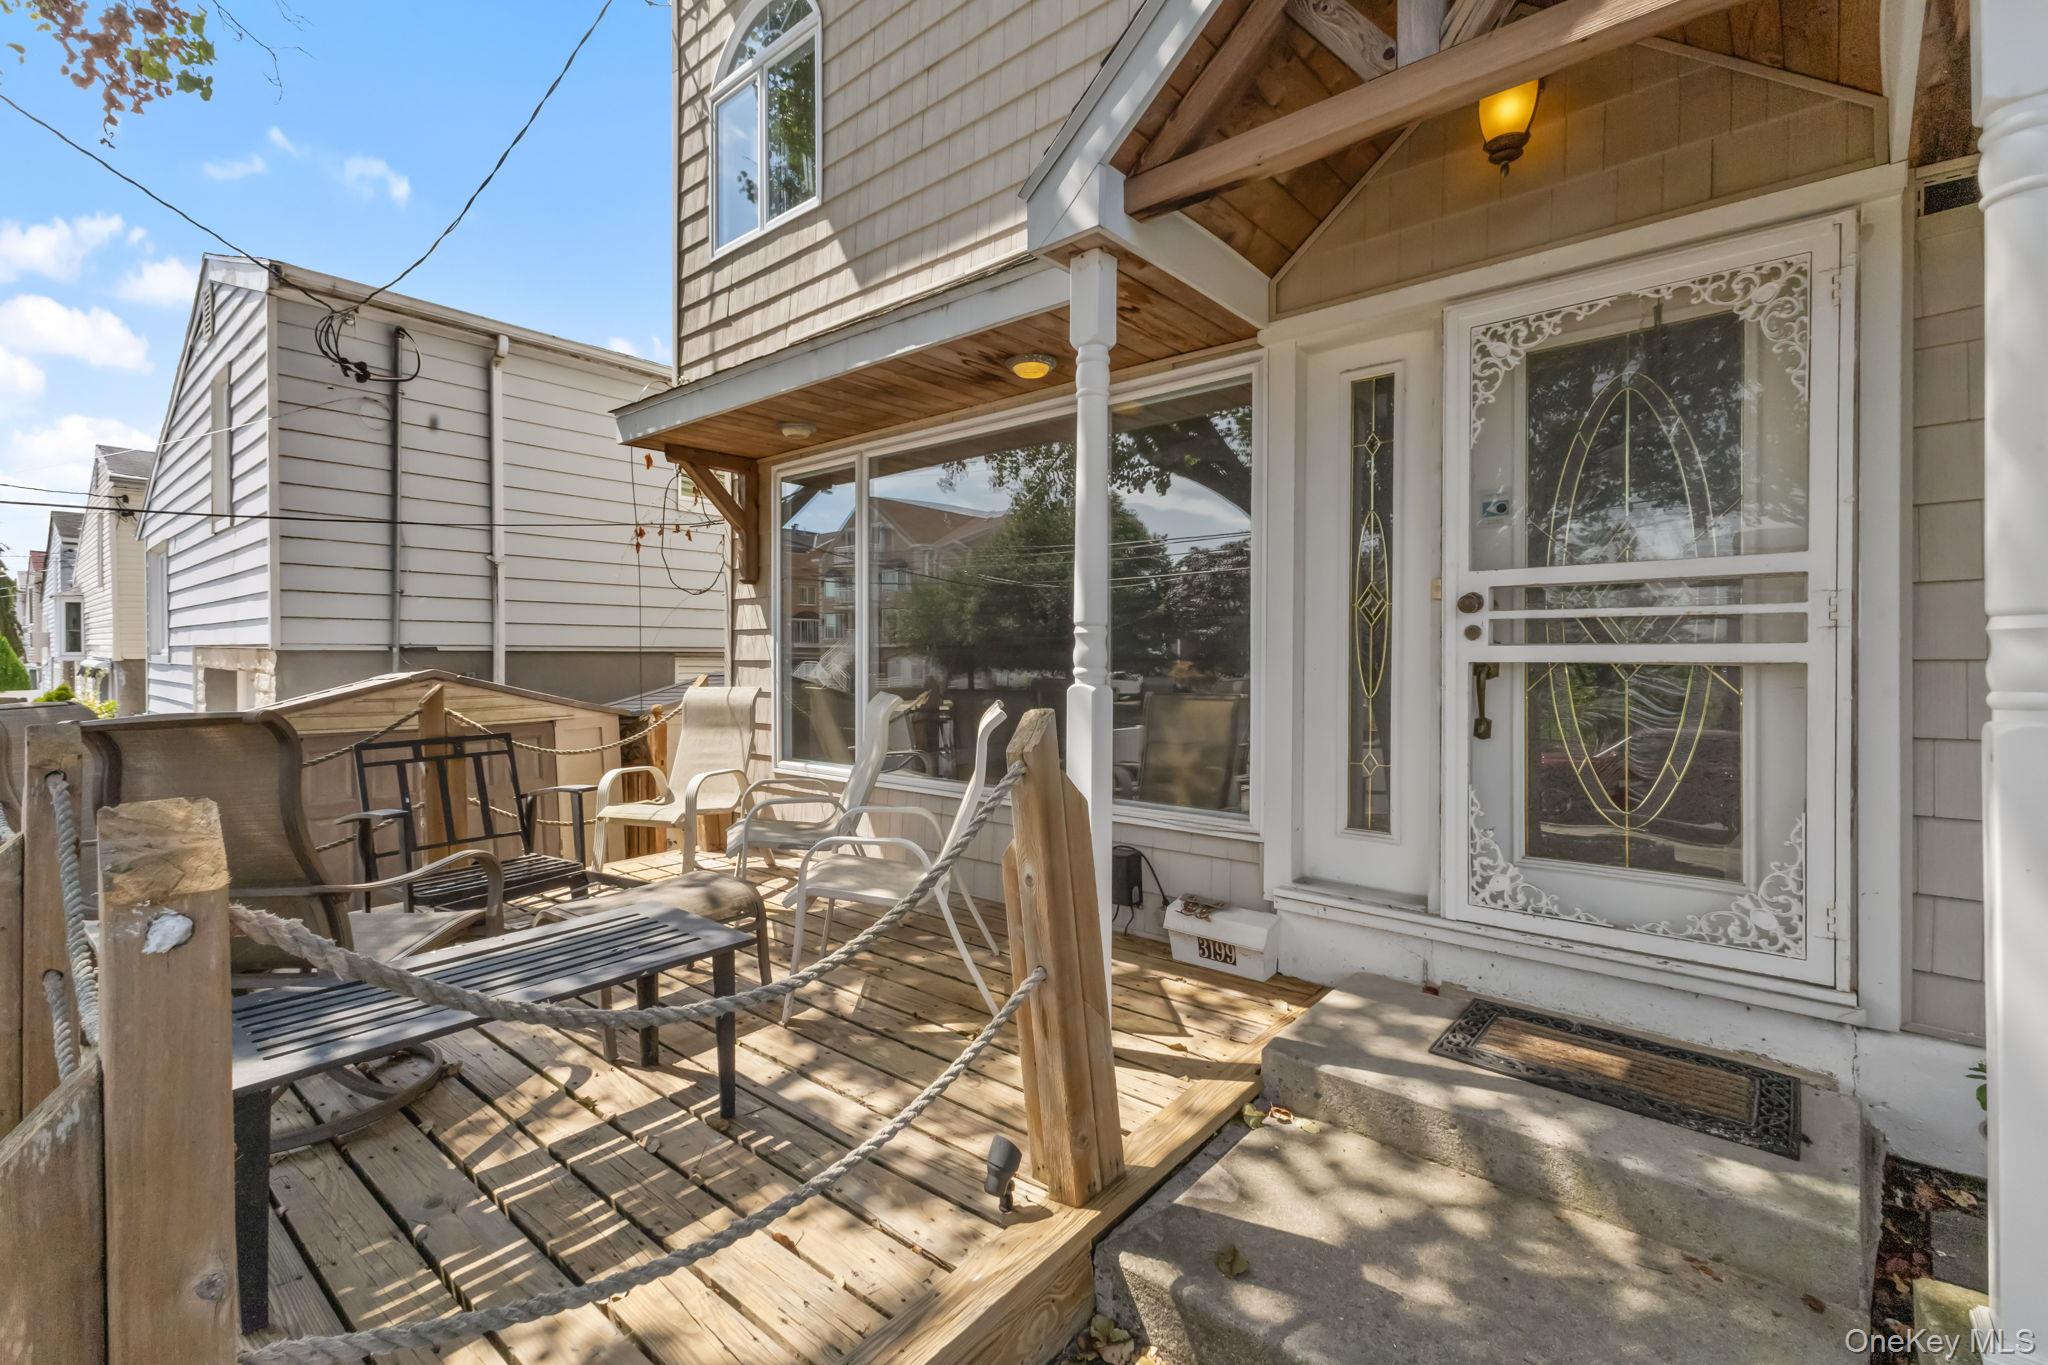
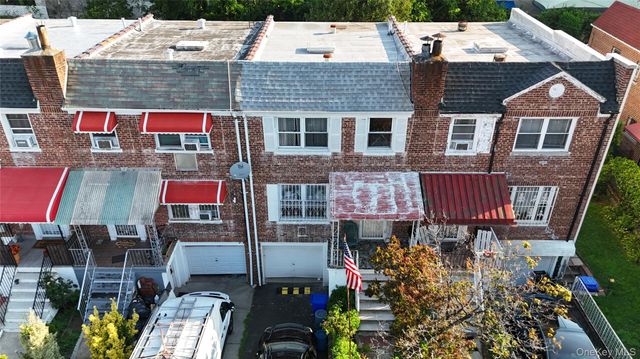
In the heart of Throggs Neck, this beautifully maintained 3-bedroom, 1.5-bath home offers sweeping views of the Throgs Neck Bridge and the Long Island Sound. Enjoy exclusive beach rights, perfect for relaxing on the sand or launching a kayak. Inside, you’ll find newer windows, gorgeous hardwood floors, and a gourmet kitchen featuring all Viking stainless steel appliances. The semi-finished basement includes a washer & dryer hookup and offers flexible space for storage, recreation, or a home gym. It's approximately an additional 740Square Feet. The outdoor space is ideal for entertaining, with a backyard featuring a swimming pool, deck, and plenty of room for summer gatherings. Out front, a welcoming porch provides the perfect spot to sip your coffee while taking in the spectacular bridge views.
Property Information
Property Type
Residential
Sub-Type
Single Family Residence
Style
Other
Year Built
1955
Living Area
1,332 sq ft
Lot Size
0.06 acres
Parking Spaces
2
Days on Market
281
MLS® Listing#
901230
Property Features
- Interior:
- Entrance Foyer, Granite Counters
- Appliances:
- Dishwasher, ENERGY STAR Qualified Appliances, Gas Cooktop, Gas Oven, Microwave, Oven, Range, Refrigerator, Stainless Steel Appliance(s), Gas Water Heater, Wine Refrigerator
- Cooling:
- Central Air
- Heating:
- Natural Gas
- Flooring:
- Wood
- Basement:
- Partially Finished
- Pool:
- Above Ground, Private
- Parking:
- Driveway, On Street
- Laundry:
- Gas Dryer Hookup, Washer Hookup
- Patio:
- Deck, Porch
- Construction:
- Shake Siding, Vinyl Siding
- Windows:
- Insulated Windows
- Utilities:
- Natural Gas Available, Cable Available, Cable Connected, Electricity Available, Electricity Connected, Natural Gas Connected, Phone Available, Phone Connected, Sewer Available, Sewer Connected, Water Available, Water Connected
- Sewer:
- Public Sewer
- Water Source:
- Public
Rooms
- BasementLower
- Bathroom 1Second
- Bathroom 1First
- Bedroom 1Second
- Bedroom 2Second
- Bedroom 3Second
- KitchenFirst
Schools
- Elementary:
- Contact Agent
- Middle:
- Call Listing Agent
- High:
- Contact Agent
HOA & Tax
- Annual Tax:
- $7,637
- Parcel #:
- 05527-0180
Directions
95 South to Exit 9 - Harding Ave, last exit before bridge. Left on Throggsneck service road and then right on Tierney Place.
Affordability Calculator
$137,800
Estimated monthly payment
$3,667/mo
Principal $551,200 · Est. interest $768,973 over 30 yrs
Neighborhood Market Statistics
How this home compares to active listings in Bronx, NY
- $576,699
- Median Listing Price
- 70
- Median Days on Market
- 1,206
- Median Sq Ft
- $376
- Median Price / Sq Ft
- 1,266
- Active Listings
- This home’s price is 19% above the area median.
- Its price per sq ft is 38% above the area median.
Market statistics compiled from active EXIT Realty® and MLS listings in Bronx, NY.
Location
- 3199 Tierney Place, Bronx, NY 10465
Walk Score
Nearby Schools
St. Frances de Chantal School
School · 0.6 mi away
Preston High School
Secondary · 0.9 mi away
PS 72x
Elementary · 1.1 mi away
PS 72 Dr William Dorney
Elementary · 1.1 mi away
Bronx Delta School
Elementary · 1.2 mi away
Mott Hall Community School
Secondary · 1.2 mi away
Urban Institute of Mathematics
Secondary · 1.2 mi away
P. S. 193q Alfred J. Kennedy
Elementary · 1.6 mi away
P. S X010
Elementary · 1.7 mi away
P. S 304 Early Childhood School
Secondary · 1.7 mi away
Whitestone Academy
School · 1.7 mi away
St Benedict School
School · 1.8 mi away
Qsac School
Elementary · 1.8 mi away
Hospital Schools Program
School · 1.8 mi away
Home Instruction
School · 1.8 mi away
PS 14
Elementary · 1.9 mi away
St. Joseph's School for the Deaf
School · 2.0 mi away
Villa Maria Academy
School · 2.0 mi away
Bronx Arts & Science Charter School
Elementary · 2.0 mi away
Monsignor Scanlan High School
Secondary · 2.0 mi away
Commute Calculator
Nearby Homes



Similar Homes Nearby

Moving Cost Estimate
EXIT Agents in Bronx


Listing Courtesy: EXIT Realty Private Client - 9142221000
 Fair Housing Notice