

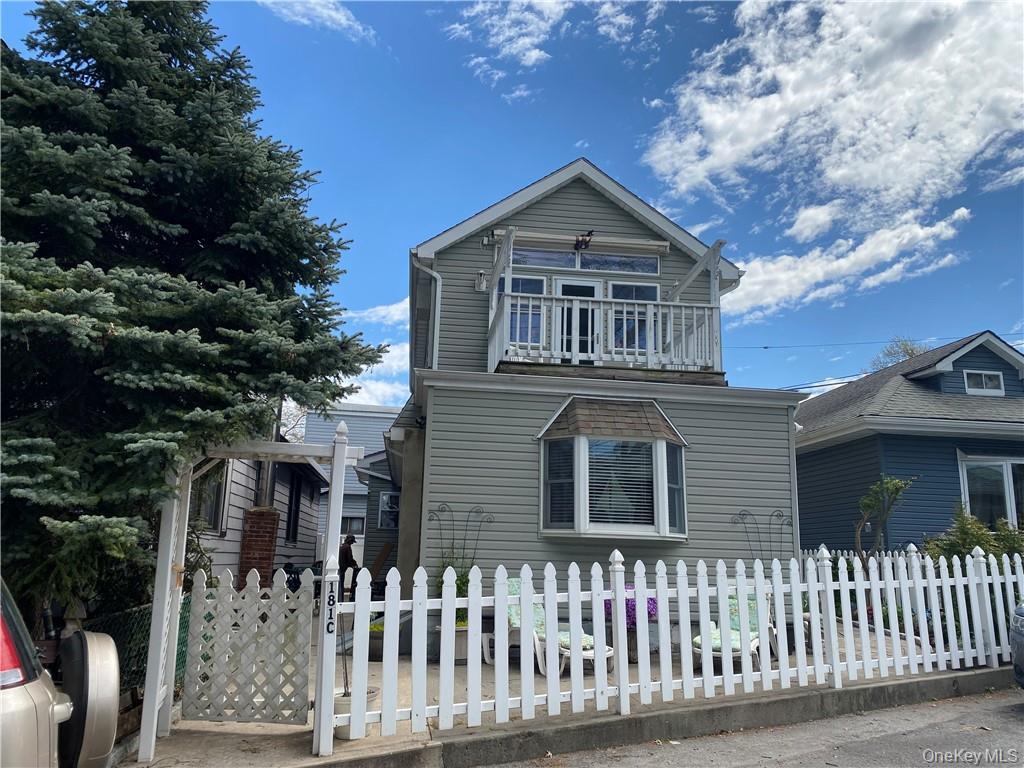
181C Edgewater C, Bronx, NY 10465
Edgewater Park · Bronx County
Key Facts
Description
Welcome to 181C Edgewater Park this exquisite home is nestled in the enchanting Edgewater Park Community- built in 2008 this immaculate property offers a blend of luxury and convenience. Step into a breathtaking open layout, featuring sliding doors that lead to a newly crafted stone patio, an entertainer's paradise. This charming abode boasts 3 bedrooms, including one conveniently located on the main floor plus 1st floor bathroom. The entire space gleaming with hardwood floors, flowing with natural sunlight - with a kitchen that is a chef's dream with ample cabinetry, a full pantry, generous counter space and stainless-steel appliances & lovely backsplash with glass decorative cabinets, living room for relaxing with built in's. 2nd level: Primary bedroom with walk in closet & Juliet style deck to enjoy your morning coffee or evening glass of wine and look at the stunning & serene water views plus skylight which is moisture sensitive & will automatically close such a great feature, 2nd bedroom with 2 full closets, bathroom, laundry room and attic for additional storage. Plus, radiant heat offering comfort throughout the season. Fully fenced in property with pavers & beautiful perennial garden - enjoy the front yard or side yard to BBQ and entertain. Also includes a basement for storage. Enjoy the many amenities this community offers: Private Beach, Security & Cameras, Playground, Track, Basketball Court, Volunteer Fire House, Community Center, Deli, Corporation on Premises & NYC Express bus pick up and drop off right in the community and local buses & ample parking in the lots. - this is more than a home, it's a lifestyle. Come experience it for yourself.
Property Information
Property Type
Residential
Sub-Type
Stock Cooperative
Style
Other
Year Built
2008
Living Area
1,357 sq ft
Days on Market
8
MLS® Listing#
1004943
Property Features
- Interior:
- Built-in Features, Ceiling Fan(s), Eat-in Kitchen, Open Floorplan, Pantry, Master Downstairs, Recessed Lighting
- Appliances:
- Dishwasher, Dryer, Microwave, Refrigerator, Range, Washer
- Cooling:
- Attic Fan, Wall/Window Unit(s)
- Heating:
- Baseboard, Radiant, Radiant Floor
- Flooring:
- Hardwood
- Basement:
- Unfinished
- Parking:
- Parking Lot, Unassigned
- Laundry:
- Laundry Room
- Patio:
- Deck, Patio
- Fencing:
- Fenced
- Construction:
- Frame, Vinyl Siding
- Community:
- Clubhouse, Playground
- Utilities:
- See Remarks
- Sewer:
- Public Sewer
- Water Source:
- Public
Rooms
- First
- Second
- Basement
Schools
- Elementary:
- Contact Agent
- Middle:
- Call Listing Agent
- High:
- Contact Agent
Directions
East Tremont Avenue to Throggs Neck Expressway Overpass - right near Gas station & Dunkin Donuts
Affordability Calculator
$99,800
Estimated monthly payment
$2,656/mo
Principal $399,200 · Est. interest $556,920 over 30 yrs
Neighborhood Market Statistics
How this home compares to active listings in Bronx, NY
- $576,699
- Median Listing Price
- 70
- Median Days on Market
- 1,206
- Median Sq Ft
- $376
- Median Price / Sq Ft
- 1,266
- Active Listings
- This home’s price is 13% below the area median.
- Its price per sq ft is 2% below the area median.
Market statistics compiled from active EXIT Realty® and MLS listings in Bronx, NY.
Location
- 181C Edgewater C, Bronx, NY 10465
Commute Calculator
Nearby Homes
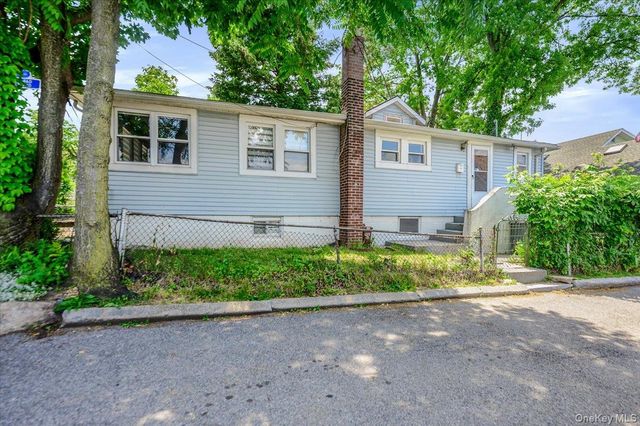
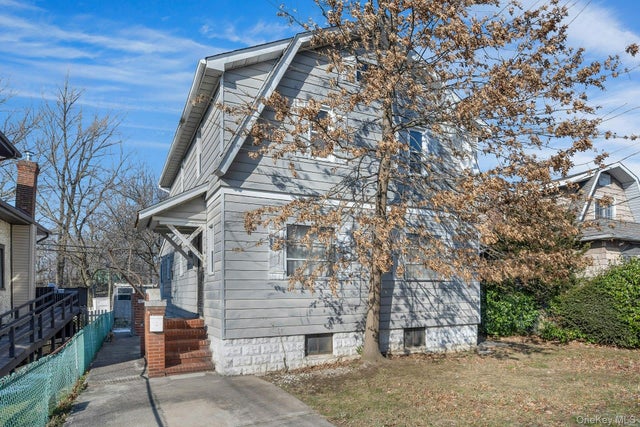


Similar Homes Nearby



Moving Cost Estimate
EXIT Agents in Bronx


Listing Courtesy: Berkshire Hathaway HS NY Prop - 9147791700
Presented by: Diane Capone
 Fair Housing Notice