

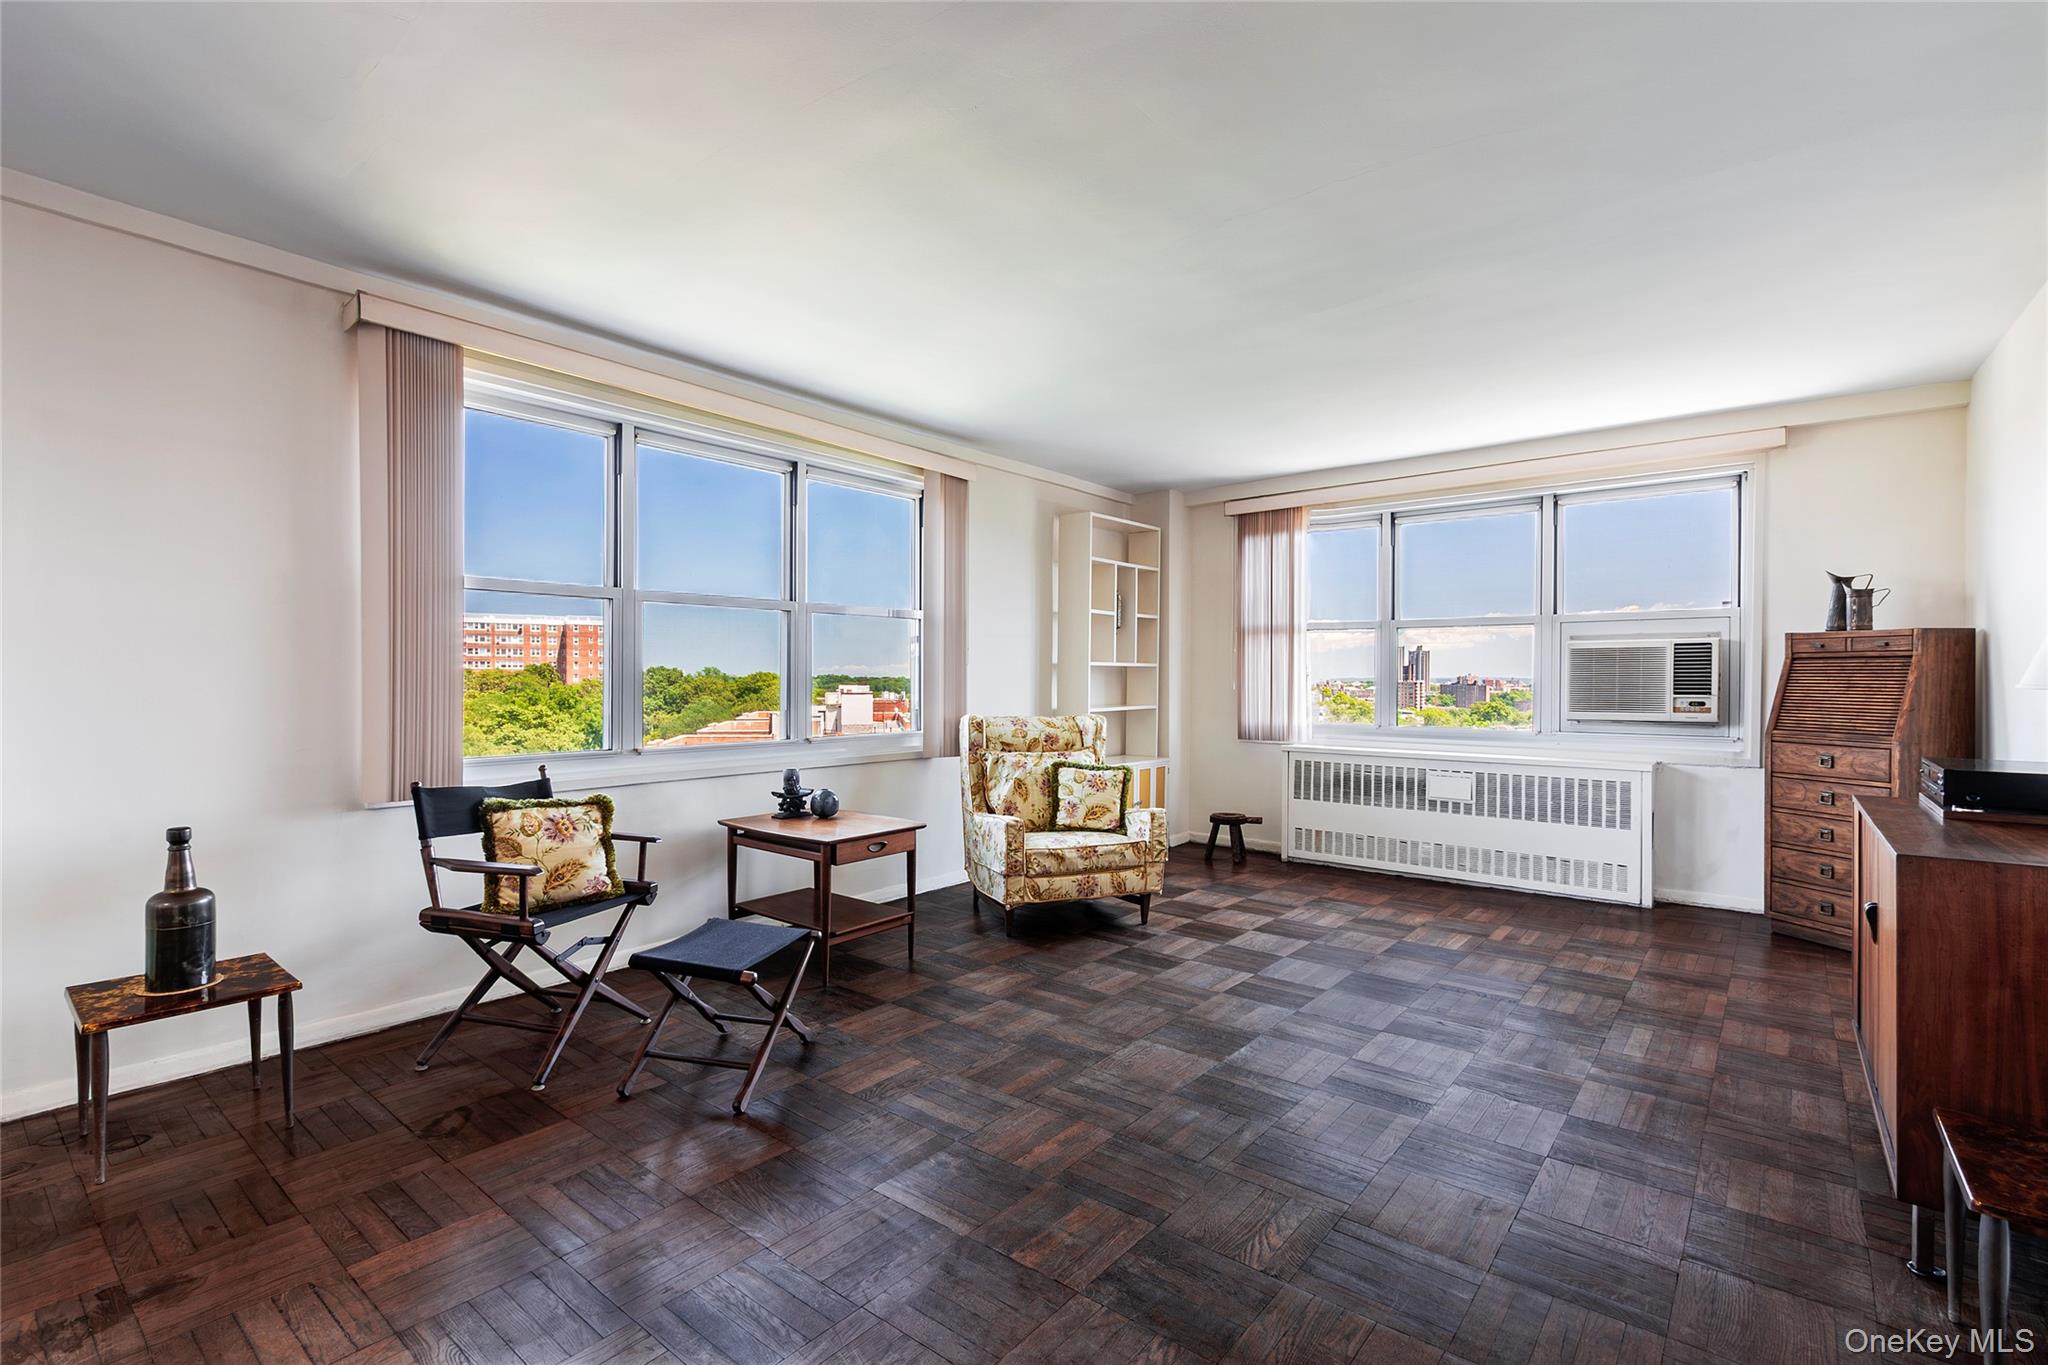
3935 Blackstone Avenue 10C, Bronx, NY 10471
Bronx County
Key Facts
Description
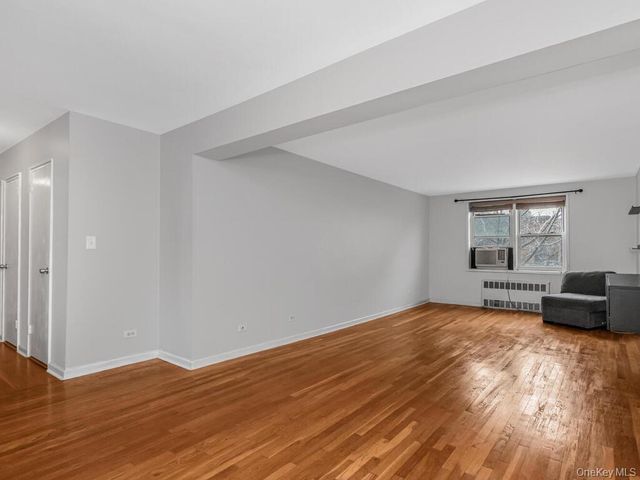
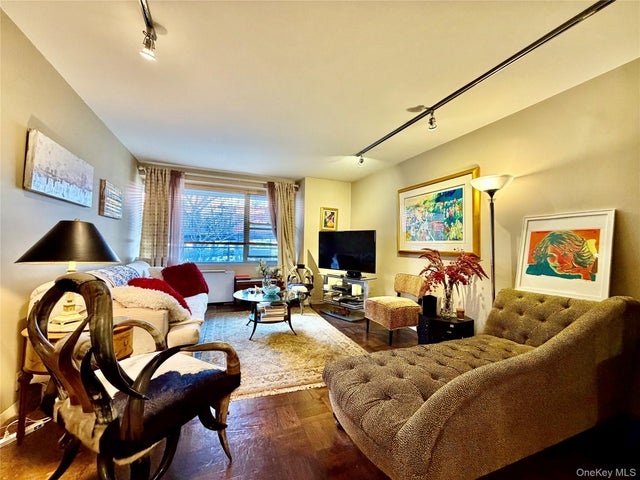
This bright and inviting two-bedroom, two-bathroom corner residence offers open views high above the treetops, with partial river views and eastern and northern exposures. A private balcony provides the perfect setting to enjoy the expansive outlook and far-reaching views. The layout features a gracious entry foyer, a spacious dining L, and a generously sized kitchen with plenty of room for more than one chef. Two full bathrooms, including one with a stall shower, abundant closet space, and classic parquet wood floors complete the home. Both bedrooms are exceptionally large, and the flexible layout offers the potential to create a third bedroom. Located in The Woodlands, one of Riverdale's premier full-service co-op buildings, residents enjoy a 24-hour doorman, full-time resident manager, porter staff, fitness room, laundry room, storage, bike room, playground, and beautifully landscaped gardens. The building also offers an indoor garage and two outdoor parking lots, subject to availability. Ideally situated in the heart of Central Riverdale, The Woodlands is close to shops, restaurants, parks, schools, and neighborhood conveniences. Transportation is seamless, with the Metro-North Rail Link at the building entrance, express buses to Manhattan's East Side, West Side, and Wall Street, local buses to the 1 and A trains, and convenient access to the Henry Hudson Parkway and New York State Thruway. Pets are welcome. Maintenance: $2,005.66/month. Current Assessment: $77.14/month. Ask me about a potential combination with the unit next door to create a very large 4+ bedroom 3-bath 2-Balcony apartment.
Property Information
Property Type
Residential
Sub-Type
Stock Cooperative
Style
High Rise
Year Built
1960
Living Area
1,200 sq ft
Days on Market
2
MLS® Listing#
1006287
Property Features
Interior
Appliances
Cooling
Heating
Flooring
Parking
Construction
Utilities
Sewer
Water Source
Schools
- Elementary:
- Contact Agent
- Middle:
- Call Listing Agent
- High:
- Contact Agent
Affordability Calculator
$97,800
Estimated monthly payment
$2,603/mo
Principal $391,200 · Est. interest $545,759 over 30 yrs
Neighborhood Market Statistics
How this home compares to active listings in Bronx, NY
- $573,585
- Median Listing Price
- 71
- Median Days on Market
- 1,200
- Median Sq Ft
- $376
- Median Price / Sq Ft
- 1,272
- Active Listings
- This home’s price is 15% below the area median.
- Its price per sq ft is 9% above the area median.
Market statistics compiled from active EXIT Realty® and MLS listings in Bronx, NY.
Location
- 3935 Blackstone Avenue 10C, Bronx, NY 10471
Points of Interest in Bronx, NY
Showing the Bronx area map.
Nearby Schools
Yeshivat Chovevei Torah
School · 0.2 mi away
Riverdale Kingsbridge Academy
School · 0.2 mi away
P. S. 024 Spuyten Duyvil
Elementary · 0.3 mi away
Fieldston Lower School
School · 0.3 mi away
Ethical Culture Fieldston School
Secondary · 0.3 mi away
Atmosphere Academy Public Charter School - 12th Grade Campus
School · 0.4 mi away
Riverdale Nursery School
School · 0.5 mi away
Riverdale Country School
School · 0.5 mi away
Jeff Nerenberg Tennis Academy
School · 0.5 mi away
Yeshivas Ohavei Torah of Riverdale
School · 0.5 mi away
Horace Mann School
Elementary · 0.7 mi away
International Leadership Charter High School
Secondary · 0.7 mi away
Horace Mann School
Elementary · 0.7 mi away
Amber Charter Schools
Elementary · 0.7 mi away
Milton Fein School
Elementary · 0.7 mi away
PS 37 Multiple Intelligence School
Elementary · 0.7 mi away
Yearling Nursery School
School · 0.7 mi away
P. S X721 - Stephen McSweeney School
Secondary · 0.8 mi away
Korean School of New York
School · 0.8 mi away
In-Tech Academy
School · 0.8 mi away
Commute Calculator
Nearby Homes
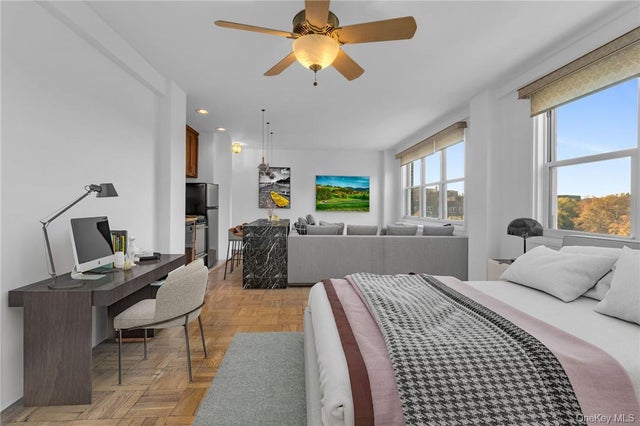
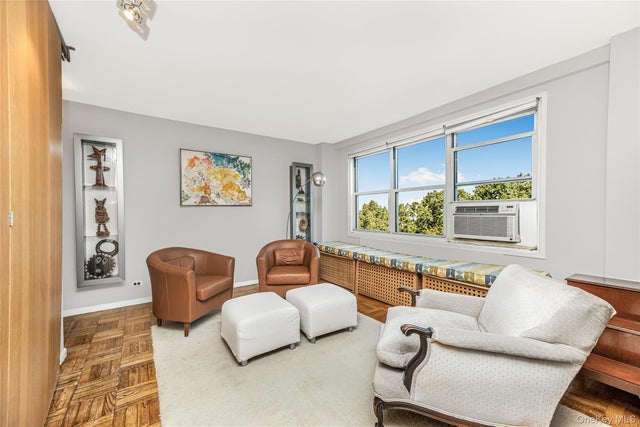
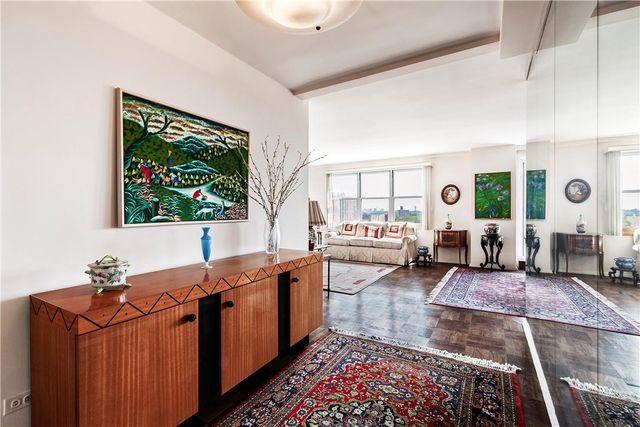
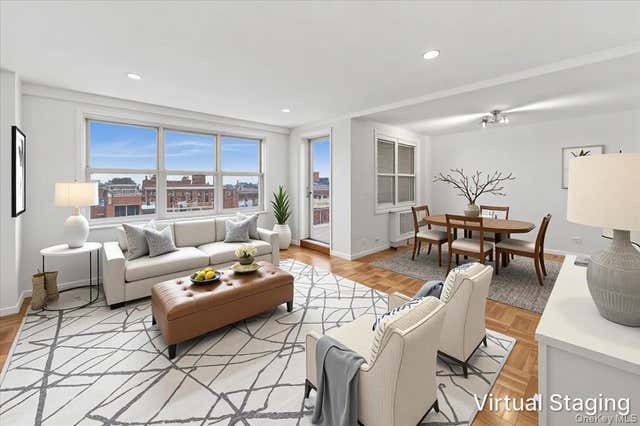
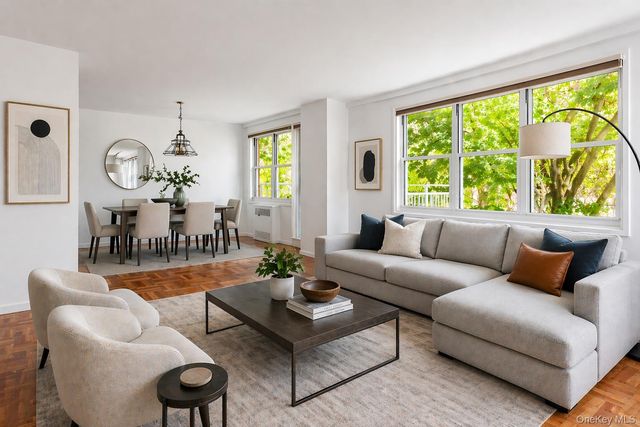
Similar Homes Nearby
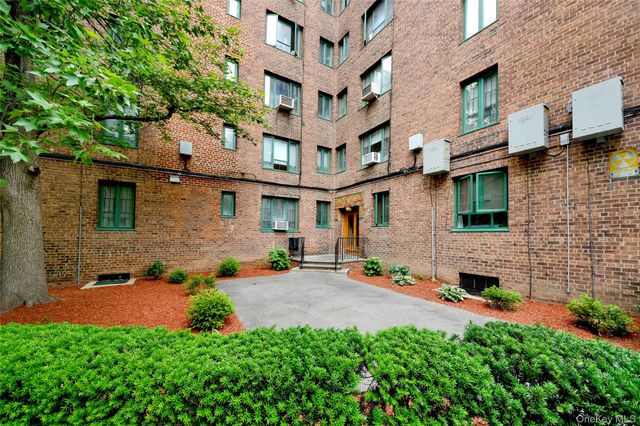


Similar Home Values
Comparable nearby listings and their asking prices.
| Address | Price | Beds | Baths | Sq Ft |
|---|---|---|---|---|
| 14 Metropolitan Oval 8G, Bronx, NY | $345,000 | 2 | 1 | 829 |
| 525 W 236th Street 6H, Bronx, NY | $347,000 | 2 | 2 | 1,000 |
| 2500 Johnson Avenue 2M, Bronx, NY | $349,000 | 1 | 1 | 950 |
| 1970 E Tremont Avenue 9D, Bronx, NY | $349,000 | 2 | 1 | 870 |
| 533 Underhill Avenue, Bronx, NY | $349,000 | 4 | 3 | 1,292 |
| 3299 Cambridge Avenue 3E, Bronx, NY | $349,900 | 2 | 2 | 1,000 |
Moving Cost Estimate
EXIT Agents in Bronx


Listing Courtesy: Brown Harris Stevens - 7188781700
Presented by: Nanette Gran
 Fair Housing Notice