

3111 Dare Place, Bronx, NY 10465
Bronx County
Key Facts
Description
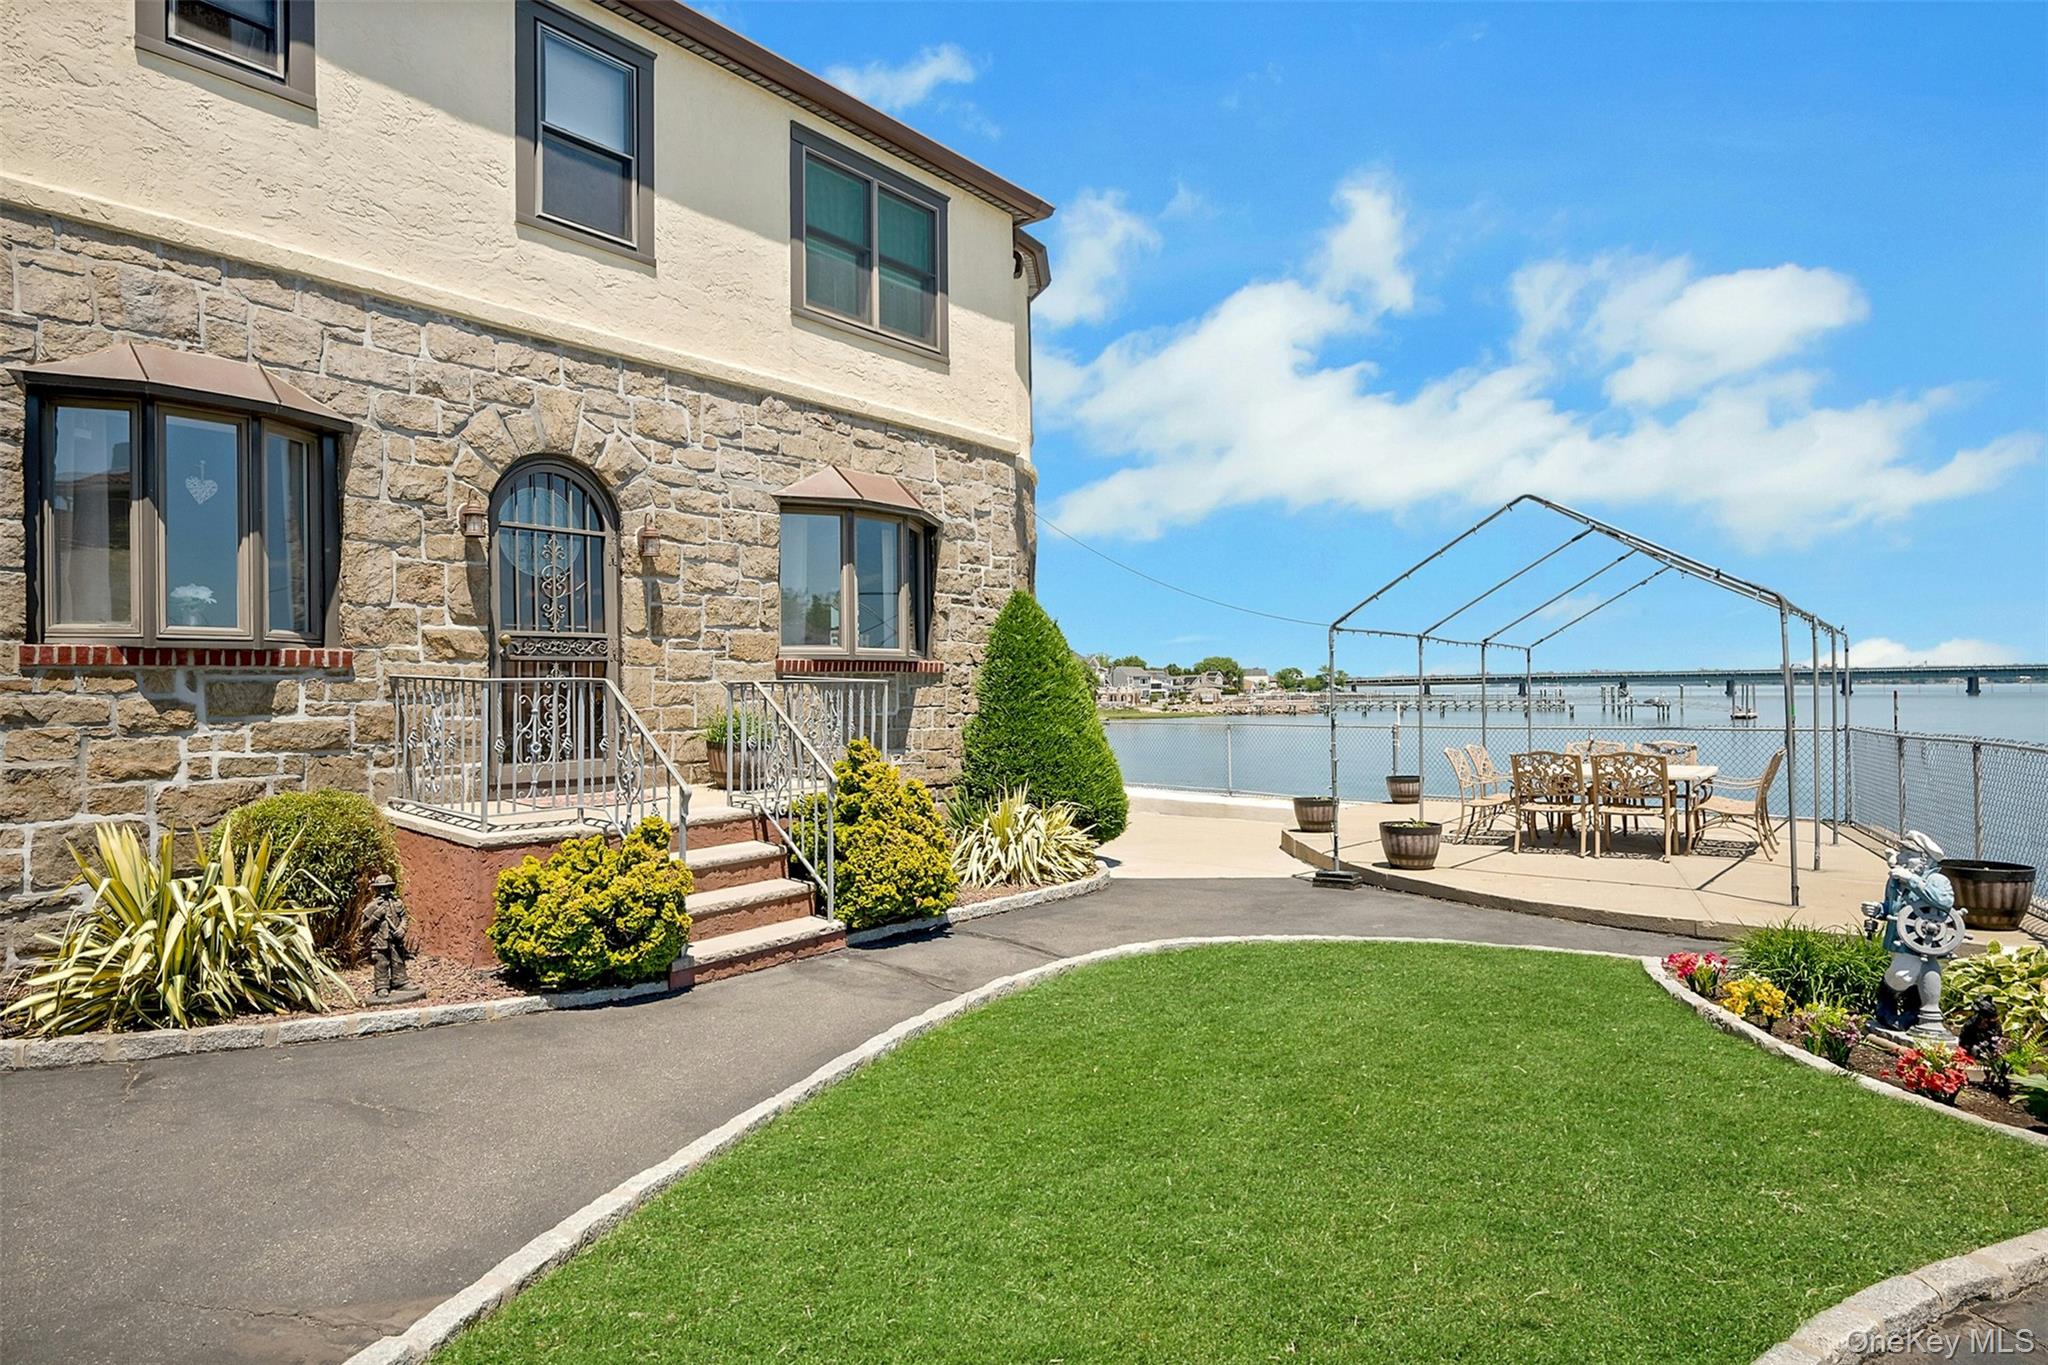
Welcome to 3111 Dare Place, a rare direct waterfront retreat offering breathtaking panoramic views of the water, the Throggs Neck Bridge, and Long Island Sound. From stunning sunrises and vibrant sunsets to picturesque rainbows stretching across the horizon, this exceptional property provides unobstructed water views from throughout the home. Designed for both relaxation and entertaining, the property features two waterfront patios overlooking the Sound and Bridge—perfect for morning coffee, outdoor dining, barbecuesfishing or gathering with family and friends. Direct access to a private beach invites endless enjoyment of kayaking, paddleboarding, and waterfront living right from your backyard. This well-maintained home showcases timeless craftsmanship and thoughtful updates throughout. The bright kitchen features custom cabinetry, sage green and white granite countertops, stainless steel appliances, tile flooring, and multiple windows framing spectacular water views. The inviting living room boasts a beamed ceiling and a stunning stone fireplace with a wood-burning Lopi insert, while the sun-filled dining room is surrounded by windows that capture the beauty of the waterfront from every angle. Recent improvements include upgraded copper plumbing throughout, new insulation and electrical service in the dining room and office, and large Andersen hurricane-rated windows in the dining room, primary bedroom, and office. The lower level offers a spacious family and entertainment room complete with a bar, laundry area, and ample storage. Additional highlights include private parking for four vehicles, a detached garage with its own storage attic, and a truly unmatched waterfront setting. Experience the tranquility, beauty, and lifestyle that only direct waterfront living can provide at 3111 Dare Place. This is a unique opportunity to own a one-of-a-kind waterfront home where every day feels like a vacation!
Property Information
Property Type
Residential
Sub-Type
Single Family Residence
Style
Colonial
Year Built
1930
Living Area
2,174 sq ft
Lot Size
0.06 acres
Garage Spaces
1
Parking Spaces
4
Days on Market
24
MLS® Listing#
1010357
Property Features
- Interior:
- Beamed Ceilings, Ceiling Fan(s), Dry Bar, Eat-in Kitchen, Entrance Foyer, Natural Woodwork, Open Floorplan, Storage
- Appliances:
- Dishwasher, Microwave, Oven, Range, Refrigerator, Stainless Steel Appliance(s)
- Cooling:
- Wall/Window Unit(s)
- Heating:
- Wood Stove, Baseboard, Oil, Steam
- Flooring:
- Hardwood
- Fireplace:
- Living Room, Wood Burning Stove
- Basement:
- Finished, Full, Storage Space
- Parking:
- Attached, Driveway, Garage, Garage Door Opener, Storage
- Laundry:
- In Basement
- Patio:
- Patio
- Fencing:
- Fenced, Full
- Lot Features:
- Waterfront, Landscaped, Private, Views
- Construction:
- Stone, Stucco
- Windows:
- ENERGY STAR Qualified Windows
- Security:
- Security System, Smoke Detector(s)
- Other Structures:
- Shed(s)
- Utilities:
- Cable Connected, Electricity Connected
- Sewer:
- Public Sewer
- Water Source:
- Public
Rooms
- Second
- Bathroom 3Second
- Bedroom 2Second
- Dining RoomFirst
- KitchenFirst
- Living RoomFirst
- OfficeSecond
Schools
- Elementary:
- Ps 72 Dr William Dorney
- Middle:
- Ms 101 Edward R Byrne
- High:
- Herbert H Lehman High School
HOA & Tax
- Annual Tax:
- $7,056
- Assessed Value:
- $35,758
- Parcel #:
- 05529-0528
Affordability Calculator
$229,800
Estimated monthly payment
$6,115/mo
Principal $919,200 · Est. interest $1,282,366 over 30 yrs
Neighborhood Market Statistics
How this home compares to active listings in Bronx, NY
- $576,699
- Median Listing Price
- 70
- Median Days on Market
- 1,206
- Median Sq Ft
- $376
- Median Price / Sq Ft
- 1,266
- Active Listings
- This home’s price is 99% above the area median.
- Its price per sq ft is 41% above the area median.
Market statistics compiled from active EXIT Realty® and MLS listings in Bronx, NY.
Location
- 3111 Dare Place, Bronx, NY 10465
Walk Score
Nearby Schools
St. Frances de Chantal School
School · 0.6 mi away
Preston High School
Secondary · 0.9 mi away
PS 72x
Elementary · 1.1 mi away
PS 72 Dr William Dorney
Elementary · 1.1 mi away
Bronx Delta School
Elementary · 1.3 mi away
Mott Hall Community School
Secondary · 1.3 mi away
Urban Institute of Mathematics
Secondary · 1.3 mi away
P. S. 193q Alfred J. Kennedy
Elementary · 1.4 mi away
Whitestone Academy
School · 1.5 mi away
Qsac School
Elementary · 1.6 mi away
P. S X010
Elementary · 1.7 mi away
P. S 304 Early Childhood School
Secondary · 1.7 mi away
St Benedict School
School · 1.9 mi away
Hospital Schools Program
School · 1.9 mi away
Home Instruction
School · 1.9 mi away
St. Luke's School
Secondary · 1.9 mi away
PS 79
Elementary · 1.9 mi away
JHS 194 William Carr
Secondary · 1.9 mi away
PS 209
Elementary · 2.0 mi away
P. 009q at P. S. 209
Elementary · 2.0 mi away
Commute Calculator
Nearby Homes


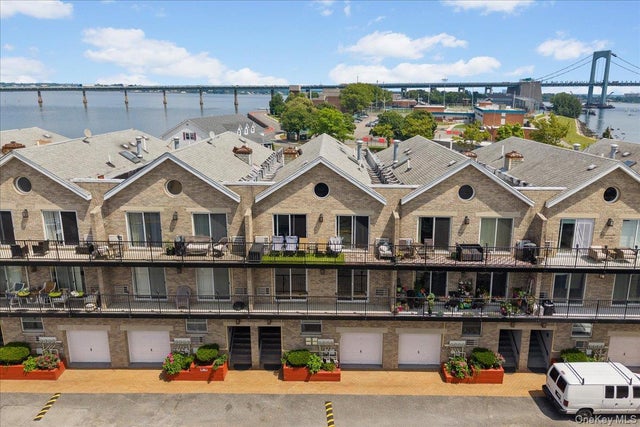
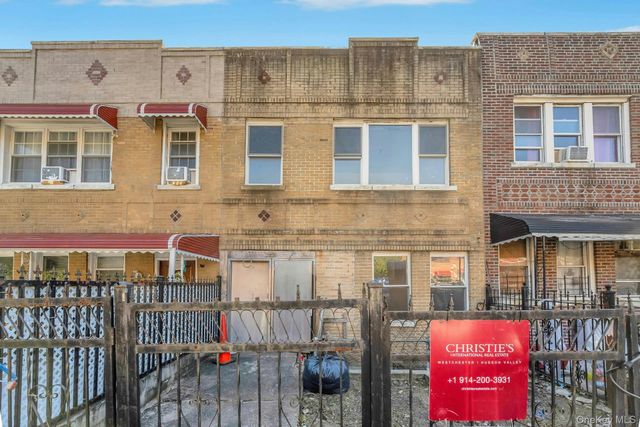
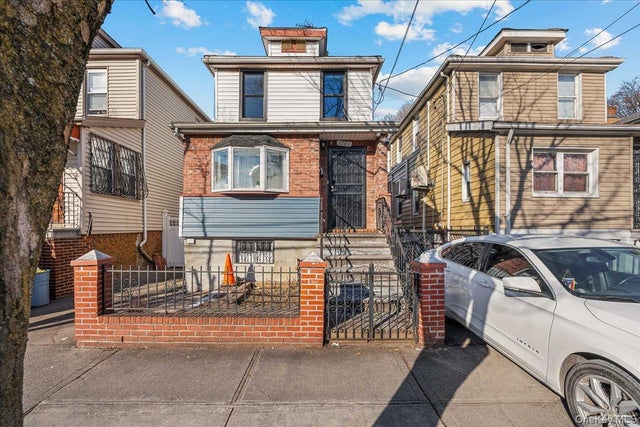
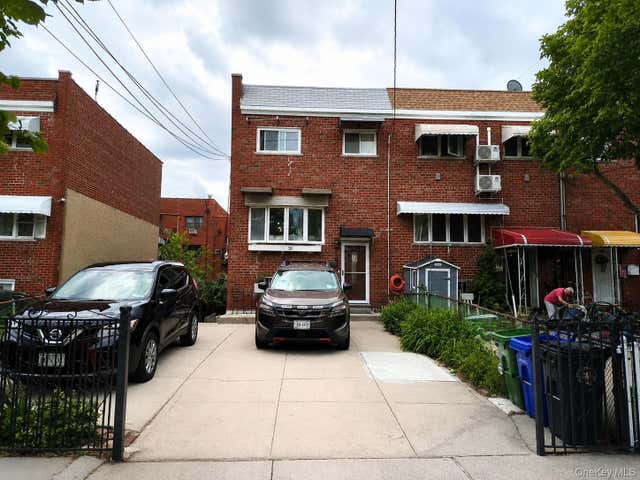
Similar Homes Nearby


Moving Cost Estimate
EXIT Agents in Bronx


Listing Courtesy: Compass Greater NY, LLC - 9147385150
Presented by: Loretta Illustrato
 Fair Housing Notice