

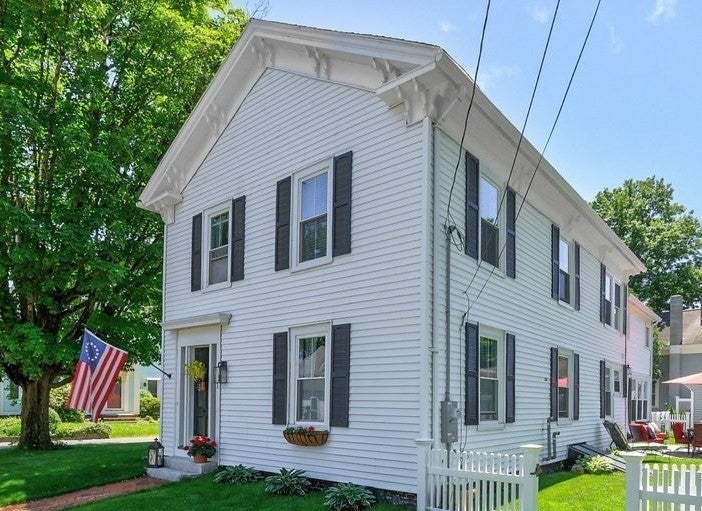
11 High St, West Brookfield, MA 01585
Worcester County
Key Facts
Description
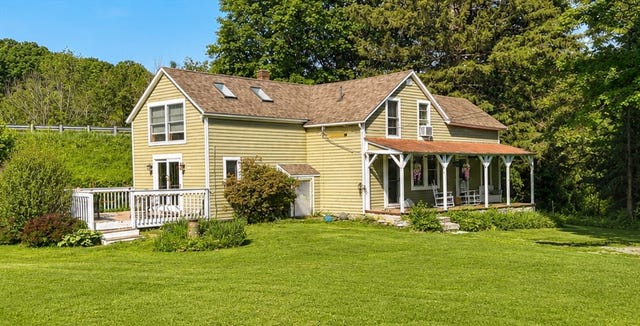
Modern Comfort Meets Timeless Charm with this 1832 Antique Colonial in West Brookfield Step inside and experience a home where every modern upgrade has already been done for you. This 3-bedroom, 2-bath Colonial delivers 1,840 square feet of living space equipped with central air conditioning, a new heating system, and a new septic system — the kind of big-ticket updates that let you move in with total peace of mind. With only three owners in nearly two centuries, the home has been meticulously maintained and thoughtfully brought into the 21st century. Outside, the upgrades continue. A private patio sets the stage for al fresco dining and summer entertaining, framed by manicured grounds and a new vinyl fence for added privacy. And then there's the history. Built in 1832 and proudly recognized by the West Brookfield Historic Commission, this distinguished Antique Colonial sits on a quiet, tree-lined street in one of Central Massachusetts' most charming villages.
Property Information
Property Type
Residential
Sub-Type
Single Family Residence
Style
Colonial / Antique
Year Built
1832
Living Area
1,840 sq ft
Lot Size
0.13 acres
Parking Spaces
2
Zoning
GD
Days on Market
30
MLS® Listing#
73534551
Property Features
- Exterior:
- Storage
- Appliances:
- Gas Water Heater, Range, Dishwasher, Microwave, Refrigerator, Washer, Dryer
- Cooling:
- Central Air
- Heating:
- Natural Gas, Forced Air
- Flooring:
- Wood, Tile, Vinyl
- Basement:
- Full
- Parking:
- Off Street
- Laundry:
- Washer Hookup
- Patio:
- Patio
- Fencing:
- Fenced
- Lot Features:
- Corner Lot
- Construction:
- Frame
- Foundation:
- Stone, Brick/Mortar
- Roof:
- Shingle
- Windows:
- Insulated Windows
- Other Structures:
- Storage
- Sewer:
- Private Sewer
- Water Source:
- Public
HOA & Tax
- HOA:
- None
- Annual Tax:
- $4,359 (2025)
- Assessed Value:
- $404,400
- Parcel #:
- M:038 B:00068 L:00000,3406249
Directions
GPS friendly
Affordability Calculator
$86,000
Estimated monthly payment
$2,289/mo
Principal $344,000 · Est. interest $479,911 over 30 yrs
Neighborhood Market Statistics
How this home compares to active listings in West Brookfield, MA
- $653,846
- Median Listing Price
- 42
- Median Days on Market
- 1,865
- Median Sq Ft
- $327
- Median Price / Sq Ft
- 192
- Active Listings
- This home’s price is 34% below the area median.
- Its price per sq ft is 29% below the area median.
Market statistics compiled from active EXIT Realty® and MLS listings in West Brookfield, MA.
Location
- 11 High St, West Brookfield, MA 01585
Nearby Schools
West Brookfield Elementary School
Elementary · 0.6 mi away
Quaboag R S D
School · 2.5 mi away
Quaboag Regional High School
Secondary · 2.5 mi away
Brookfield Elementary School
Elementary · 2.6 mi away
Warren Sda School
School · 3.8 mi away
North Brookfield Junior-Sr High School
Secondary · 4.5 mi away
North Brookfield Elementary
Elementary · 4.5 mi away
Champions at North Brookfield Elementary School
Elementary · 4.6 mi away
Tantasqua Regional Vocational
Secondary · 5.0 mi away
Tantasqua High School
Secondary · 5.0 mi away
Warren Community Elementary School
Elementary · 5.1 mi away
Tantasqua Regional High School
Secondary · 5.1 mi away
Valley View School
Secondary · 5.3 mi away
East Brookfield Elementary
Elementary · 5.4 mi away
Mad Brook Academy
School · 5.4 mi away
New Braintree Grade
School · 6.0 mi away
New Braintree Town of
Elementary · 6.0 mi away
Champions at Hardwick Elementary School
Elementary · 6.3 mi away
Hardwick Elementary
Elementary · 6.3 mi away
Stanley M Koziol Elementary School
Elementary · 6.3 mi away
Commute Calculator
Nearby Homes


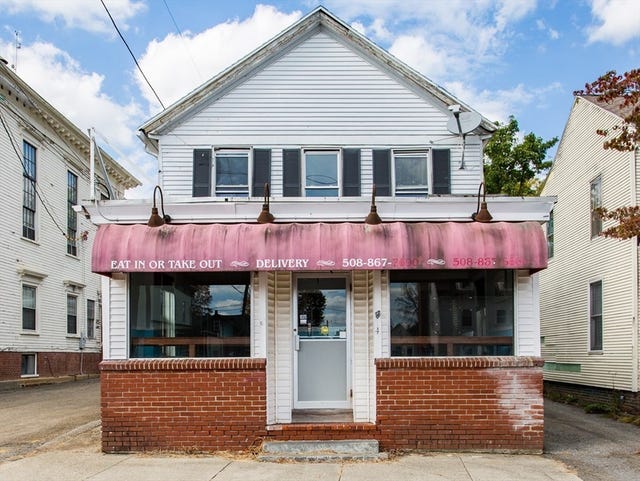
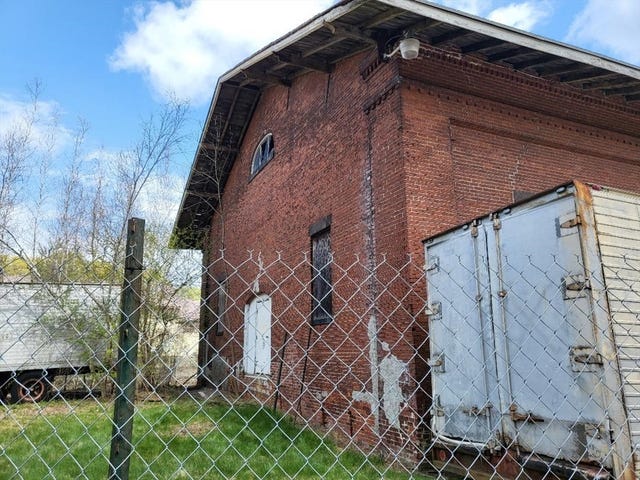


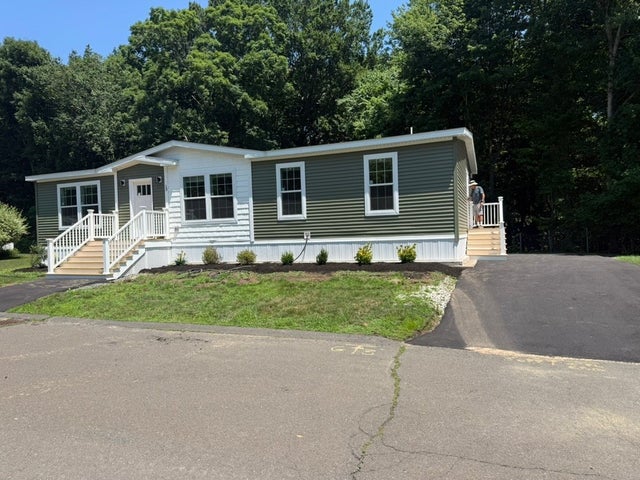
Similar Homes Nearby
Moving Cost Estimate
EXIT Agents in West Brookfield


Listing Courtesy: Keller Williams Pinnacle Central - 5087543020
Presented by: Jonathan Vizard