

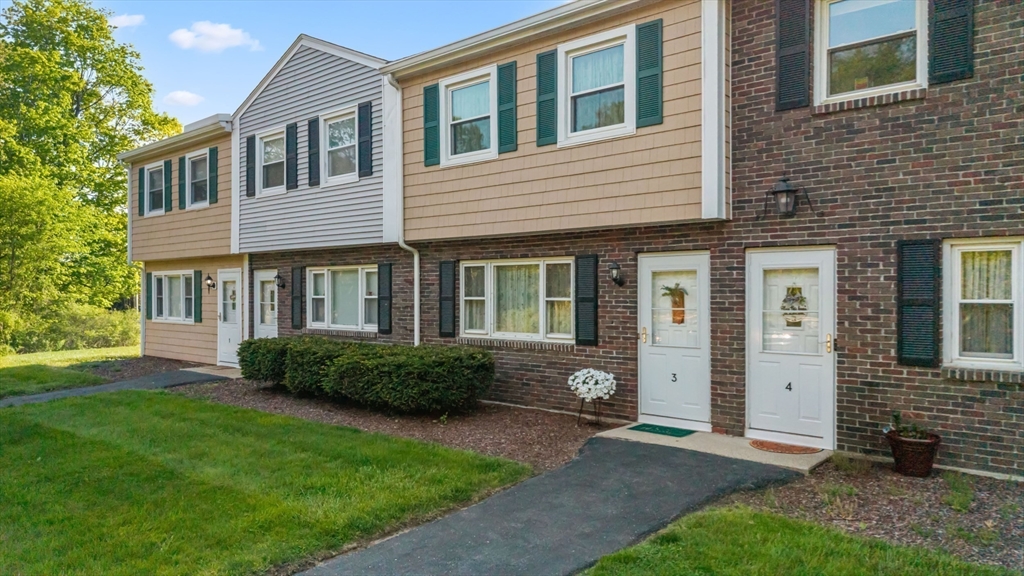
371 Lancaster St 3, West Boylston, MA 01583
Worcester County
Key Facts
Description
Welcome to Kendall Green, an intimate 12-unit community offering low-maintenance living in one of West Boylston's most desirable locations. This beautifully maintained townhouse-style condo features 2 spacious bedrooms, 1.5 baths, an updated kitchen with Moonstone granite countertops, a Speed Queen washer, a dedicated dryer vent, generous storage, and a private patio for relaxing or entertaining. Shared walls are cement construction, offering excellent soundproofing and a quieter feel than typical wood-and-drywall condos. The roof was replaced in 2021, and the seller has already paid for the association's plan to replace the rear siding, scheduled to be completed this summer. The $385 monthly condo fee includes master insurance, exterior maintenance, landscaping, snow removal, water, trash, and common area electricity. Title V passed in 2025. Convenient to Route 12, I-190, shopping, dining, Wachusett Reservoir, and the Rail Trail. Motivated seller - bring us your offers!
Property Information
Property Type
Residential
Sub-Type
Condominium
Structure Type
Townhouse
Year Built
1975
Stories
2
Living Area
1,134 sq ft
Lot Size
1.00 acres
Parking Spaces
2
Zoning
R
Days on Market
47
MLS® Listing#
73525084
Property Features
- Exterior:
- Balcony, Storage, Garden
- Appliances:
- Range, Dishwasher, Refrigerator, Washer
- Cooling:
- Wall Unit(s), Dual
- Heating:
- Electric
- Parking:
- Off Street, Assigned
- Laundry:
- In Unit
- Patio:
- Patio
- Construction:
- Stone
- Roof:
- Shingle
- Other Structures:
- Storage
- Sewer:
- Private Sewer
- Water Source:
- Public
Rooms
- Bedroom 2Second
- Dining RoomFirst
- KitchenFirst
- Living RoomFirst
- Master BedroomSecond
HOA & Tax
- HOA:
- $385/Monthly
- Annual Tax:
- $3,530 (2025)
- Assessed Value:
- $254,500
- Parcel #:
- M:0114 B:0027 L:0003,1740885
Directions
Use GPS to Kendall Green Condos on Lancaster Street
Affordability Calculator
$68,980
Estimated monthly payment
$1,836/mo
Principal $275,920 · Est. interest $384,933 over 30 yrs
Neighborhood Market Statistics
How this home compares to active listings in West Boylston, MA
- $773,077
- Median Listing Price
- 43
- Median Days on Market
- 2,070
- Median Sq Ft
- $352
- Median Price / Sq Ft
- 175
- Active Listings
- This home’s price is 55% below the area median.
- Its price per sq ft is 14% below the area median.
Market statistics compiled from active EXIT Realty® and MLS listings in West Boylston, MA.
Location
- 371 Lancaster St 3, West Boylston, MA 01583
Nearby Schools
Tahanto Regional High School
Secondary · 2.0 mi away
Houghton Elementary School
Elementary · 2.1 mi away
Chocksett Middle School
Secondary · 2.1 mi away
Major Edwards Elementary
Elementary · 2.3 mi away
Christ Lutheran Nursery School
Elementary · 2.4 mi away
West Boylston Middle/High School
Secondary · 2.4 mi away
West Boylston Community Nursery School
School · 2.5 mi away
Clinton High School
Secondary · 2.6 mi away
Clinton Middle School
Secondary · 2.7 mi away
Living Stones Christian School
School · 3.5 mi away
Clinton Elementary School
Elementary · 3.7 mi away
Clinton Public Schools
School · 3.8 mi away
Boylston Elementary School
Elementary · 4.0 mi away
Woodard Day School
School · 4.1 mi away
Sterling Nursery School
Elementary · 4.8 mi away
Mayo Elementary School
Elementary · 4.9 mi away
Norrback Avenue
Elementary · 4.9 mi away
South Lancaster Academy
School · 5.0 mi away
Lancaster Community Service Center
School · 5.1 mi away
Burncoat Street
Elementary · 5.2 mi away
Commute Calculator
Nearby Homes


Similar Homes Nearby


Moving Cost Estimate
EXIT Agents in West Boylston


Listing Courtesy: A & E Realty Company, Inc. - 5088351190
Presented by: Mollie Reynolds