

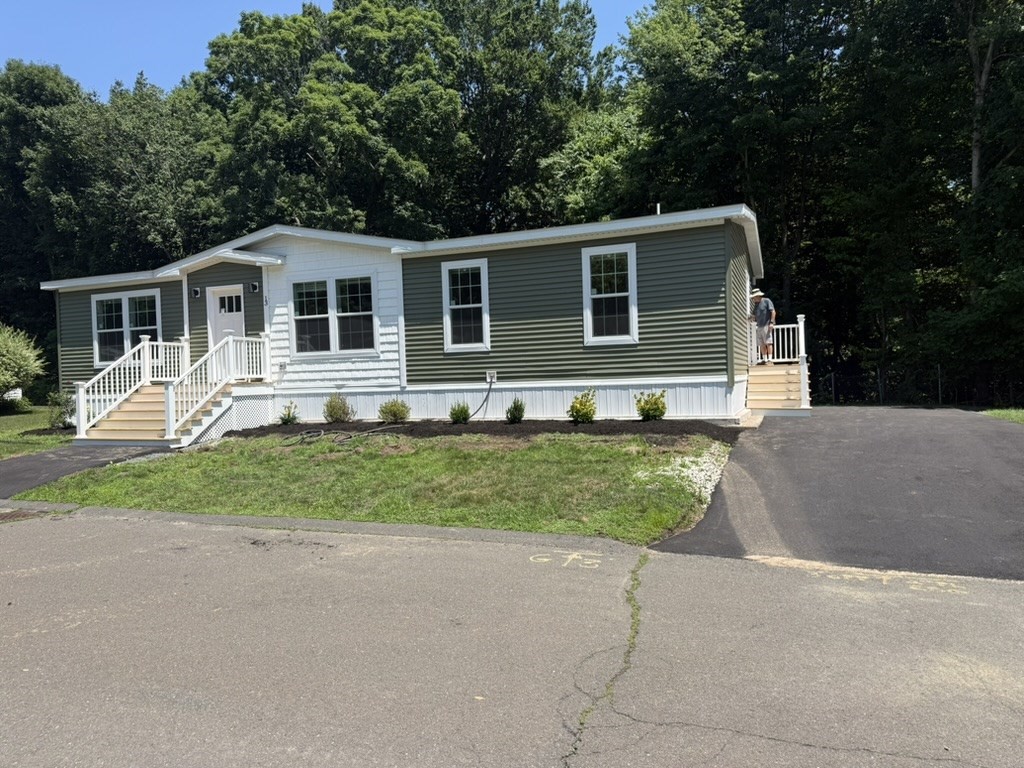
13 Parkwood Dr, West Springfield, MA 01089
Hampden County
Key Facts
Description
Brand new 3 bedroom 2 bath home in sought after 55+ age restricted manufactured housing community Brush Hill. This home has a spacious openconcept with living room and kitchen flowing together. Comes with all stainless steel appliances, built in electric fireplace, high efficiency gas furnace, tray ceiling in living room, central AC, entertainment center with shiplap wall, rectangular bath sinks, farmhouse kitchen sink, craftsman molding, large walk in shower, slider with a back deck and more! Home is situated on a cul de sac street with a nice private lot and the ability to build a carport. Shed included in sale. Some pictures of actual home and others representative of the same model. House is in a land lease manufactured home community. HOA FEE $560. Home to be completed middle of June
Property Information
Property Type
Residential
Sub-Type
Mobile Home
Style
Other (See Remarks)
Year Built
2026
Living Area
1,387 sq ft
Lot Size
0.11 acres
Parking Spaces
3
Zoning
RES
Days on Market
50
MLS® Listing#
73521724
Property Features
- Exterior:
- Storage
- Appliances:
- Range, Dishwasher, Disposal, Microwave, Refrigerator, Range Hood
- Cooling:
- Central Air
- Heating:
- Natural Gas, Forced Air
- Flooring:
- Vinyl, Carpet
- Parking:
- Paved, Off Street
- Patio:
- Patio
- Foundation:
- Concrete Perimeter
- Roof:
- Shingle
- Windows:
- Insulated Windows
- Other Structures:
- Storage
- Sewer:
- Public Sewer
- Water Source:
- Public
HOA & Tax
- HOA:
- None
Directions
Brush Hill Ave to Clayton Dr to Parkwood Dr
Affordability Calculator
$65,000
Estimated monthly payment
$1,730/mo
Principal $260,000 · Est. interest $362,723 over 30 yrs
Neighborhood Market Statistics
How this home compares to active listings in West Springfield, MA
- $404,762
- Median Listing Price
- 37
- Median Days on Market
- 1,728
- Median Sq Ft
- $243
- Median Price / Sq Ft
- 374
- Active Listings
- This home’s price is 20% below the area median.
- Its price per sq ft is 4% below the area median.
Market statistics compiled from active EXIT Realty® and MLS listings in West Springfield, MA.
Location
- 13 Parkwood Dr, West Springfield, MA 01089
Nearby Schools
John Ashley Kindergarten
Elementary · 0.4 mi away
North Star Academy Charter School
School · 1.5 mi away
West Springfield Middle
Secondary · 1.5 mi away
Fausey Elementary School
Elementary · 1.7 mi away
Bowe Elementary School
Elementary · 1.8 mi away
West Springfield High School
Secondary · 1.8 mi away
Stefanik School
School · 1.9 mi away
Holyoke Catholic High School
Secondary · 1.9 mi away
Holy Name Elementary School
Elementary · 1.9 mi away
Paulo Freire Social Justice Charter School
School · 1.9 mi away
Maurice A. Donahue School
Elementary · 2.0 mi away
Szetela Early Childhood Center
School · 2.2 mi away
William J Dean Tech High School
Secondary · 2.2 mi away
St Stanislaus School
Elementary · 2.3 mi away
Brightwood Elementary School
Elementary · 2.4 mi away
St Sgt. Kevin A. Dupont Memorial Middle School
Secondary · 2.5 mi away
Lt Elmer J McMahon Elementary
Elementary · 2.5 mi away
German Gerena Community School
Elementary · 2.6 mi away
Chestnut Street Middle
Elementary · 2.6 mi away
Chestnut Accelerated Middle School
Secondary · 2.6 mi away
Commute Calculator
Nearby Homes
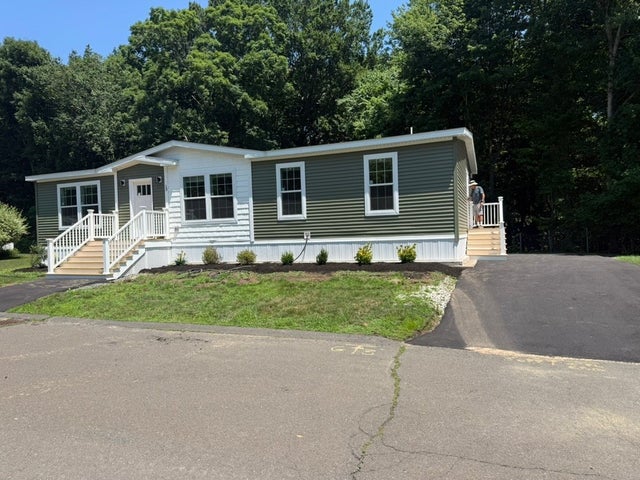
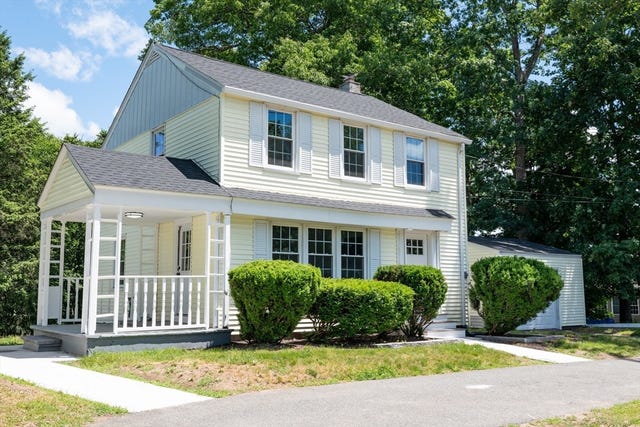


Similar Homes Nearby

Moving Cost Estimate
EXIT Agents in West Springfield


Listing Courtesy: Hillman Real Estate - 6172758100
Presented by: Andrew Hillman