

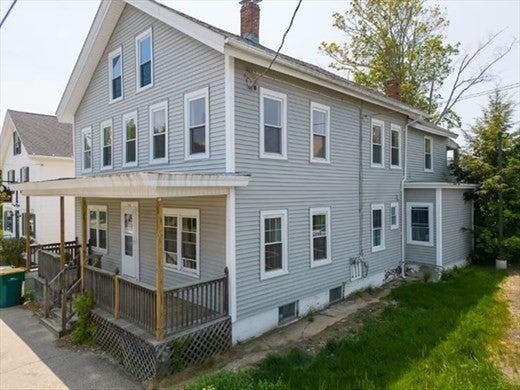
11 Central St, West Brookfield, MA 01585
Worcester County
Key Facts
Description
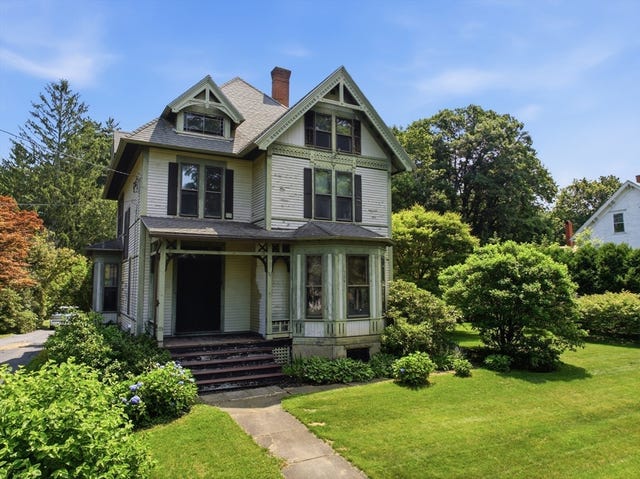
Welcome to 11 Central St. - a fully furnished, income-generating duplex located in the heart of picturesque West Brookfield. This rare opportunity blends small-town charm with immediate cash flow, making it ideal for investors or owner-occupants looking to offset their living expenses, generated almost $65k in income last year. The home is being sold completely turnkey, with furniture, décor, and operational setup included. Each unit features comfortable, thoughtfully designed living spaces that appeal to both short-term guests and long-term tenants. The home seamlessly blends classic New England character with modern functionality, creating a warm and inviting atmosphere that consistently attracts bookings. this property offers guests easy access to local shops, dining, and outdoor recreation, while providing a peaceful retreat away from the hustle and bustle. Whether you're expanding your investment portfolio or seeking a flexible owner-occupied opportunity is ready to go!
Property Information
Property Type
Residential Income
Sub-Type
Duplex
Year Built
1882
Stories
2
Living Area
2,332 sq ft
Lot Size
0.10 acres
Parking Spaces
2
Zoning
GD
Days on Market
78
MLS® Listing#
73503183
Property Features
- Appliances:
- Electric Water Heater
- Basement:
- Full
- Parking:
- Off Street, Driveway
- Lot Features:
- Level
- Foundation:
- Block
- Roof:
- Shingle
- Sewer:
- Public Sewer
- Water Source:
- Public
HOA & Tax
- Annual Tax:
- $3,131 (2025)
- Assessed Value:
- $290,400
- Parcel #:
- M:041 B:00145 L:00000,3406576
Directions
Central St -> West Main St -> Central St (or use GPS)
Affordability Calculator
$97,800
Estimated monthly payment
$2,603/mo
Principal $391,200 · Est. interest $545,759 over 30 yrs
Neighborhood Market Statistics
How this home compares to active listings in West Brookfield, MA
- $653,846
- Median Listing Price
- 42
- Median Days on Market
- 1,865
- Median Sq Ft
- $327
- Median Price / Sq Ft
- 192
- Active Listings
- This home’s price is 25% below the area median.
- Its price per sq ft is 36% below the area median.
Market statistics compiled from active EXIT Realty® and MLS listings in West Brookfield, MA.
Location
- 11 Central St, West Brookfield, MA 01585
Walk Score
Nearby Schools
West Brookfield Elementary School
Elementary · 0.5 mi away
Quaboag R S D
School · 2.5 mi away
Quaboag Regional High School
Secondary · 2.5 mi away
Brookfield Elementary School
Elementary · 2.7 mi away
Warren Sda School
School · 3.9 mi away
North Brookfield Junior-Sr High School
Secondary · 4.4 mi away
North Brookfield Elementary
Elementary · 4.4 mi away
Champions at North Brookfield Elementary School
Elementary · 4.5 mi away
Warren Community Elementary School
Elementary · 5.1 mi away
Tantasqua Regional Vocational
Secondary · 5.1 mi away
Tantasqua High School
Secondary · 5.1 mi away
Tantasqua Regional High School
Secondary · 5.2 mi away
Valley View School
Secondary · 5.2 mi away
Mad Brook Academy
School · 5.4 mi away
East Brookfield Elementary
Elementary · 5.4 mi away
New Braintree Grade
School · 5.9 mi away
New Braintree Town of
Elementary · 5.9 mi away
Champions at Hardwick Elementary School
Elementary · 6.1 mi away
Hardwick Elementary
Elementary · 6.1 mi away
St Aloysius Catholic School, Gilbertville, Ma
School · 6.2 mi away
Commute Calculator
Nearby Homes

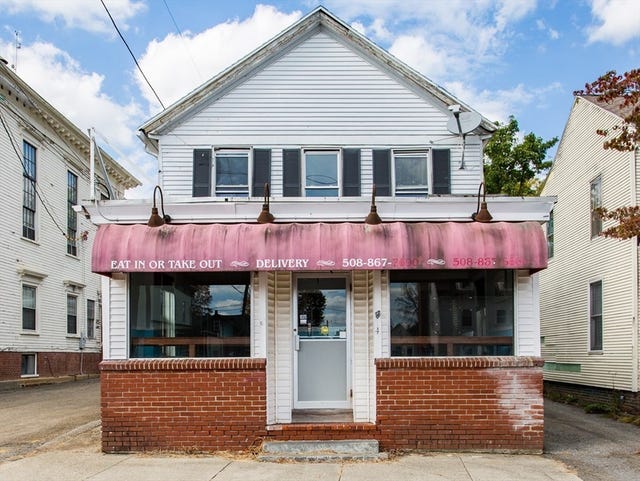

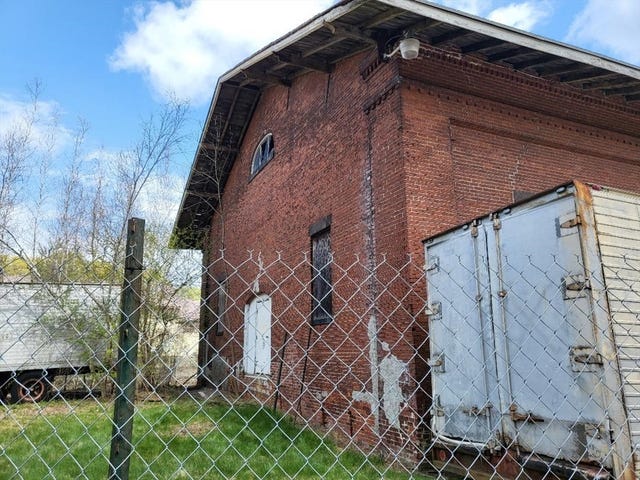

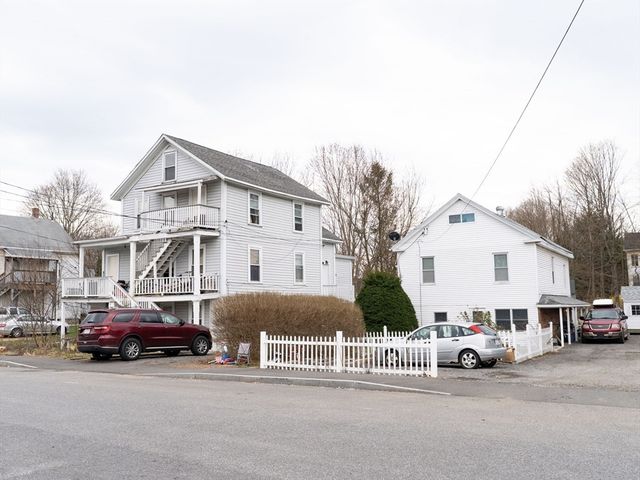
Similar Homes Nearby



Moving Cost Estimate
EXIT Agents in West Brookfield


Listing Courtesy: BA Property & Lifestyle Advisors - 5088524227
Presented by: Jeffrey Incutto