

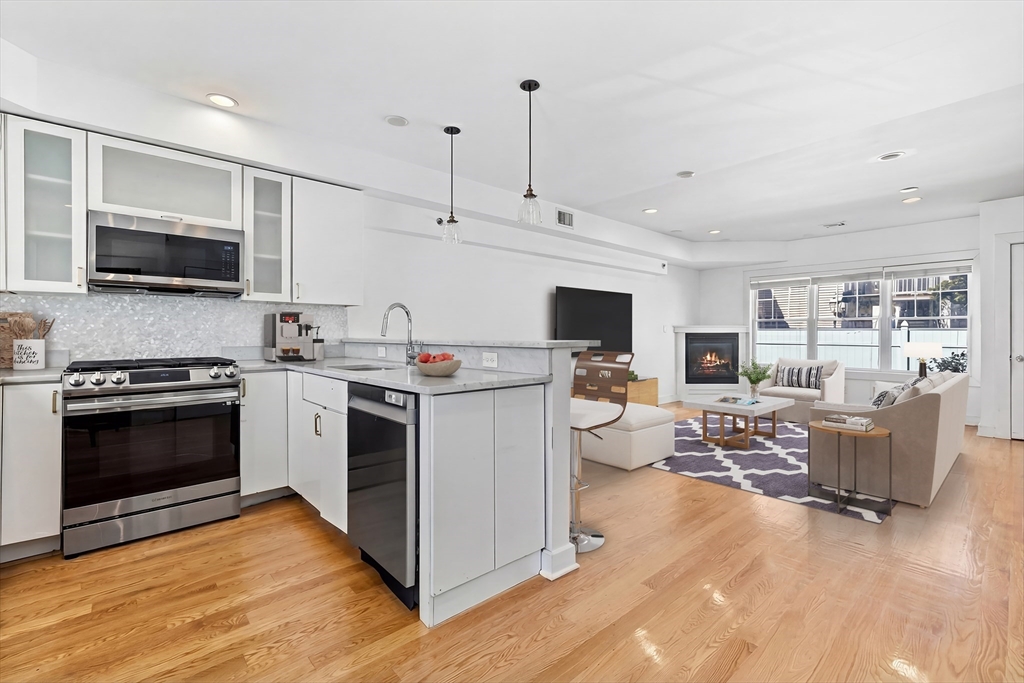
35 Middle St. 4, Boston, MA 02127
Suffolk County
Key Facts
Description
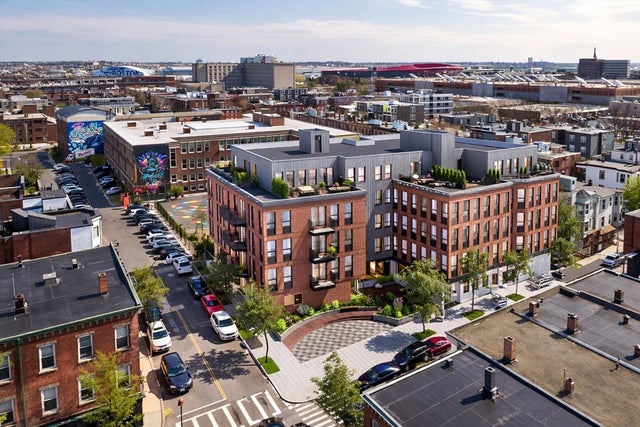
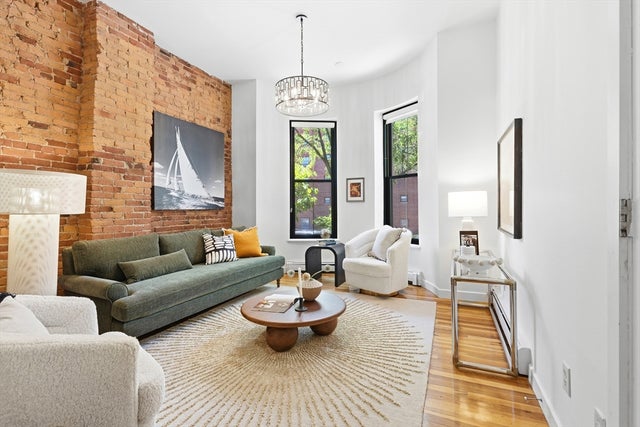
Introducing 35 Middle Street #4, a spacious 3-bedroom, 2.5-bath townhouse that lives like a single-family in the heart of South Boston. Offering 1,850+ square feet across three levels, this sun-filled end unit features an open-concept main level with a stylish kitchen, marble countertops, stainless steel appliances, ample cabinetry, and bar seating, flowing into the living and dining areas with a gas fireplace and access to a private patio. The second level offers two oversized bedrooms with walk-in closets and a full bath. The top floor is dedicated to a primary suite with space for a king bed, office or sitting area, a large walk-in closet, and en-suite bath. A spiral staircase leads to a private roof deck with 415+ square feet and sweeping skyline views. Additional features include hardwood floors, central air, in-unit laundry, and deeded parking. Ideally located near Andrew Square with easy access to the Red Line, highways, Seaport, beaches, and South Boston dining.
Property Information
Property Type
Residential
Sub-Type
Condominium
Structure Type
Townhouse
Year Built
2008
Stories
4
Living Area
2,000 sq ft
Parking Spaces
1
Zoning
RES
Days on Market
83
MLS® Listing#
73501148
Property Features
Cooling
Heating
Flooring
Parking
Laundry
Roof
Community
Sewer
Water Source
Financial Details
HOA
$350 / Monthly
Annual Taxes
$8,741
Assessed Value
$1,050,000
Parcel Number
4757186
Directions
Dorchester St. to Middle St.
Affordability Calculator
$239,800
Estimated monthly payment
$6,382/mo
Principal $959,200 · Est. interest $1,338,169 over 30 yrs
Neighborhood Market Statistics
How this home compares to active listings in Boston, MA
- $965,759
- Median Listing Price
- 53
- Median Days on Market
- 1,285
- Median Sq Ft
- $829
- Median Price / Sq Ft
- 1,950
- Active Listings
- This home’s price is 24% above the area median.
- Its price per sq ft is 28% below the area median.
Market statistics compiled from active EXIT Realty® and MLS listings in Boston, MA.
Location

Points of Interest in Boston, MA
Showing the Boston area map.
Nearby Schools
Notre Dame Education Center
School · 0.1 mi away
Michael J Perkins Elementary School
Elementary · 0.2 mi away
Up Academy
School · 0.3 mi away
James F Condon School
Elementary · 0.5 mi away
South Boston High School
Secondary · 0.5 mi away
Roger Clap Elementary School
Elementary · 0.6 mi away
Boston Collegiate Charter School
Secondary · 0.8 mi away
Pope John Paul II Catholic Academy
School · 0.8 mi away
William E. Russell Elementary School
Elementary · 0.8 mi away
Joseph P Tynan Elementary School
Elementary · 0.9 mi away
Samuel W. Mason Pilot Elementary School
Elementary · 0.9 mi away
Cathedral Grammar School
Secondary · 0.9 mi away
Cathedral High School
Secondary · 0.9 mi away
Federated Dorchester Neighborhood Houses
Secondary · 0.9 mi away
Little Sprouts
School · 1.0 mi away
Dudley Street Neighborhood Charter School
Elementary · 1.1 mi away
Blackstone Elementary School
Elementary · 1.1 mi away
The City School
School · 1.1 mi away
John McCormack Middle School
Secondary · 1.1 mi away
Orchard Gardens K-8 School
Elementary · 1.1 mi away
Commute Calculator
Nearby Homes

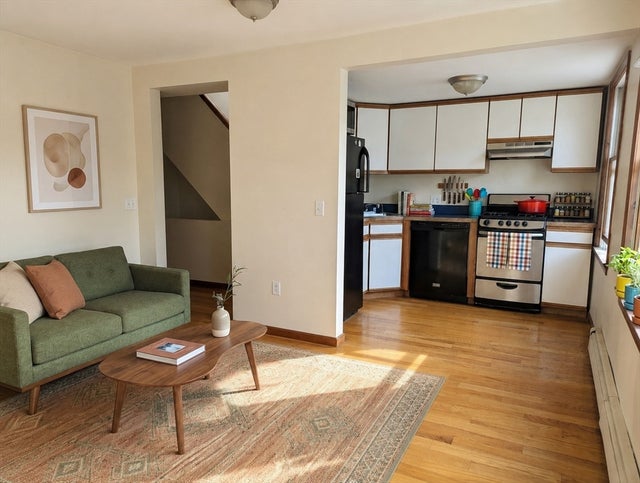
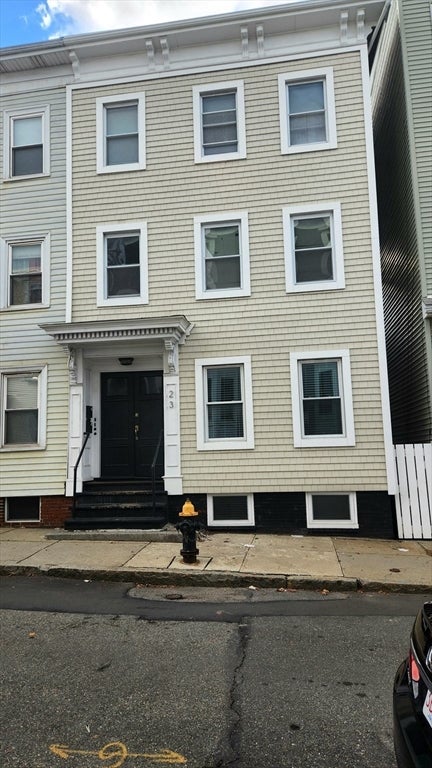
Similar Homes Nearby
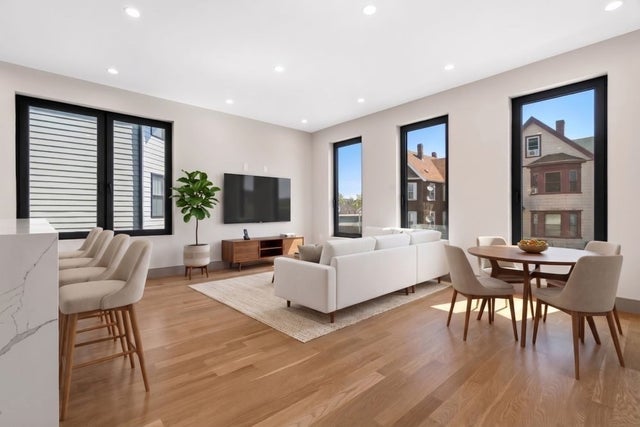
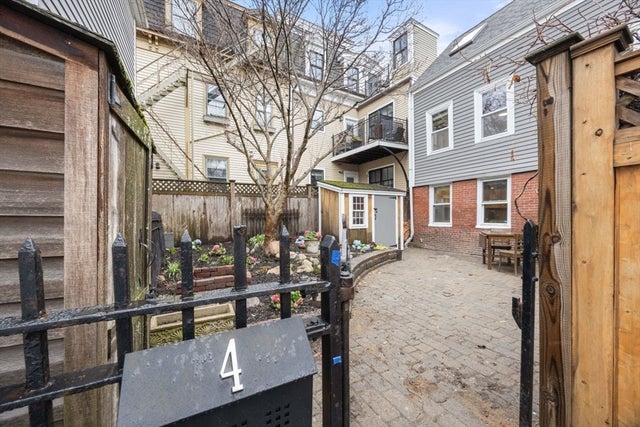


Similar Home Values
Comparable nearby listings and their asking prices.
| Address | Price | Beds | Baths | Sq Ft |
|---|---|---|---|---|
| 32 Mckone Street 1, Boston, MA | $840,000 | 2 | 2 | 950 |
| 4 Mead Street Ct 0, Boston, MA | $840,000 | 2 | 2 | 775 |
| 4 Mead Street Ct, Boston, MA | $840,000 | 2 | 2 | 775 |
| 9 Mckay Pl 207, Boston, MA | $845,000 | 2 | 2 | 838 |
| 370 Columbus 2, Boston, MA | $845,000 | 2 | 2 | 809 |
| 180 Commonwealth Ave B, Boston, MA | $845,000 | 2 | 1 | 812 |
Moving Cost Estimate
EXIT Agents in Boston


Listing Courtesy: Compass - 6172063333
Presented by: The Barka Group