

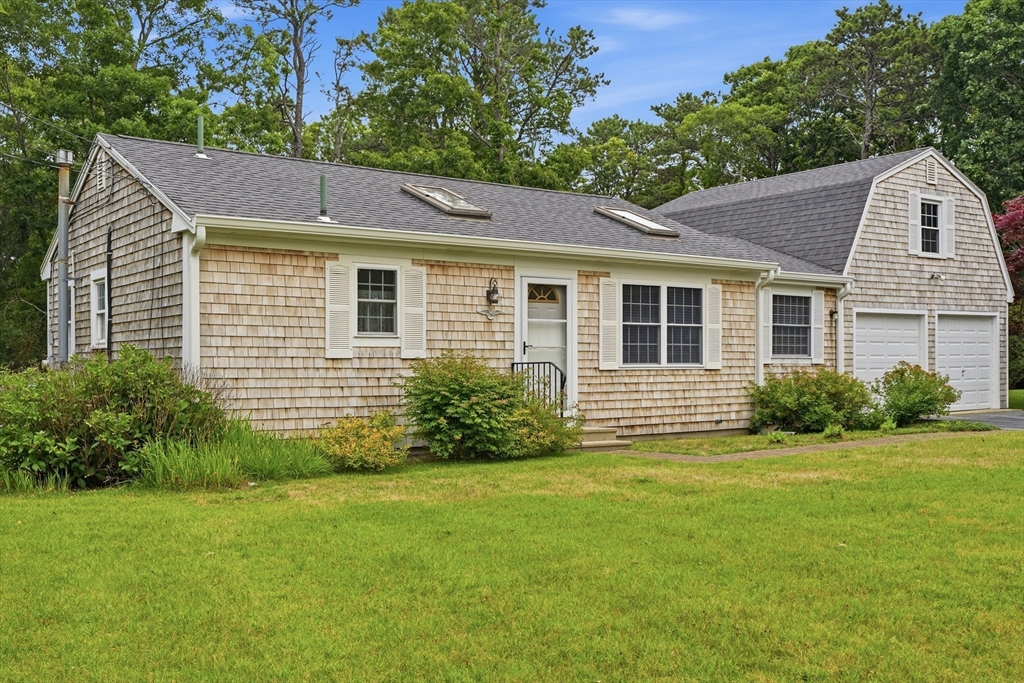
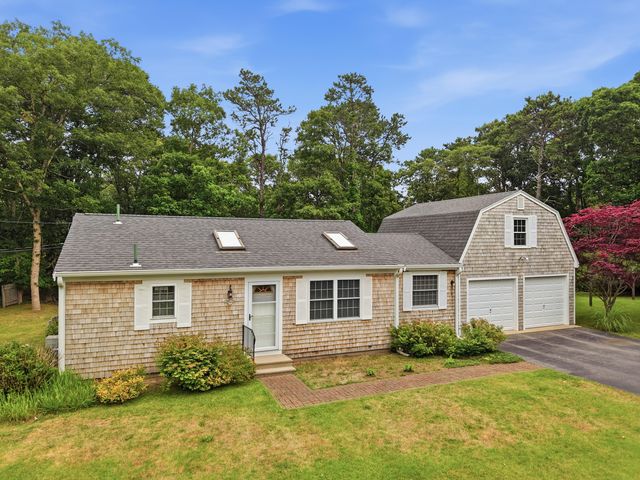
40 Cape Cod Lane, Barnstable, MA 02630
Barnstable County
Key Facts
Description
Nestled on a quiet dead-end street in desirable Barnstable Village, this charming one-level ranch offers the perfect blend of privacy and convenience, just one mile to Millway Beach and less than a mile to Hathaway's Pond, Dog Park, and village. Close to shopping, restaurants, and highway access, the home features classic Cape Cod curb appeal with a shingle-front exterior, a two-car garage, and bonus storage space above. The updated 2017 kitchen showcases white cabinetry, granite countertops, stainless steel appliances, and a tile backsplash, while a newer roof was installed in 2019. Inside, you'll find vaulted ceilings with exposed beams, skylights, hardwood floors, and a bright, airy layout. The primary suite offers a walk-in closet, private bath, and slider to the deck overlooking the private backyard. The former third bedroom has been converted to a convenient mudroom with laundry. Outside, enjoy a level backyard with a wooded tree-lined border, creating a peaceful setting.
Property Information
Property Type
Residential
Sub-Type
Single Family Residence
Style
Ranch
Year Built
1950
Living Area
1,196 sq ft
Lot Size
0.35 acres
Garage Spaces
2
Parking Spaces
8
Zoning
RG
Days on Market
2
MLS® Listing#
73551274
Property Features
Interior
Exterior
Appliances
Cooling
Heating
Flooring
Basement
Parking
Laundry
Patio
Lot Features
Construction
Foundation
Roof
Windows
Community
Water Source
Rooms
- Bathroom 1First
- Bathroom 2First
- Bedroom 29.1x11.6Main
- Dining Room17.2x11.8Main
- Kitchen15.1x11.8Main
- Living Room10.3x22.2Main
- Master Bedroom12.6x27.3Main
Schools
- High:
- Barnstable
Financial Details
HOA
None
Annual Taxes
$3,494
Tax year 2026
Assessed Value
$514,900
Parcel Number
2238236
Directions
Phinneys to Cape Cod Lane
Affordability Calculator
$125,000
Estimated monthly payment
$3,327/mo
Principal $500,000 · Est. interest $697,544 over 30 yrs
Neighborhood Market Statistics
How this home compares to active listings in Barnstable, MA
- $946,154
- Median Listing Price
- 48
- Median Days on Market
- 2,158
- Median Sq Ft
- $530
- Median Price / Sq Ft
- 151
- Active Listings
- This home’s price is 34% below the area median.
- Its price per sq ft is 1% below the area median.
Market statistics compiled from active EXIT Realty® and MLS listings in Barnstable, MA.
Location

Points of Interest in Barnstable, MA
Showing the Barnstable area map.
Nearby Schools
AS Wee Grow Learning Center
School · 0.7 mi away
West Barnstable Elementary
Elementary · 1.2 mi away
Trinity Christian Academy
School · 1.4 mi away
Crystal Garden Children's Learning Center
School · 1.7 mi away
Barnstable Intermediate School
Secondary · 2.5 mi away
Barnstable Community Innovation School
Elementary · 2.7 mi away
Barnstable High School
Secondary · 2.8 mi away
Vanguard Tabletop Gaming
School · 2.9 mi away
Hyannis West Elementary School
Elementary · 3.0 mi away
Sturgis Charter Public School
Secondary · 3.1 mi away
Sturgis Charter Public School
School · 3.3 mi away
Sturgis West
School · 3.3 mi away
St. John Paul II School
Secondary · 3.3 mi away
Marguerite E Small Elementary
Elementary · 3.4 mi away
Mattacheese Middle School
Elementary · 3.5 mi away
Centerville Elementary
Elementary · 4.0 mi away
West Villages Elementary School
Elementary · 4.7 mi away
Barnstable United Elementary School
Elementary · 4.8 mi away
Fair Acres Country Day School
Elementary · 4.9 mi away
Country Day Montessori School
Elementary · 4.9 mi away
Commute Calculator
Nearby Homes

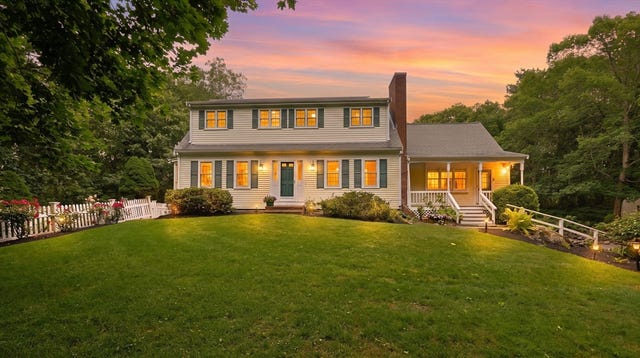

Similar Homes Nearby
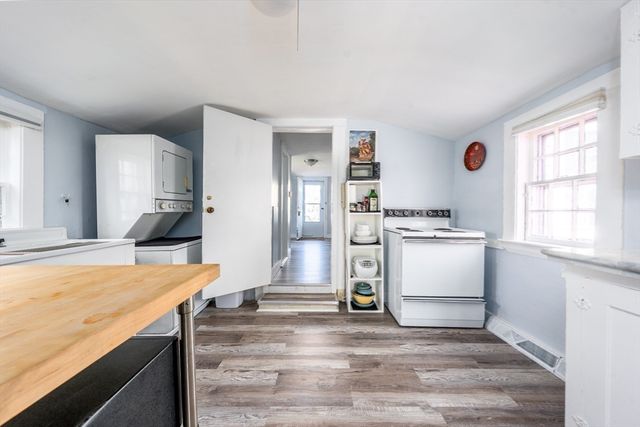

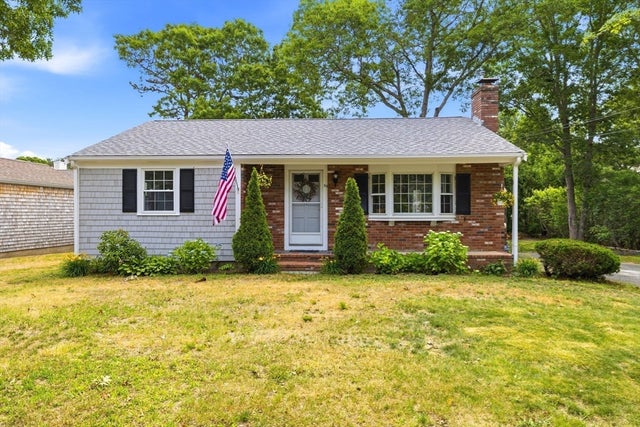
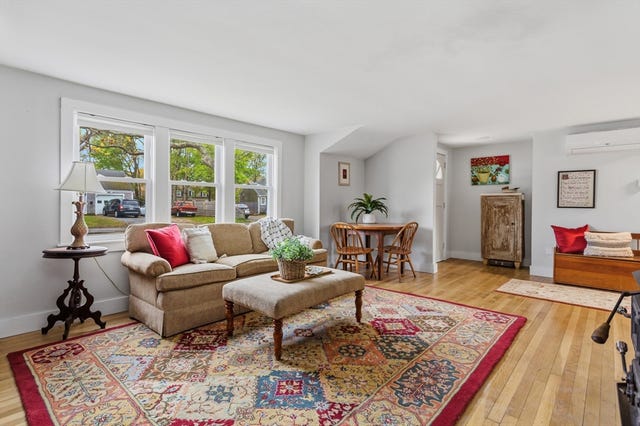

Similar Home Values
Comparable nearby listings and their asking prices.
| Address | Price | Beds | Baths | Sq Ft |
|---|---|---|---|---|
| 62 Pine Avenue, Barnstable, MA | $449,000 | 2 | 2 | 879 |
| 65 Louis St A, Barnstable, MA | $469,000 | 2 | 1 | 736 |
| 90 Castlewood Circle, Barnstable, MA | $499,900 | 2 | 1 | 942 |
| 127 Pine Ave, Barnstable, MA | $525,000 | 2 | 1 | 1,092 |
| 120 Chestnut St, Barnstable, MA | $543,000 | 2 | 1 | 1,099 |
| 78 Jasper Rd, Barnstable, MA | $549,000 | 3 | 2 | 1,079 |
Moving Cost Estimate
EXIT Agents in Barnstable


Listing Courtesy: Coldwell Banker Realty - Plymouth - 5087460051
Presented by: Shana Lundell