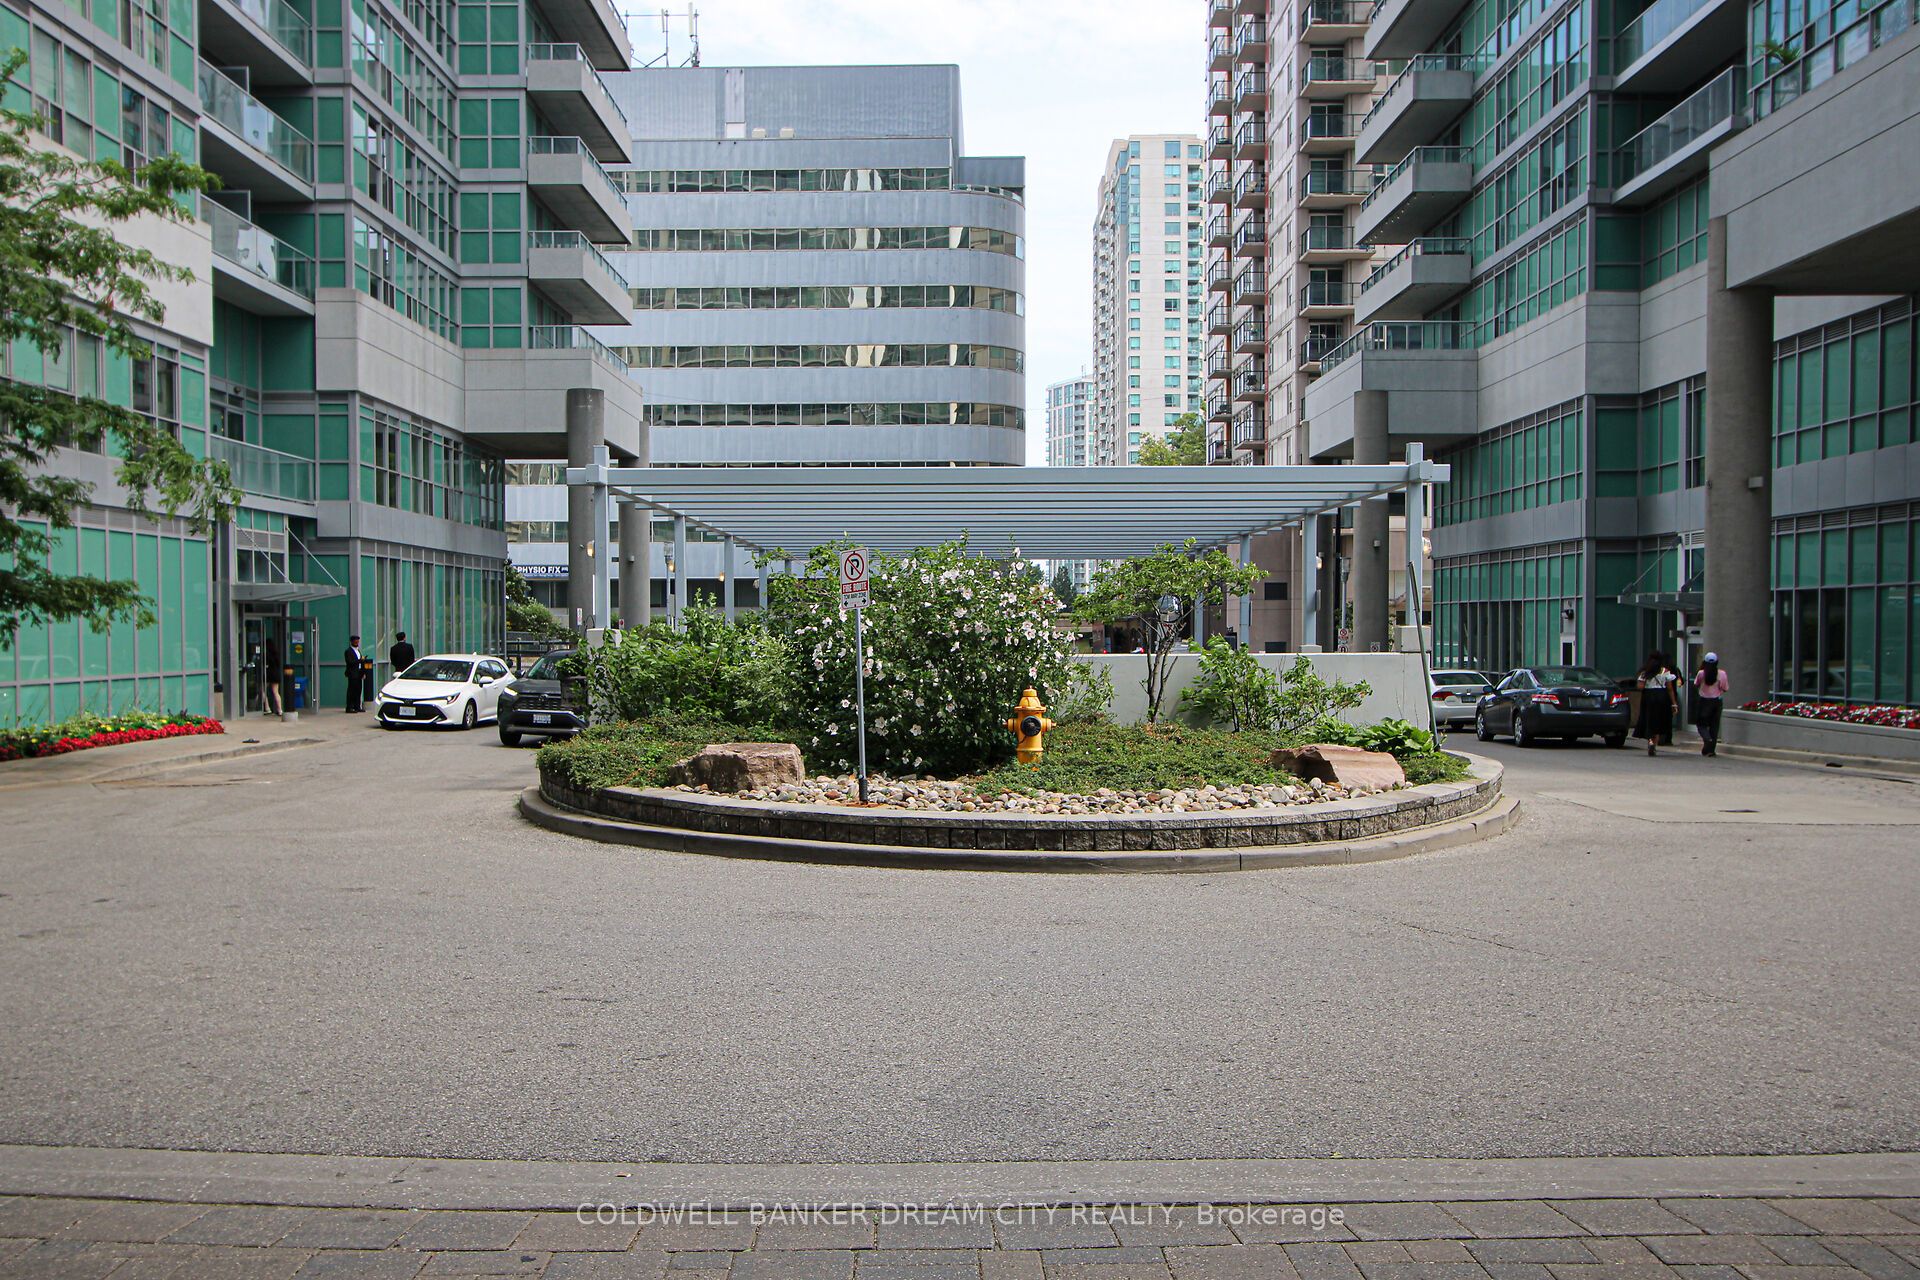
60 Town Centre Court 1106, Toronto, ON M1P 0B1
Toronto County
Key Facts
Description
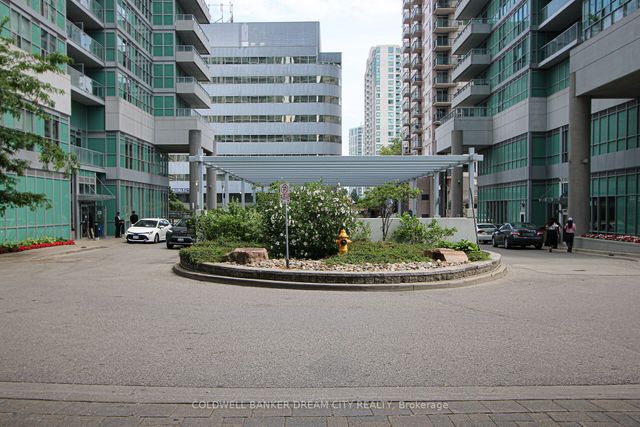
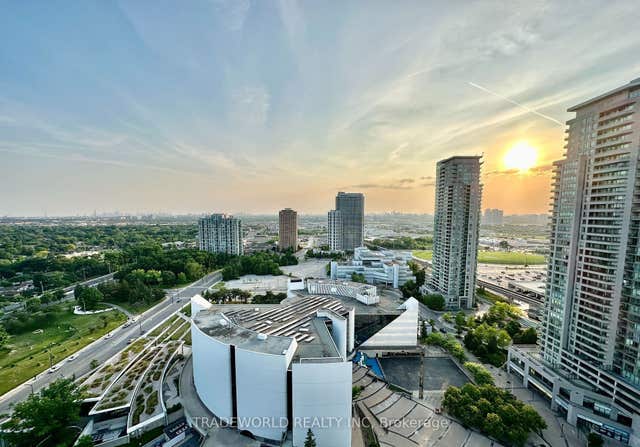
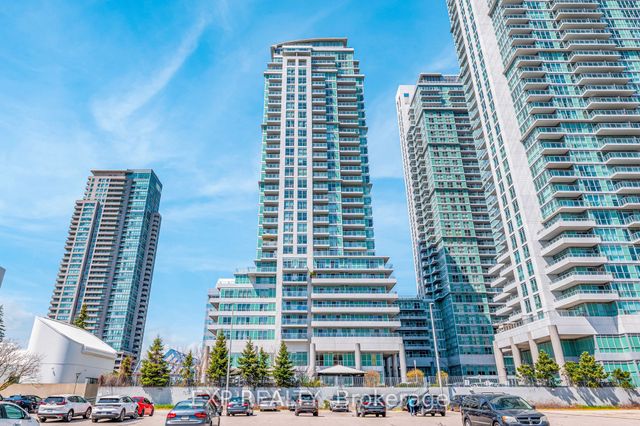
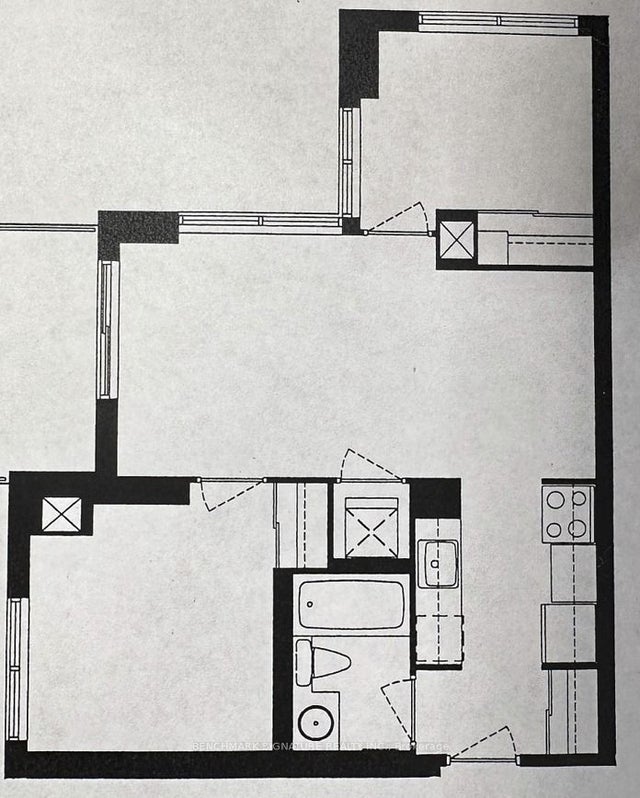
Apartment For Sale in Toronto. Wow! This Beautiful Luxury Monarch Built Eq2 Condo 1Br + Den Has It All! Sunlit , Carpet free &Spotless, Convenient Location Near Ttc/Subway, Ymca, Shopping Mall, New Library, New HugePlayground & More! Great Open Concept Layout W/Granite Breakfast Bar & Counter In Kitchen,Marble Counter & Porcelain Tile In Bath, Stackable Washer/Dryer, W/I Closet, Oversized Locker,Oversized End Parking On P2, Balcony 10'X5', Den Can Be Your Office/Study Or Spare Br. Extrastorage ensuite,Other building amenities include: Bike storage, Car wash, Game room, Guest suites, Rec room, Party room, Concierge ,Gym, Media room & Visitor parking
Property Information
Property Type
Residential
Sub-Type
Condominium
Style
Apartment
Stories
11
Parking Spaces
1
MLS® Listing#
E13480776
Property Features
- Exterior:
- Balcony
- Cooling:
- Central Air
- Heating:
- Natural Gas, Forced Air
- Basement:
- None
- Parking:
- Underground
- Construction:
- Concrete
Rooms
- Den1.83 x 1.8Main
- Dining Room5.46 x 3.23Main
- Kitchen2.41 x 2.23Main
- Living Room5.46 x 3.23Main
- Master Bedroom3.63 x 2.93Main
HOA & Tax
- HOA:
- TSCC — CA$633
- Annual Tax:
- CA$1,930 (2025)
- Parcel #:
- 130440318
Directions
follow gps
Affordability Calculator
$93,980
Estimated monthly payment
$2,501/mo
Principal $375,920 · Est. interest $524,442 over 30 yrs
Neighborhood Market Statistics
How this home compares to active listings in Toronto, ON
- CA$786,362
- Median Listing Price
- 48
- Median Days on Market
- 950
- Median Sq Ft
- CA$821
- Median Price / Sq Ft
- 19,842
- Active Listings
- This home’s price is 40% below the area median.
Market statistics compiled from active EXIT Realty® and MLS listings in Toronto, ON.
Location
- 60 Town Centre Court 1106, Toronto, ON M1P 0B1
Walk Score
Nearby Schools
Mac al-Furqan School
School · 0.0 km away
KLC College:Healthcare- Business- Education-Smith Falls
Secondary School · 0.1 km away
St Victor Catholic School
School · 0.5 km away
FH International High School
Secondary · 0.7 km away
Madinatul-Uloom Academy
School · 0.7 km away
North Bendale Juniour Public School
Elementary · 0.7 km away
St Andrews Public School
School · 0.8 km away
Al Haadi School
Elementary · 0.8 km away
Grace New Covenant Church School
School · 0.9 km away
Three Fishes Christian Elementary School
Elementary · 1.1 km away
Edgewood Public School
Elementary · 1.1 km away
Canadian Tamil Academy
School · 1.4 km away
St Richard Catholic School
School · 1.4 km away
CD Farquharson Junior Public School
Elementary · 1.5 km away
Bendale Junior Public School
Elementary · 1.5 km away
Talenta Academy
School · 1.6 km away
White Haven Junior PS
Secondary · 1.6 km away
Bellmere Junior PS
Elementary · 1.7 km away
St Elizabeth Seton Catholic School
School · 1.9 km away
William Tredway Junior Public School
Elementary · 1.9 km away