500 Dawes Road 604, Toronto, ON M4B 2G1
Toronto County
Key Facts
Description
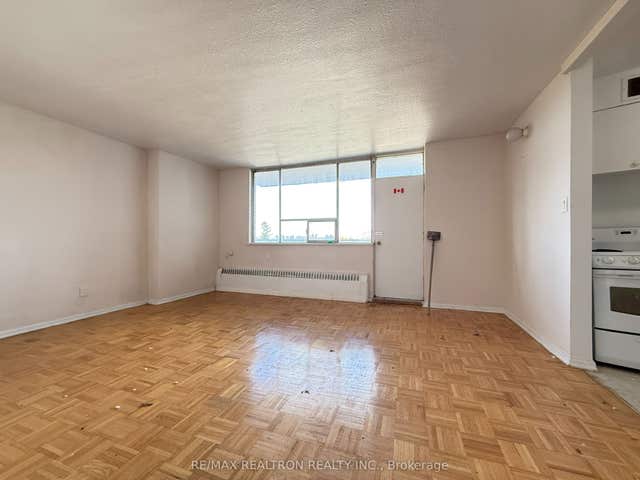
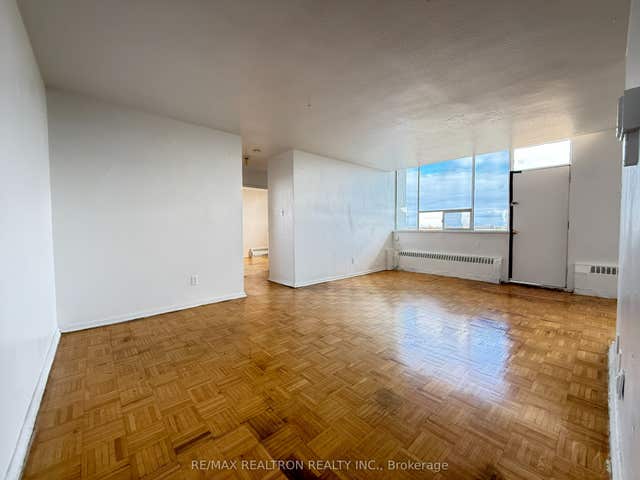
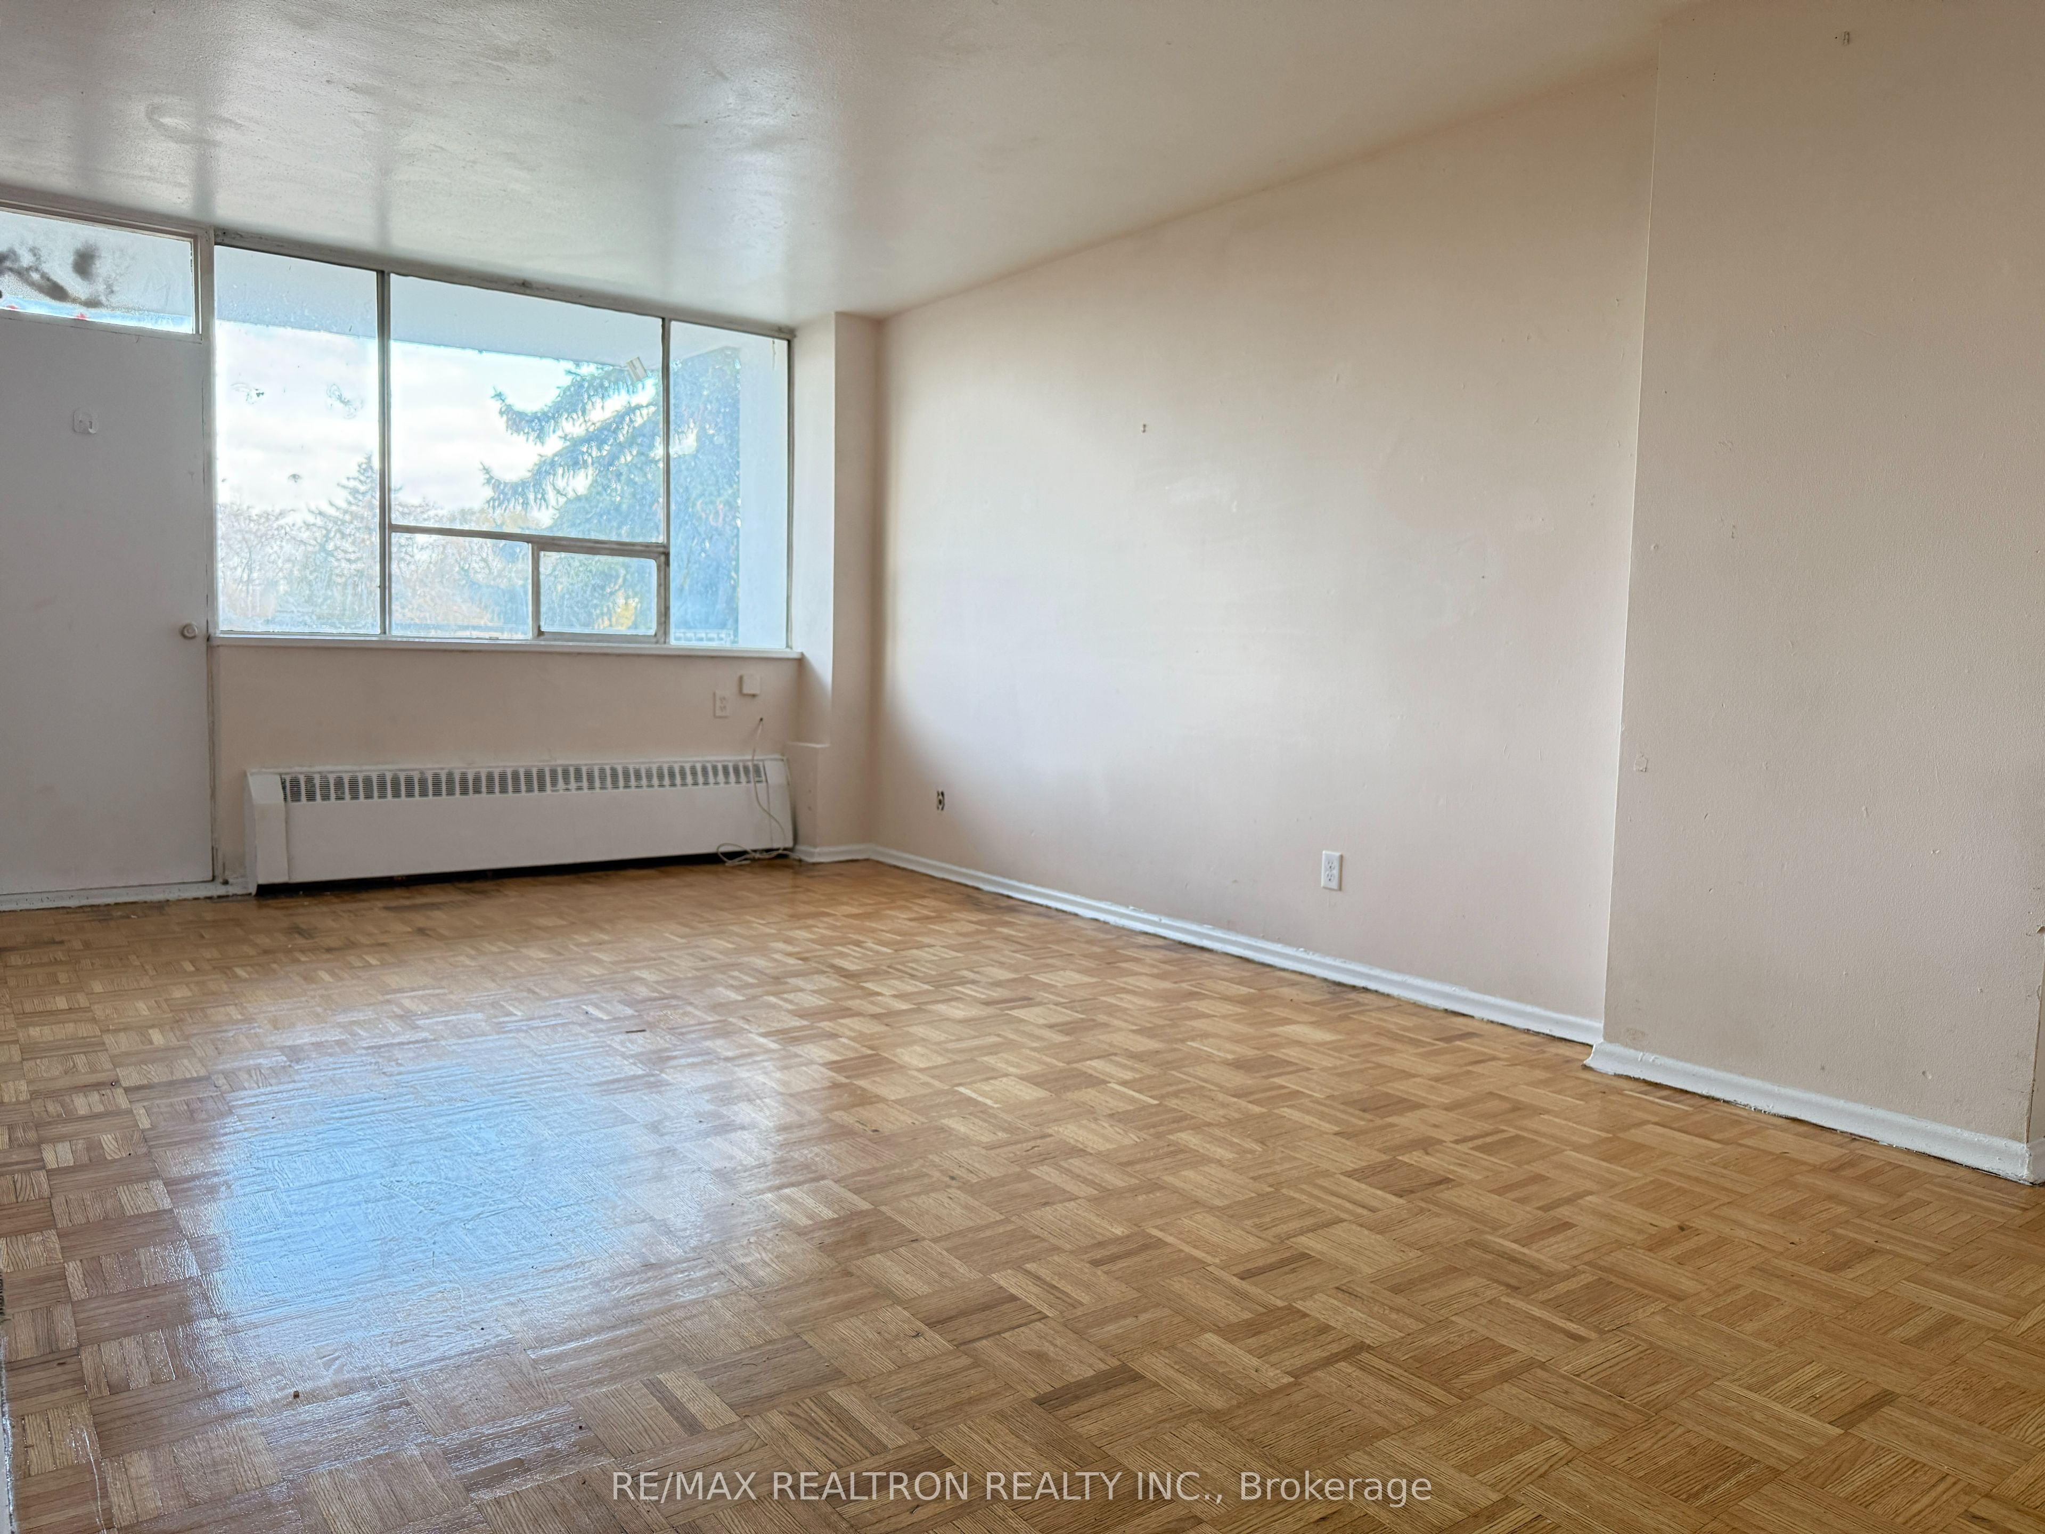
Spacious 1 Bedroom Apartment In A Great Location! Bright unit with a functional layout, full bath, and a large private balcony offering a lovely open view. Parquet floors throughout. This home offers incredible value - all utilities are included (except cable and internet), making budgeting simple and stress-free. Ideally situated close to TTC, subway access, shops, restaurants, groceries and other everyday amenities.
Property Information
Property Type
Residential Lease
Sub-Type
Condominium
Style
Apartment
Stories
6
MLS® Listing#
E12544942
Property Features
- Exterior:
- Balcony
- Cooling:
- None
- Heating:
- Natural Gas, Baseboard
- Basement:
- None
- Laundry:
- Common Area
- Construction:
- Brick
Rooms
- Dining Room6.54 x 3.42Main
- Kitchen5.22 x 2.18Main
- Living Room6.54 x 3.42Main
- Master Bedroom4.16 x 3.2Main
HOA & Tax
- HOA:
- n/a
Directions
St. Clair/Victoria Park
Affordability Calculator
$359
Estimated monthly payment
$10/mo
Principal $1,436 · Est. interest $2,003 over 30 yrs
Neighborhood Market Statistics
How this home compares to active listings in Toronto, ON
- CA$786,362
- Median Listing Price
- 48
- Median Days on Market
- 950
- Median Sq Ft
- CA$821
- Median Price / Sq Ft
- 19,842
- Active Listings
- This home’s price is 100% below the area median.
Market statistics compiled from active EXIT Realty® and MLS listings in Toronto, ON.
Location
- 500 Dawes Road 604, Toronto, ON M4B 2G1
Walk Score
Nearby Schools
YMCA
School · 0.3 km away
George Webster Elementary School
Elementary · 0.3 km away
Regent Heights Public School
Secondary · 0.7 km away
Our Lady of Fatima Shrine
School · 0.7 km away
Gordon A. Brown Middle School
Secondary · 0.8 km away
Crescent Town Elementary School
Elementary · 0.9 km away
Selwyn Elementary School
Elementary · 0.9 km away
Community Life Christian School
School · 1.1 km away
Woodland Nursery School
School · 1.3 km away
Secord Elementary School
Elementary · 1.4 km away
Clairlea PS
Elementary · 1.4 km away
Samuel Hearne Middle School
School · 1.4 km away
William J McCordic School
Elementary · 1.5 km away
Marca College of Hair and Esthetics
Secondary School · 1.5 km away
O'Connor Public School
Elementary · 1.5 km away
Oakridge Junior Public School
Elementary · 1.5 km away
Da Morrison Middle School
Secondary · 1.5 km away
Satec at Wa Porter Collegiate Inst
Secondary · 1.6 km away
Taylor Creek Public School
School · 1.6 km away
Presteign Heights es
Elementary · 1.6 km away