


60 Town Centre Court 3, Toronto, ON M1P 0B1
Toronto County
Key Facts
Description
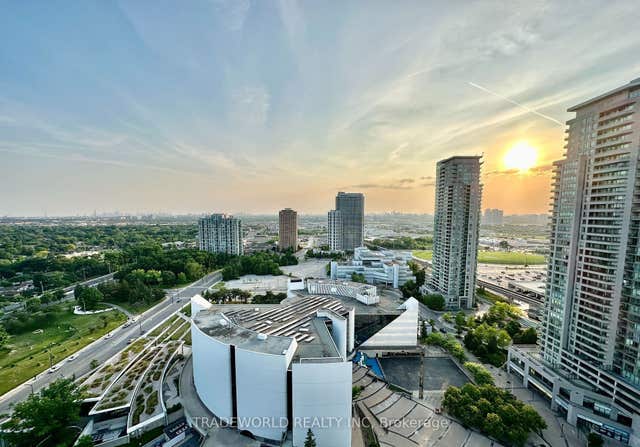
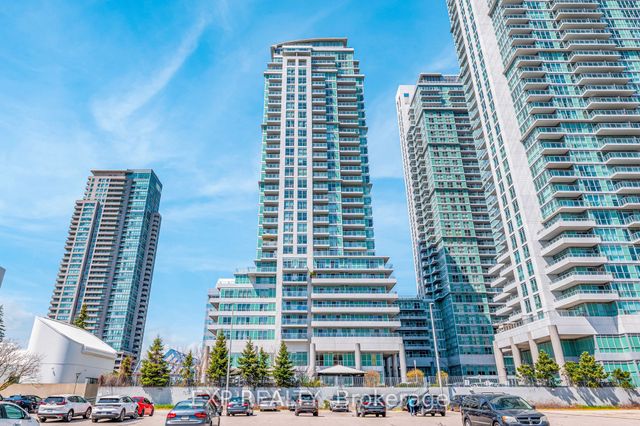
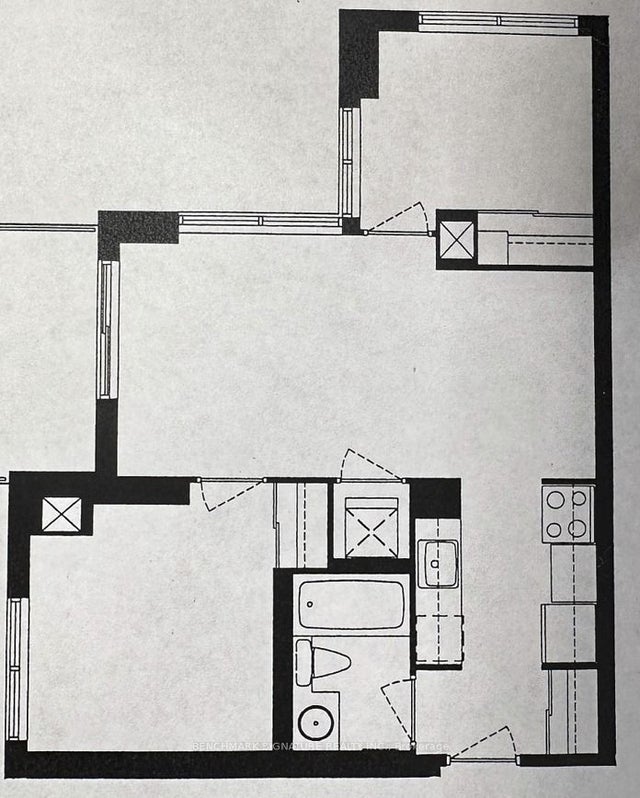
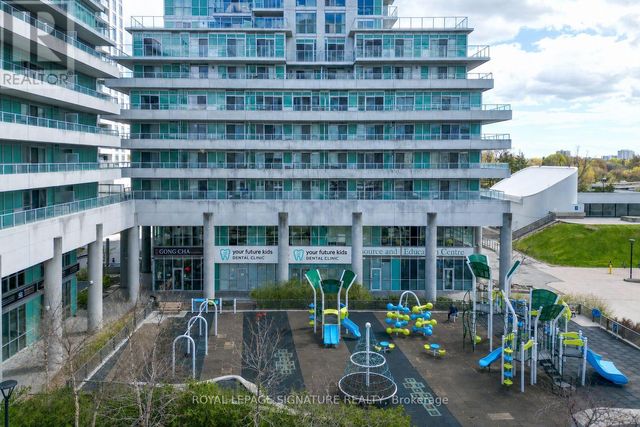
Exceptional commercial opportunity featuring floor-to-ceiling windows and abundant natural light, ideally located in the heart of Scarborough Town Centre within a thriving business hub surrounded by major ongoing and future developments. Situated beneath a residential condo high-rise and surrounded by numerous residential towers, this versatile space is suitable for a wide range of uses including medical, dental, kids dental, hygiene clinic, pediatrics, retail, professional office, wellness, and related healthcare services and many other use. Excellent exposure with strong pedestrian traffic, directly in front of a children's play area and just steps to Scarborough Centre Station, Albert Campbell Square, and the public library. Prime location offering outstanding accessibility, visibility, and long-term growth potential.
Property Information
Property Type
Commercial Lease
Sub-Type
Retail
Living Area
1,000 sq ft
Lot Dimensions
0.0x0.0
MLS® Listing#
E13139146
Property Features
HOA & Tax
- Annual Tax:
- CA$5,396 (2025)
- Parcel #:
- 060000096
Directions
McCowan/Ellesmere
Affordability Calculator
$660
Estimated monthly payment
$18/mo
Principal $2,640 · Est. interest $3,683 over 30 yrs
Neighborhood Market Statistics
How this home compares to active listings in Toronto, ON
- CA$786,362
- Median Listing Price
- 48
- Median Days on Market
- 950
- Median Sq Ft
- CA$821
- Median Price / Sq Ft
- 19,842
- Active Listings
- This home’s price is 100% below the area median.
- Its price per sq ft is 100% below the area median.
Market statistics compiled from active EXIT Realty® and MLS listings in Toronto, ON.
Location
- 60 Town Centre Court 3, Toronto, ON M1P 0B1
Walk Score
Nearby Schools
Mac al-Furqan School
School · 0.0 km away
KLC College:Healthcare- Business- Education-Smith Falls
Secondary School · 0.2 km away
St Victor Catholic School
School · 0.5 km away
FH International High School
Secondary · 0.7 km away
Madinatul-Uloom Academy
School · 0.7 km away
North Bendale Juniour Public School
Elementary · 0.8 km away
St Andrews Public School
School · 0.8 km away
Al Haadi School
Elementary · 0.8 km away
Grace New Covenant Church School
School · 0.9 km away
Three Fishes Christian Elementary School
Elementary · 1.1 km away
Edgewood Public School
Elementary · 1.1 km away
Canadian Tamil Academy
School · 1.4 km away
St Richard Catholic School
School · 1.4 km away
CD Farquharson Junior Public School
Elementary · 1.5 km away
Bendale Junior Public School
Elementary · 1.5 km away
Talenta Academy
School · 1.6 km away
White Haven Junior PS
Secondary · 1.6 km away
Bellmere Junior PS
Elementary · 1.7 km away
Donwood Park Junior PS
Elementary · 1.9 km away
St Elizabeth Seton Catholic School
School · 1.9 km away
Commute Calculator
Nearby Homes

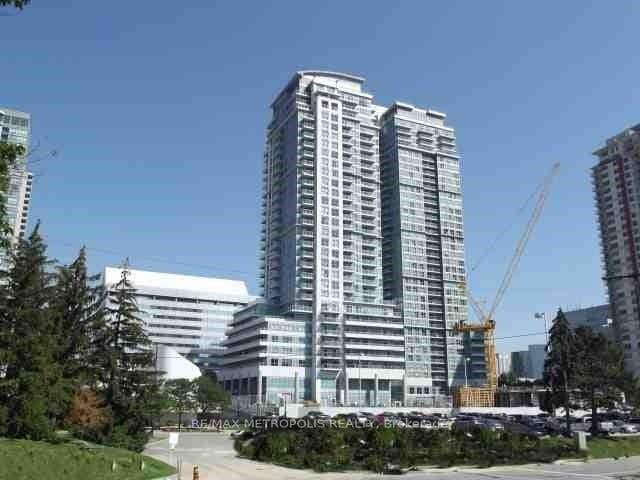
Similar Homes Nearby
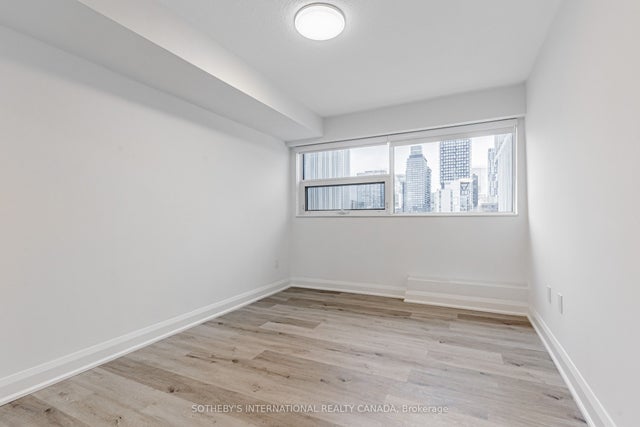
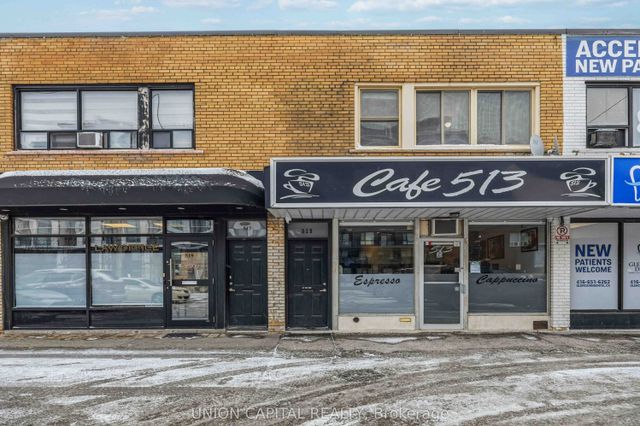


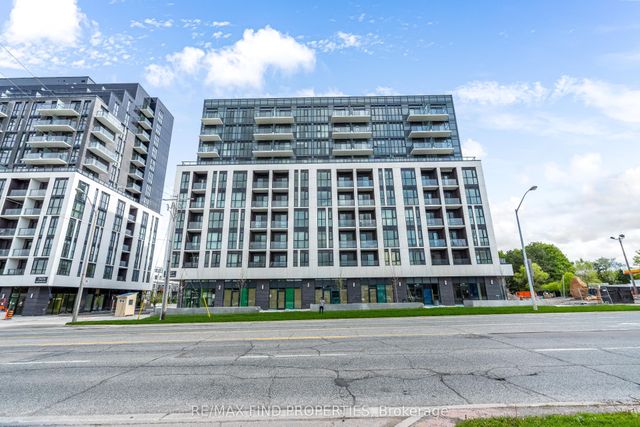
Moving Cost Estimate
EXIT Agents in Toronto


Listing Courtesy: ROYAL LEPAGE SIGNATURE REALTY - 4164430300
Presented by: PEGAH DORODI