

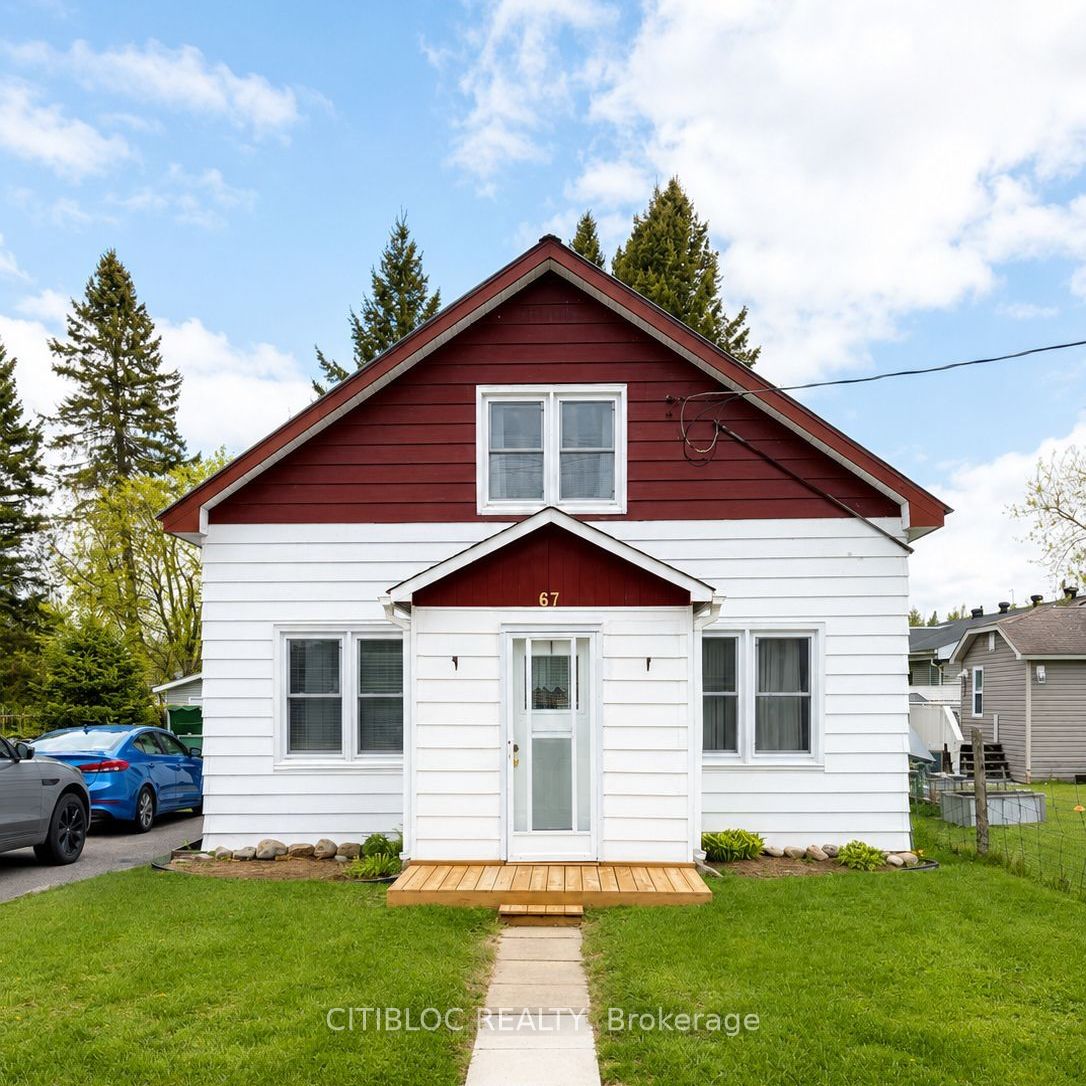
67 Ottawa Avenue, South River, ON P0A 1X0
Parry Sound County
Key Facts
Description
Visit REALTOR website for additionnal information. Welcome to your perfect Northern Ontario escape! This beautifully maintained 3-bedroom, 1.5-bathroom home offers approximately 1,400 sq. ft. of bright, comfortable living space on a generous 50 x 132 ft. lot. Immaculate and completely move-in ready, this property showcases true pride of ownership throughout. The functional layout features spacious living areas, well-sized bedrooms, and a seamless flow between the kitchen, dining, and living spaces-perfect for entertaining family and friends. A major bonus for buyers is the freshly pumped septic system, providing long-term peace of mind and added value. Located just minutes from stunning Eagle Lake Road, this property is a dream for outdoor enthusiasts and adventure seekers alike. Explore endless hiking trails, enjoy direct access to incredible snowmobile trails, and experience some of the best fishing Northern Ontario has to offer. Surrounded by breathtaking scenery, sparkling lakes, and year-round recreational opportunities, this area is truly a fisherman's paradise and nature lover's dream. Whether you're looking for a full-time residence, cottage-country getaway, or investment opportunity, this property delivers the lifestyle buyers are searching for.
Property Information
Property Type
Residential
Sub-Type
Single Family Residence
Style
2-Storey
Stories
2
Lot Dimensions
50.0x132.5
Parking Spaces
3
MLS® Listing#
X13558166
Property Features
Cooling
Heating
Basement
Pool
Parking
Construction
Roof
Utilities
Sewer
Financial Details
Annual Taxes
CA$1,694
Tax year 2026
Parcel Number
520610389
Directions
Highway #11 north to Ottawa Ave. East to 367
Affordability Calculator
$73,800
Estimated monthly payment
$1,964/mo
Principal $295,200 · Est. interest $411,830 over 30 yrs
Location

Getting Around
Points of Interest in South River, ON
Showing the South River area map.
Nearby Schools
South River Public School
School · 0.9 km away
Almaguin Highlands
School · 2.6 km away
Sundridge Centennial Public School
School · 8.0 km away
Land of Lakes Senior Public School
School · 25.5 km away
Mapleridge Public School
School · 26.4 km away
St Gregory Separate School
School · 26.6 km away
Evergreen Heights Education Centre
School · 34.1 km away
Ecole St Thomas D'Aquin
School · 38.9 km away
Whitestone Lake Public School
School · 43.7 km away
St Theresa School
School · 43.9 km away
Sunset Park Public School
Elementary · 46.3 km away
Conseil Scolaire Public du Nord-Estde L'Ontariosiege Social Head Office
School · 46.7 km away
Ferris Glen Public School
School · 47.5 km away
West Ferris Day Nursery
Secondary · 48.5 km away
West Ferris Secondary School
Secondary · 48.5 km away
Silver Birches Senior School
School · 49.0 km away
Our Lady of Fatima School
School · 49.0 km away
Montessori Learning Centre
Elementary · 49.1 km away
Ecole St.-Raymond
Elementary · 49.9 km away
St. Francis Catholic Elementary School North Bay
Elementary · 50.0 km away
Commute Calculator
Nearby Homes



Similar Homes Nearby



Similar Home Values
Comparable nearby listings and their asking prices.
| Address | Price | Beds | Baths | Sq Ft |
|---|---|---|---|---|
| 1096 Jalna Boulevard 135, London South, ON | CA$258,500 | 2 | 1 | — |
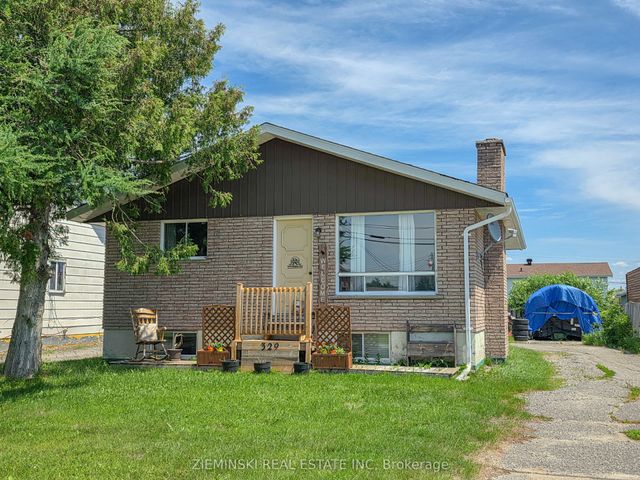
| 329 Timmins Avenue, Black River-Matheson, ON | CA$259,900 | 4 | 2 | — |
| 329 TIMMINS AVENUE, Black River-Matheson (Ramore), ON | CA$259,900 | 4 | 2 | — |
| 144 CONWAY Drive 55, London South, ON | CA$259,900 | 2 | 1 | — |
| 4061 COUNTY 34 ROAD, South Glengarry, ON | CA$259,900 | 3 | 1 | — |
| 55 - 144 CONWAY DRIVE, London South (South X), ON | CA$259,900 | 2 | 1 | — |


