

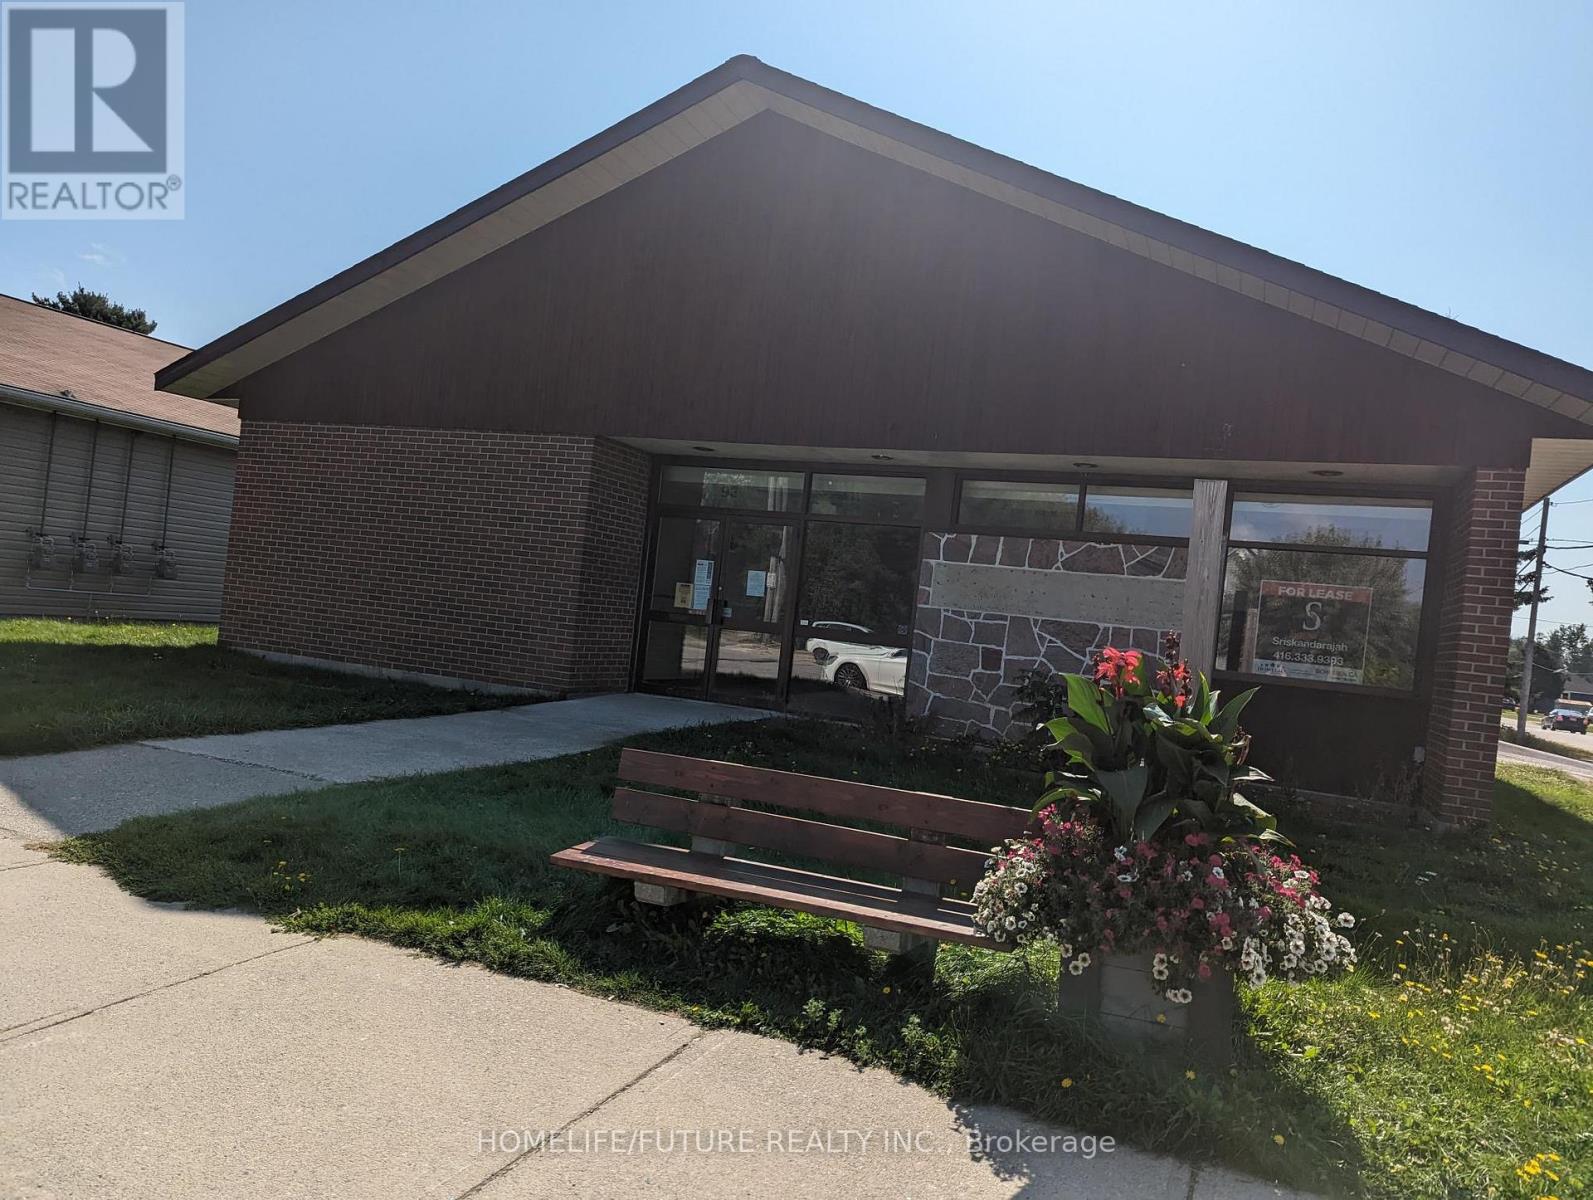
93 OTTAWA AVENUE, South River, ON P0A1X0
South River
Key Facts
Description
An Office Building With A C1 Zoning That Has So Many Possibilities. Recently Was Used As A Retail Store. Contains 6 Offices Ranging From 100-300 Sq Ft. Newer Flooring And New Furnace. Fibre Optic To The Building. Plenty Of Storage Area. Walking Distance To The South River Train Station That Is To Be Serviced By Northlander Later This Year. Don't Miss This Opportunity. (id:31684)
Property Information
Property Type
Commercial Lease
Sub-Type
Retail
Living Area
2,700 sq ft
Listing #
X13532454
Property Features
Heating
Sewer
Affordability Calculator
$60,000
Estimated monthly payment
$1,597/mo
Principal $240,000 · Est. interest $334,821 over 30 yrs
Neighborhood Market Statistics
How this home compares to active listings in South River, ON
- CA$648,180
- Median Listing Price
- 46
- Median Days on Market
- 1,500
- Median Sq Ft
- CA$457
- Median Price / Sq Ft
- 5,007
- Active Listings
Market statistics compiled from active EXIT Realty® and MLS listings in South River, ON.
Location

Points of Interest in South River, ON
Showing the South River area map.
Nearby Schools
South River Public School
School · 0.6 km away
Almaguin Highlands
School · 2.5 km away
Sundridge Centennial Public School
School · 7.8 km away
Land of Lakes Senior Public School
School · 25.4 km away
Mapleridge Public School
School · 26.5 km away
St Gregory Separate School
School · 26.7 km away
Evergreen Heights Education Centre
School · 34.0 km away
Ecole St Thomas D'Aquin
School · 39.1 km away
Whitestone Lake Public School
School · 43.4 km away
St Theresa School
School · 44.0 km away
Sunset Park Public School
Elementary · 46.4 km away
Conseil Scolaire Public du Nord-Estde L'Ontariosiege Social Head Office
School · 46.8 km away
Ferris Glen Public School
School · 47.6 km away
West Ferris Day Nursery
Secondary · 48.6 km away
West Ferris Secondary School
Secondary · 48.6 km away
Silver Birches Senior School
School · 49.1 km away
Our Lady of Fatima School
School · 49.1 km away
Montessori Learning Centre
Elementary · 49.2 km away
Ecole St.-Raymond
Elementary · 50.0 km away
St. Francis Catholic Elementary School North Bay
Elementary · 50.1 km away
Commute Calculator
Nearby Homes


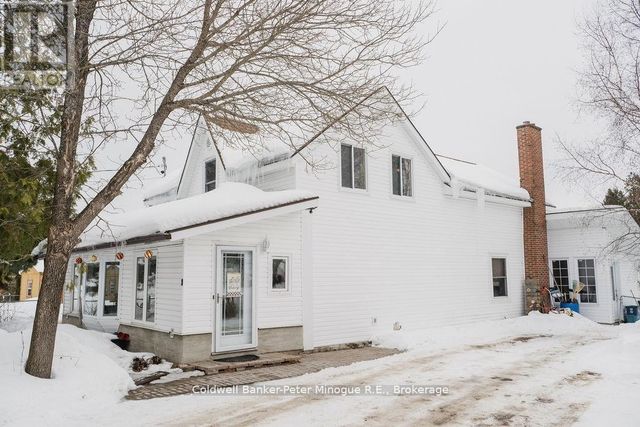
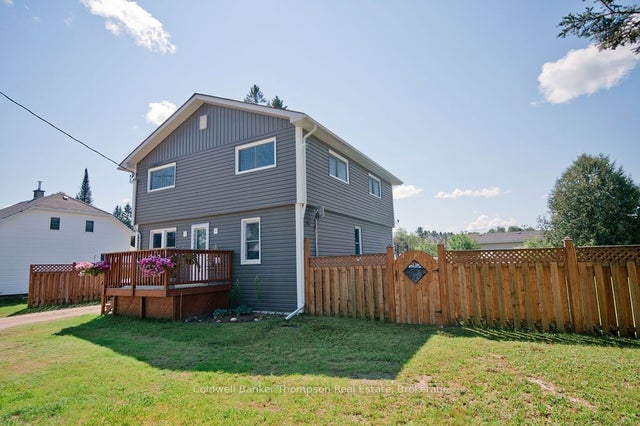
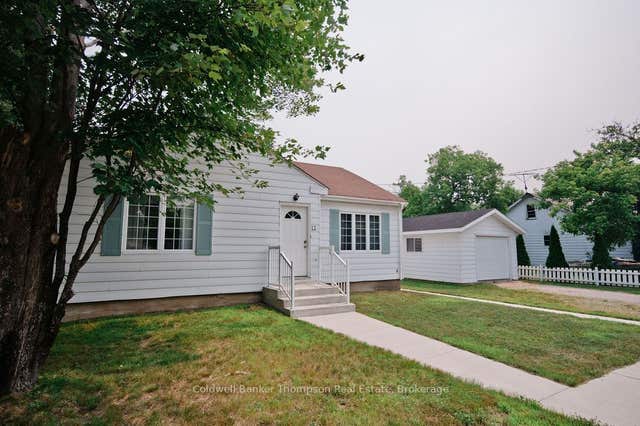
Similar Homes Nearby



Similar Home Values
Comparable nearby listings and their asking prices.
| Address | Price | Beds | Baths | Sq Ft |
|---|---|---|---|---|
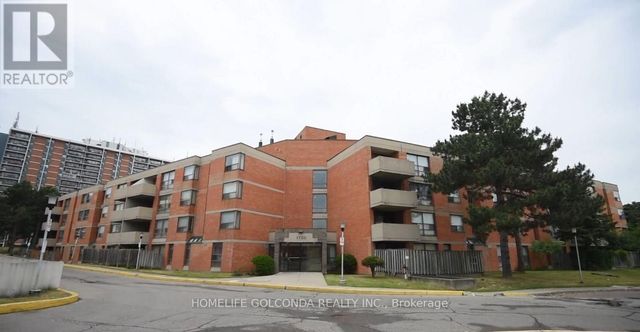
| 102 - 1705 MCCOWAN ROAD, Toronto (Agincourt South-Malvern West), ON | CA$2,250/mo | 2 | 1 | — |
| 1401 - 255 VILLAGE GREEN SQUARE, Toronto (Agincourt South-Malvern West), ON | CA$2,250/mo | 2 | 1 | — |
| BSMT - 45 BRYANT ROAD, Ajax (South East), ON | CA$1,400/mo | 1 | 1 | — |
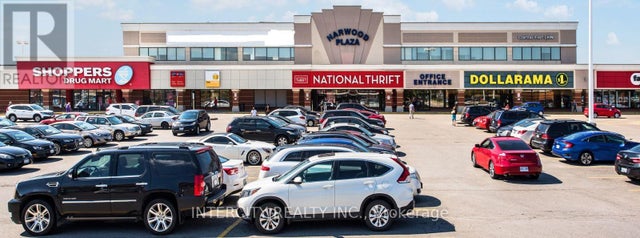
| 208 - 280 HARWOOD AVENUE S, Ajax (South West), ON | CA$14 | — | — | 2,957 |
| 401 - 230 WESTNEY ROAD S, Ajax (South West), ON | CA$1 | — | — | 2,110 |
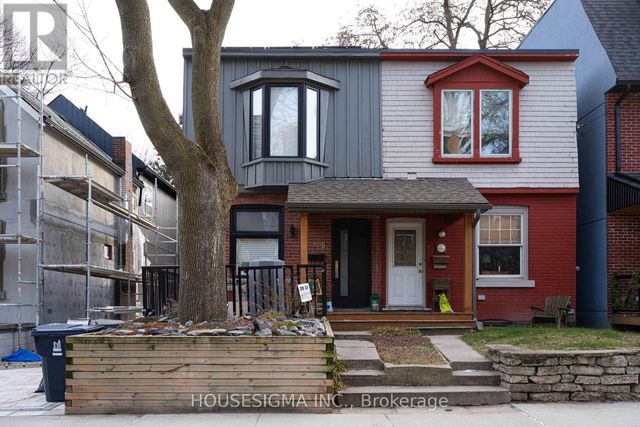
| LOWER - 5 IVY AVENUE, Toronto (South Riverdale), ON | CA$1,300/mo | 1 | 1 | — |
Moving Cost Estimate
EXIT Agents in South River



Listing Courtesy: HOMELIFE/FUTURE REALTY INC.
Data Terms of Use
This website is operated by HOMELIFE/FUTURE REALTY INC., a brokerage who is a member of The Canadian Real Estate Association (CREA). The content on this website is owned or controlled by CREA. By accessing this website, the user agrees to be bound by these terms of use as amended from time to time, and agrees that these terms of use constitute a binding contract between the user, HOMELIFE/FUTURE REALTY INC., and CREA.
Copyright
The content on this website is protected by copyright and other laws, and is intended solely for the private, non-commercial use by individuals. Any other reproduction, distribution or use of the content, in whole or in part, is specifically prohibited. Prohibited uses include commercial use, “screen scraping”, “database scraping”, and any other activity intended to collect, store, reorganize or manipulate the content of this website.
Trademarks
REALTOR®, REALTORS®, and the REALTOR® logo are certification marks that are owned by REALTOR® Canada Inc. and licensed exclusively to The Canadian Real Estate Association (CREA). These certification marks identify real estate professionals who are members of CREA and who must abide by CREA’s By-Laws, Rules, and the REALTOR® Code. The MLS® trademark and the MLS® logo are owned by CREA and identify the professional real estate services provided by members of CREA.
Liability and Warranty Disclaimer
The information contained on this website is based in whole or in part on information that is provided by members of CREA, who are responsible for its accuracy. CREA reproduces and distributes this information as a service for its members, and assumes no responsibility for its completeness or accuracy.
Amendments
HOMELIFE/FUTURE REALTY INC. may at any time amend these Terms of Use by updating this posting. All users of this site are bound by these amendments should they wish to continue accessing the website, and should therefore periodically visit this page to review any and all such amendments.