

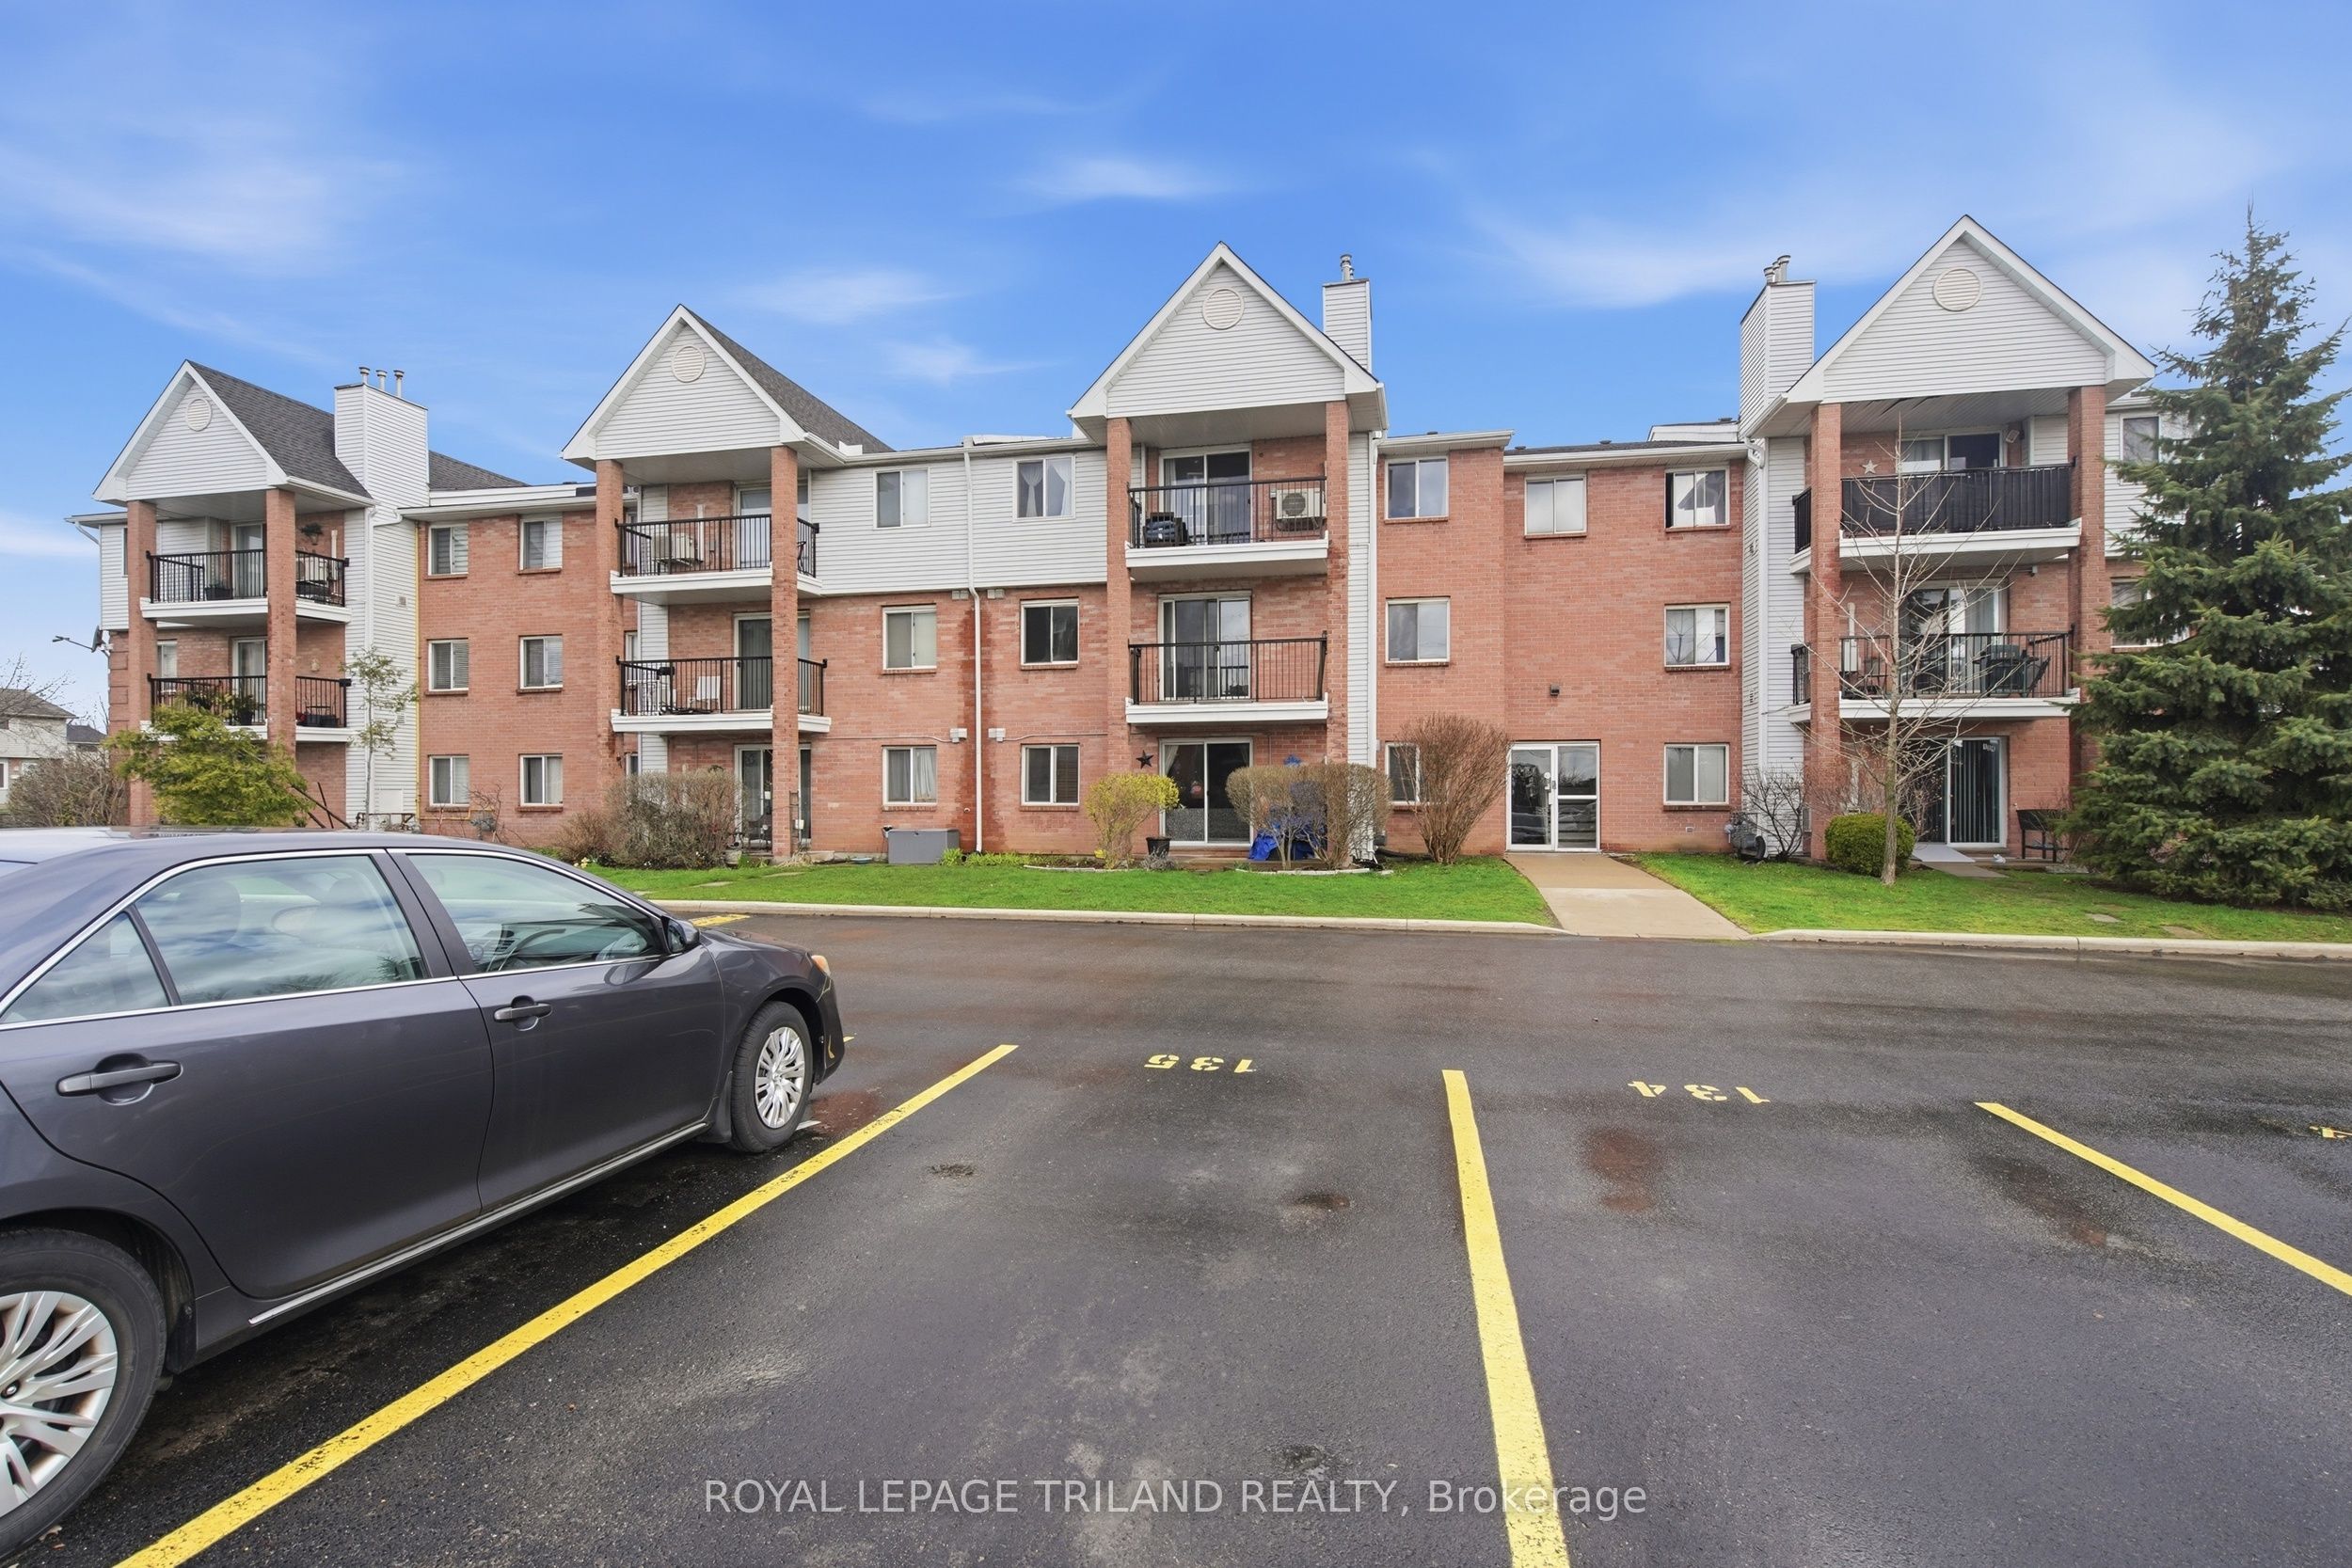
1096 Jalna Boulevard 135, London South, ON N6E 3B8
Middlesex County
Key Facts
Description
Step into effortless living in the heart of sought-after White Oaks with this freshly updated, move-in-ready condo offering immediate possession and a bright, inviting atmosphere perfect for first-time buyers orthose looking to simplify their lifestyle. This well-designed home features two comfortable bedrooms, a full bath, a galley kitchen with a new countertop, a charming dining area, and a spacious living room warmed by a gas fireplace, all complemented by new vinyl plank flooring, new carpet, and fresh paint throughout. Enjoy the convenience of in-suite laundry, a generous storage room, an exclusive parking space, and a sunny south-facing balcony ideal for morning coffee or unwinding at the end of the day. Set in a prime location known for walkability and everyday ease, you're just moments from White Oaks Mall, big-box shopping, groceries, community recreation, the library, parks, trails, and transit. Positioned on the second floor with easy access to the outdoor pool, this home blends comfort, convenience, and value in one appealing package. Includes a brand-new washer and dryer plus existing refrigerator, stove, and gas fireplace-an excellent opportunity to start building equity in a vibrant, well-loved neighbourhood.
Property Information
Property Type
Residential
Sub-Type
Condominium
Style
Apartment
Stories
2
Parking Spaces
1
MLS® Listing#
X13111880
Property Features
Exterior
Cooling
Heating
Fireplace
Basement
Patio
Lot Features
Construction
Security
Financial Details
HOA
CA$462
MCC
Annual Taxes
CA$1,593
Tax year 2025
Parcel Number
088520092
Directions
JALNA BLVD & BRADLEY AVENUE
Affordability Calculator
$51,700
Estimated monthly payment
$1,376/mo
Principal $206,800 · Est. interest $288,504 over 30 yrs
Neighborhood Market Statistics
How this home compares to active listings in London South, ON
- CA$623,979
- Median Listing Price
- 43
- Median Days on Market
- 1,300
- Median Sq Ft
- CA$443
- Median Price / Sq Ft
- 7,251
- Active Listings
- This home’s price is 59% below the area median.
Market statistics compiled from active EXIT Realty® and MLS listings in London South, ON.
Location
- 1096 Jalna Boulevard 135, London South, ON N6E 3B8
Points of Interest in London South, ON
Showing the London South area map.
Nearby Schools
White Oaks Public School
School · 0.4 km away
Rick Hansen Public School London
School · 0.5 km away
St. Anthony Catholic School
School · 0.7 km away
Nicholas Wilson Public School
School · 0.9 km away
Ashley Oaks Public School
School · 1.2 km away
Cleardale Public School
School · 1.5 km away
Wilton Grove Public School
School · 1.8 km away
St Francis Catholic School
School · 1.9 km away
Sir George Etienne Cartier
School · 2.2 km away
Arthur Stringer Public School
School · 2.3 km away
Sir Wilfrid Laurier Secondary School
Secondary · 2.3 km away
Tyson Dux Wrestling Factory
School · 2.3 km away
Kidlogic
School · 2.7 km away
Mountsfield Public School
School · 2.9 km away
Sir Isaac Brock Primary School
Elementary · 3.0 km away
Glen Cairn Public School
School · 3.1 km away
London Bridge
School · 3.3 km away
CC Carrothers Public School
School · 3.4 km away
Holy Rosary Catholic School
School · 3.6 km away
St. Jude Catholic School
School · 3.7 km away
Commute Calculator
Nearby Homes
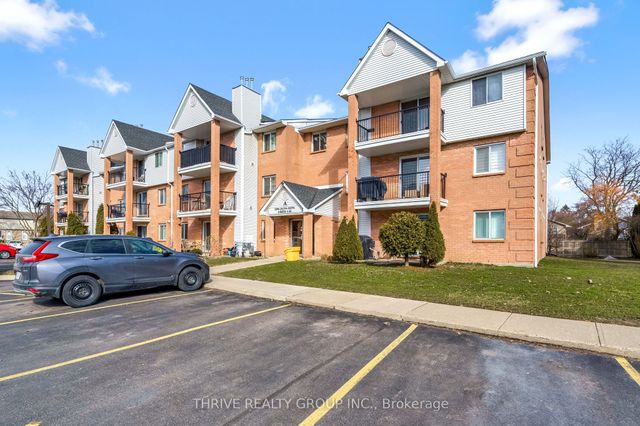


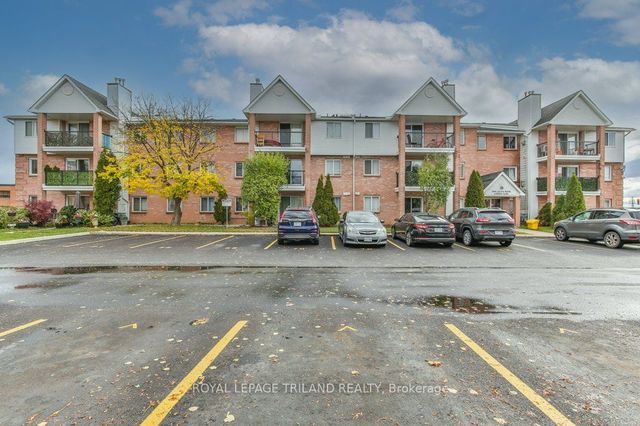


Similar Homes Nearby
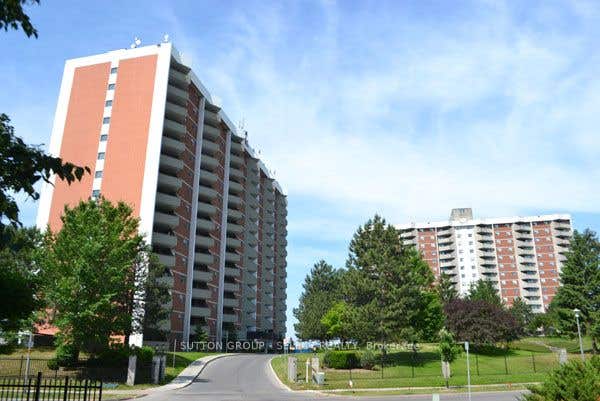



Similar Home Values
Comparable nearby listings and their asking prices.
| Address | Price | Beds | Baths | Sq Ft |
|---|---|---|---|---|
| 1103 JALNA Boulevard 1411, London South, ON | CA$188,888 | 1 | 1 | — |
| 1411 - 1103 JALNA BOULEVARD, London South (South X), ON | CA$188,888 | 1 | 1 | — |
| 1505 - 1105 JALNA BOULEVARD, London South (South X), ON | CA$189,900 | 1 | 1 | — |
| 1105 Jalna Boulevard 1505, London South, ON | CA$189,900 | 1 | 1 | — |
| 101 Shannon Boulevard, South Huron, ON | CA$190,000 | 2 | 1 | — |
| 72B - 2244 HERITAGE LINE, Otonabee-South Monaghan, ON | CA$190,000 | 3 | 1 | — |


