

3 MAIN STREET, Sundridge, ON P0A1Z0
Sundridge
Key Facts
Description
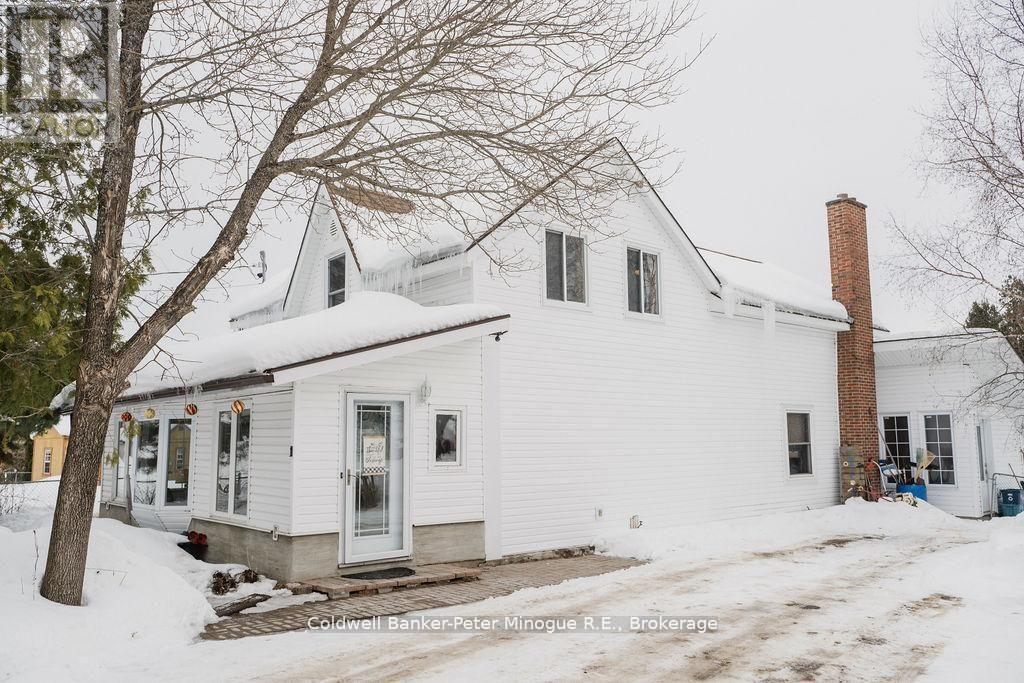
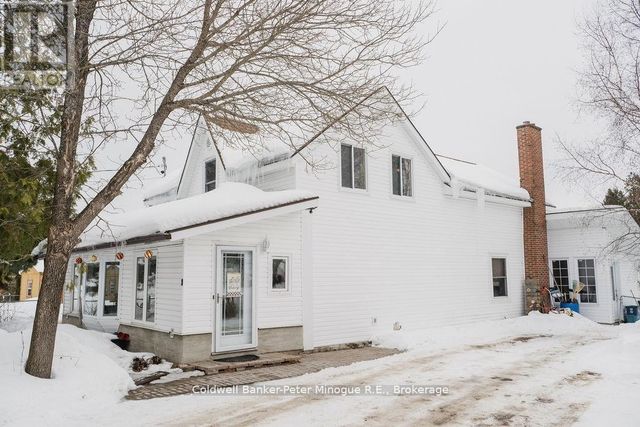
Client RemarksWelcome to 3 Main Street. Beautifully upgraded and maintained by the same owner for over 35yrs. This home offers many updates including new siding (2019) and shingles (2022).The main level features a formal dining room, and living room with frosted glass doors offering privacy from the kitchen and tv room. The open concept kitchen is a bright space to cook, play piano or enjoy a fire in the wood burning stove.The upstairs offers 3 large bedrooms, a three piece bathroom with a skylight for additional natural light and a forth smaller bedroom perfect for an office or nursery. The basement has lots of potential offering a large space for you to create your ideal family room. There is a large laundry room and work space as well as a separate entrance. Don't miss your opportunity to make this lovely space your new home. Call today to book your private showing. (id:31684)
Property Information
Property Type
Residential
Sub-Type
Single Family Residence
Parking Spaces
7
Ownership
Freehold
Listing #
X13467266
Property Features
Cooling
Heating
Flooring
Rooms
- 7.67 m X 2.69 mMain
- 1.93 m X 2.13 mBasement
- 8.22 m X 2.74 mMain
- Bathroom 12.54 m X 3.12 mSecond
- Bathroom 21.82 m X 2.86 mMain
- Bedroom 22.43 m X 3.05 mSecond
- Bedroom 33.43 m X 2.92 mSecond
- Bedroom 44.85 m X 2.1 mSecond
- Dining Room5.15 m X 2.74 mMain
- Game Room4.87 m X 5.28 mBasement
- Kitchen5.18 m X 5.18 mMain
- Laundry3.04 m X 3.65 mBasement
- Living Room3.04 m X 4.26 mMain
- Master Bedroom4.01 m X 3.27 mSecond
- Workshop4.92 m X 3.65 mBasement
Affordability Calculator
$109,997
Estimated monthly payment
$2,927/mo
Principal $439,990 · Est. interest $613,825 over 30 yrs
Neighborhood Market Statistics
How this home compares to active listings in Sundridge, ON
- CA$537,500
- Median Listing Price
- 52
- Median Days on Market
- 1,300
- Median Sq Ft
- CA$358
- Median Price / Sq Ft
- 31
- Active Listings
- This home’s price is 2% above the area median.
Market statistics compiled from active EXIT Realty® and MLS listings in Sundridge, ON.
Location

Points of Interest in Sundridge, ON
Showing the Sundridge area map.
Nearby Schools
South River Public School
School · 0.8 km away
Almaguin Highlands
School · 2.6 km away
Sundridge Centennial Public School
School · 7.9 km away
Land of Lakes Senior Public School
School · 25.5 km away
Mapleridge Public School
School · 26.4 km away
St Gregory Separate School
School · 26.6 km away
Evergreen Heights Education Centre
School · 34.1 km away
Ecole St Thomas D'Aquin
School · 38.9 km away
Whitestone Lake Public School
School · 43.6 km away
St Theresa School
School · 43.9 km away
Sunset Park Public School
Elementary · 46.3 km away
Conseil Scolaire Public du Nord-Estde L'Ontariosiege Social Head Office
School · 46.8 km away
Ferris Glen Public School
School · 47.5 km away
West Ferris Day Nursery
Secondary · 48.5 km away
West Ferris Secondary School
Secondary · 48.5 km away
Silver Birches Senior School
School · 49.0 km away
Our Lady of Fatima School
School · 49.0 km away
Montessori Learning Centre
Elementary · 49.1 km away
Ecole St.-Raymond
Elementary · 49.9 km away
St. Francis Catholic Elementary School North Bay
Elementary · 50.0 km away
Commute Calculator
Nearby Homes


Similar Homes Nearby

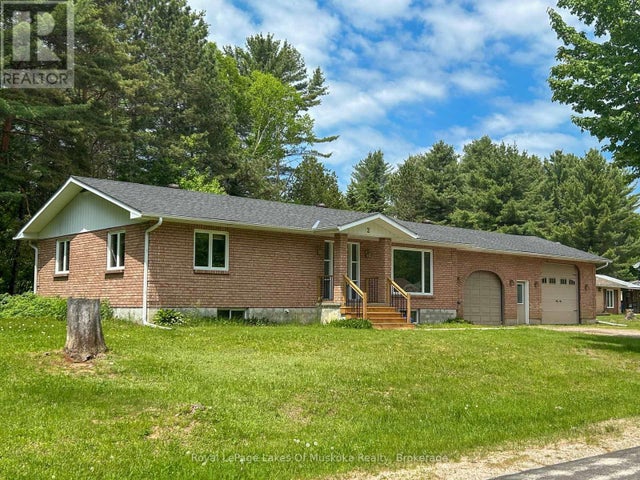

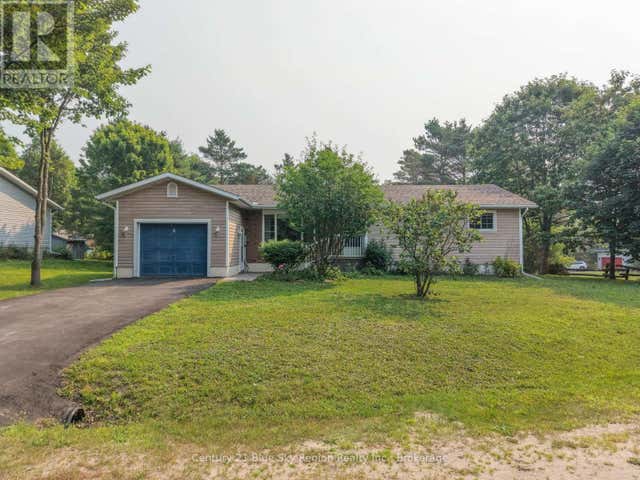

Similar Home Values
Comparable nearby listings and their asking prices.
| Address | Price | Beds | Baths | Sq Ft |
|---|---|---|---|---|
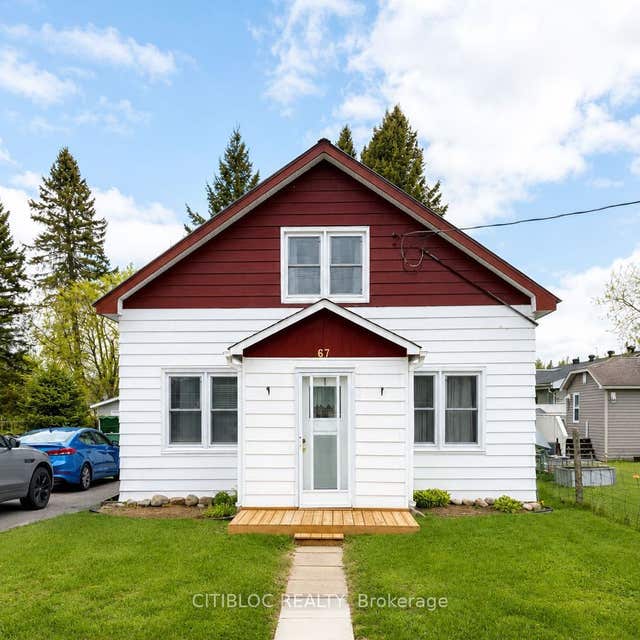
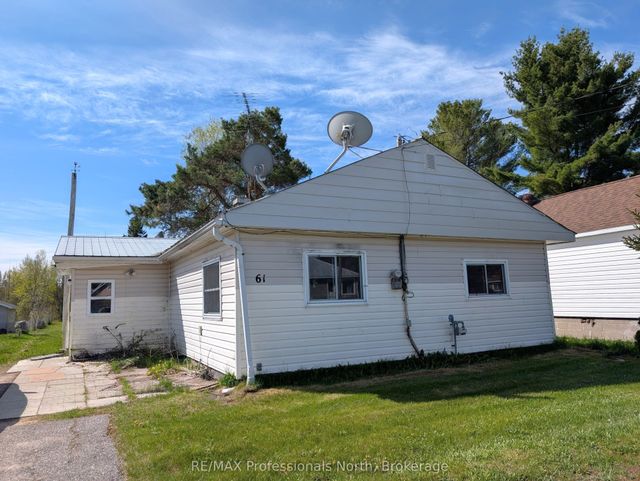
| 27 Queen Street, Sundridge, ON | CA$399,900 | 3 | 2 | — |
| 2 QUIRT CRESCENT, Sundridge, ON | CA$449,900 | 6 | 2 | — |
| 2 Quirt Crescent, Sundridge, ON | CA$449,900 | 6 | 2 | — |
| 9 ANN STREET, Sundridge, ON | CA$498,000 | 3 | 2 | — |
| 9 Ann Street, Sundridge, ON | CA$498,000 | 3 | 2 | — |
| 49 High Street, Sundridge, ON | CA$599,000 | 3 | 2 | — |
Moving Cost Estimate
EXIT Agents in Sundridge



Listing Courtesy: Coldwell Banker-Peter Minogue R.E., Brokerage
Data Terms of Use
This website is operated by Coldwell Banker-Peter Minogue R.E., Brokerage, a brokerage who is a member of The Canadian Real Estate Association (CREA). The content on this website is owned or controlled by CREA. By accessing this website, the user agrees to be bound by these terms of use as amended from time to time, and agrees that these terms of use constitute a binding contract between the user, Coldwell Banker-Peter Minogue R.E., Brokerage, and CREA.
Copyright
The content on this website is protected by copyright and other laws, and is intended solely for the private, non-commercial use by individuals. Any other reproduction, distribution or use of the content, in whole or in part, is specifically prohibited. Prohibited uses include commercial use, “screen scraping”, “database scraping”, and any other activity intended to collect, store, reorganize or manipulate the content of this website.
Trademarks
REALTOR®, REALTORS®, and the REALTOR® logo are certification marks that are owned by REALTOR® Canada Inc. and licensed exclusively to The Canadian Real Estate Association (CREA). These certification marks identify real estate professionals who are members of CREA and who must abide by CREA’s By-Laws, Rules, and the REALTOR® Code. The MLS® trademark and the MLS® logo are owned by CREA and identify the professional real estate services provided by members of CREA.
Liability and Warranty Disclaimer
The information contained on this website is based in whole or in part on information that is provided by members of CREA, who are responsible for its accuracy. CREA reproduces and distributes this information as a service for its members, and assumes no responsibility for its completeness or accuracy.
Amendments
Coldwell Banker-Peter Minogue R.E., Brokerage may at any time amend these Terms of Use by updating this posting. All users of this site are bound by these amendments should they wish to continue accessing the website, and should therefore periodically visit this page to review any and all such amendments.