

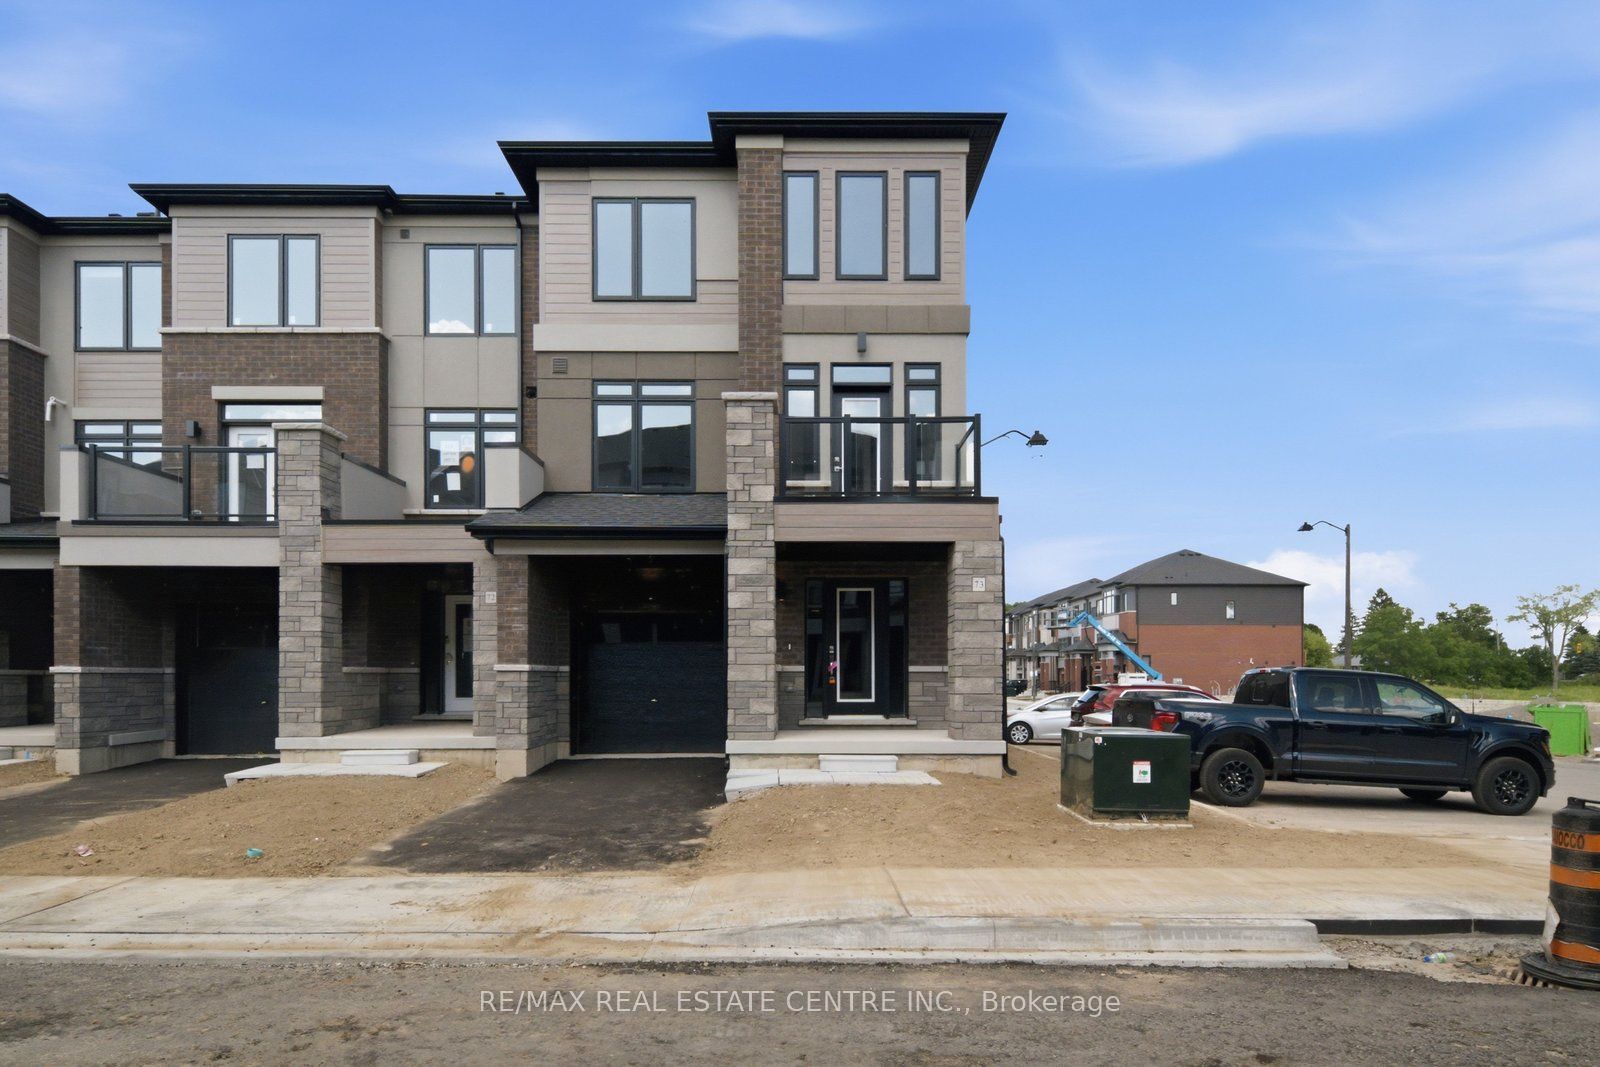
313 CONKLIN Road 73, Brantford, ON N3T 0Y8
Brantford County
Key Facts
Description
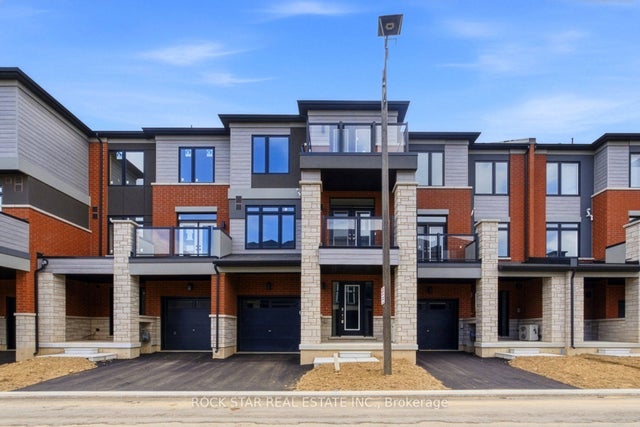
Welcome to this beautifully designed 1,648 sq. ft., rare 4 Bedrooms, Executive Townhome offering a functional layout and modern finishes in a desirable Brantford community. The ground level features a welcoming foyer with inside access to the garage. On the main level, you'll find a bright open-concept kitchen overlooking the dining area and great room, along with a versatile fourth bedroom that can easily be used as a home office, den, or guest room, plus a convenient powder room.The upper level offers a spacious primary bedroom complete with a private ensuite, two additional well-sized bedrooms, and a full bathroom, providing plenty of space for the whole family.Designed for easy, low-maintenance living, this home does not have a backyard, making it an excellent option for busy professionals or families who prefer less outdoor upkeep. Ideally located at 313 Conklin Road, you'll enjoy the convenience of being close to schools, parks, playgrounds, walking trails, shopping, restaurants, grocery stores, recreation facilities, public transit, and other everyday amenities. With quick access to Highway 403, commuting is simple while enjoying all that Brantford's growing community has to offer. Move-in ready and thoughtfully designed, this home offers the perfect blend of comfort, functionality, and convenience
Property Information
Property Type
Residential Lease
Sub-Type
Townhouse
Style
3-Storey
Stories
3
Parking Spaces
2
MLS® Listing#
X13552478
Property Features
Interior
Cooling
Heating
Basement
Pool
Parking
Construction
Roof
Directions
Veterans Memorial Pkwy to Mt Pleasant
Affordability Calculator
$470
Estimated monthly payment
$13/mo
Principal $1,880 · Est. interest $2,623 over 30 yrs
Neighborhood Market Statistics
How this home compares to active listings in Brantford, ON
- CA$622,050
- Median Listing Price
- 41
- Median Days on Market
- 1,728
- Median Sq Ft
- CA$389
- Median Price / Sq Ft
- 1,173
- Active Listings
- This home’s price is 100% below the area median.
Market statistics compiled from active EXIT Realty® and MLS listings in Brantford, ON.
Location

Points of Interest in Brantford, ON
Showing the Brantford area map.
Nearby Schools
St Basil Catholic Elementary School
Elementary · 0.7 km away
Walter Gretzky Elementary School
Elementary · 0.7 km away
Assumption College School
Secondary School · 1.5 km away
St Gabriel Catholic Elementary Sch
Elementary · 1.6 km away
Ryerson Heights Elementary School
Elementary · 1.7 km away
Agnes G Hodge School
School · 2.3 km away
Mathnasium
School · 2.5 km away
Ecole St Marguerite Bourgeoys
School · 2.5 km away
Harmony Arts Daycare and Education Centre
School · 3.1 km away
A Child's Paradise Too
School · 3.6 km away
St Theresa School
School · 4.0 km away
Brantford Collegiate Institute
Secondary · 4.0 km away
Christ the King School
School · 4.4 km away
Haven International School
School · 4.4 km away
Allanti School of Hairstyling & Aesthetics
Secondary · 4.5 km away
The Montessori House
Elementary · 4.5 km away
Lansdowne Elementary School
Elementary · 4.6 km away
W. Ross MacDonald School
Secondary · 4.7 km away
Graham Bell-Victoria School
School · 5.2 km away
King George School
School · 5.3 km away
Commute Calculator
Nearby Homes


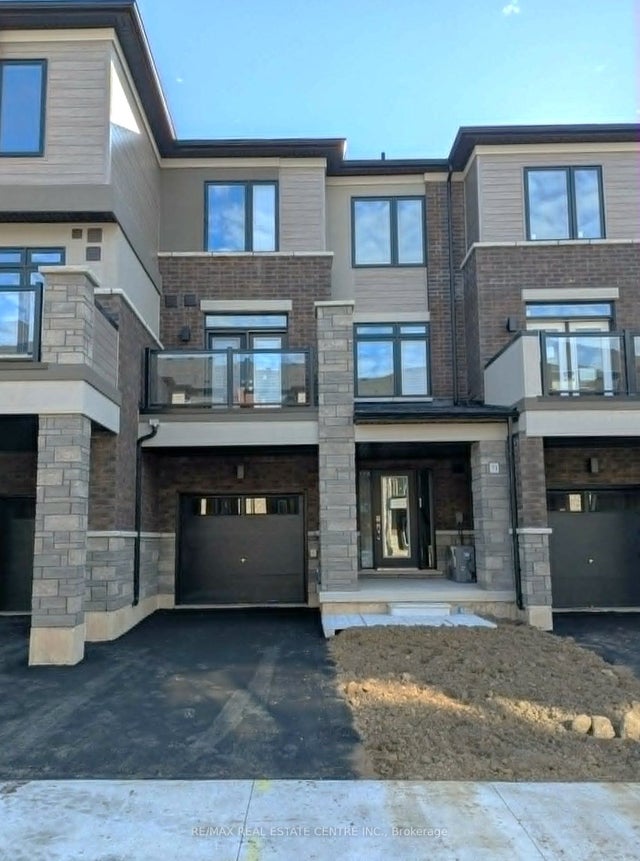
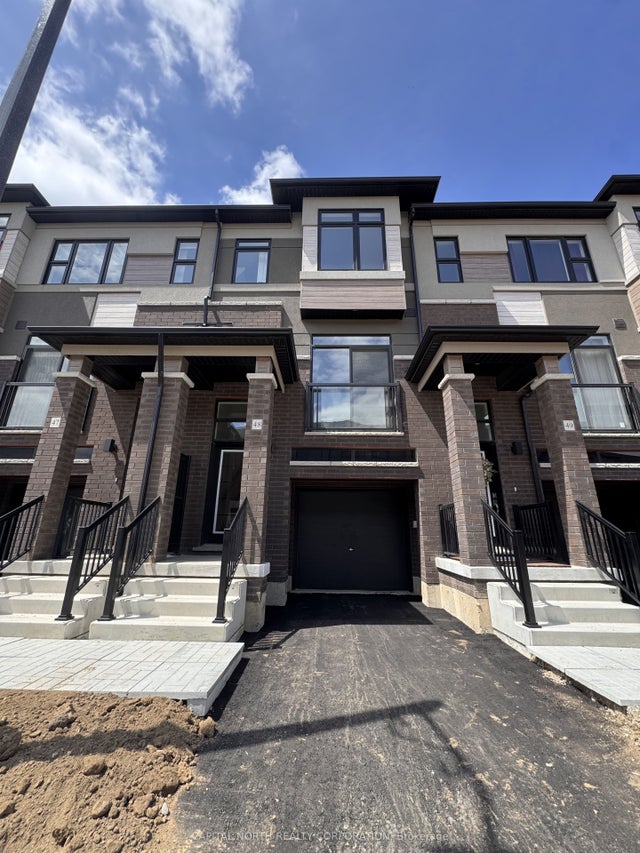
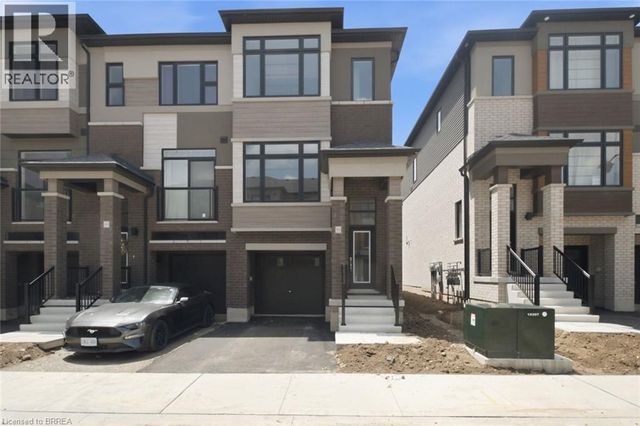
Similar Homes Nearby



Similar Home Values
Comparable nearby listings and their asking prices.
| Address | Price | Beds | Baths | Sq Ft |
|---|---|---|---|---|
| 135 Chatham Street Apt 8, Brantford, ON | CA$1,700/mo | 3 | 1 | — |
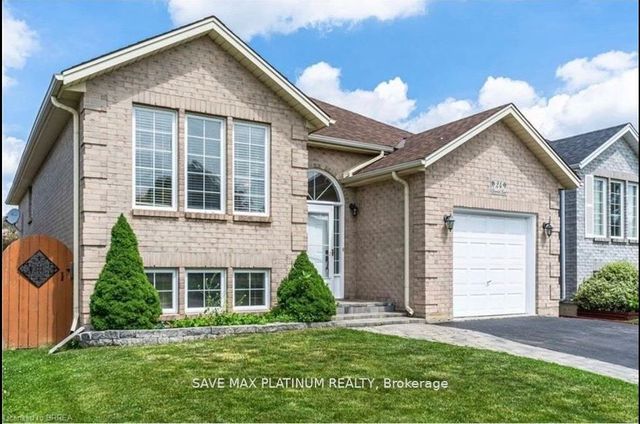
| 24 Limerick Lane, Brantford, ON | CA$1,700/mo | 3 | 1 | — |
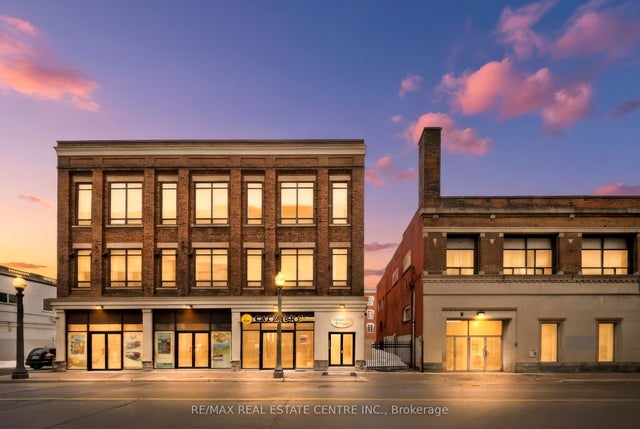
| 11 Queen Street 301, Brantford, ON | CA$1,800/mo | 3 | 1 | — |
| 33 Erie Avenue 1409, Brantford, ON | CA$2,000/mo | 3 | 2 | — |
| 7 Erie Avenue 812, Brantford, ON | CA$2,000/mo | 3 | 2 | — |
| 17 Miles Avenue, Brantford, ON | CA$2,000/mo | 4 | 1 | — |


