

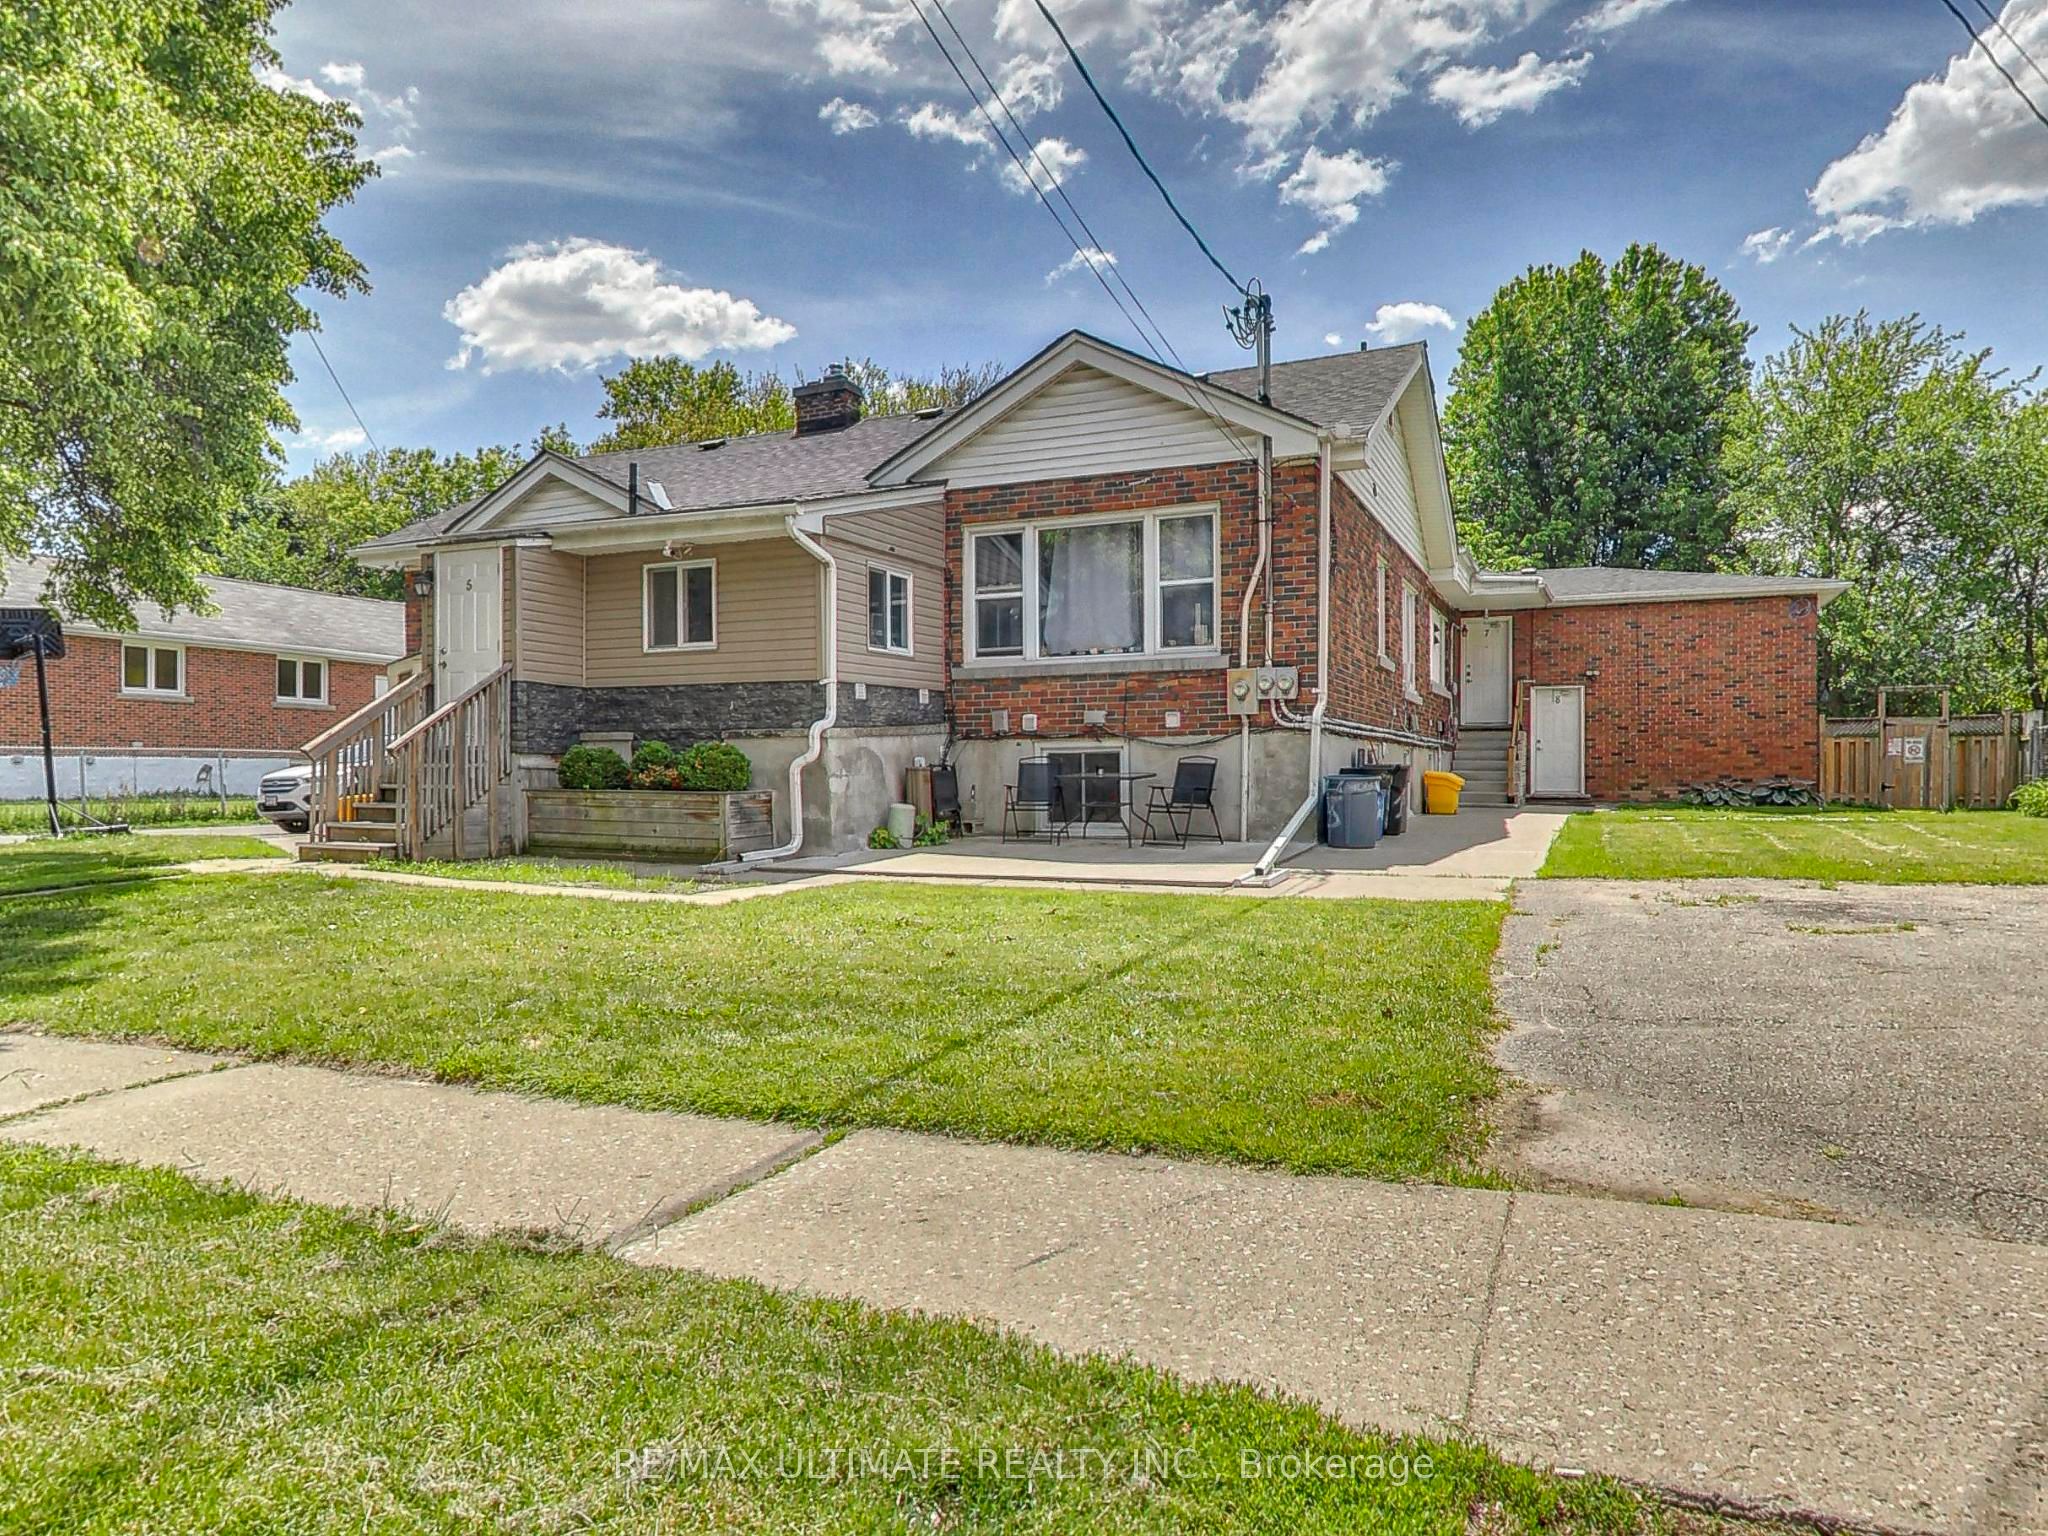
135 Chatham Street Apt 8, Brantford, ON N3S 4G5
Brantford County
Key Facts
Description
Spacious and cozy newly renovated 3-bedroom, 1-bathroom lower level apartment with large above-grade windows and a comfortable living space. Featuring generous rooms, modern finishes, and abundant natural light, this well-maintained unit is perfect for individuals or small families seeking both comfort and convenience. The thoughtfully designed layout maximizes space and functionality, while modern amenities enhance your living experience. A designated parking space is included, making commuting a breeze. Located in a desirable neighborhood in the heart of Brantford, this home is just a few blocks from Laurier University and Conestoga College. You'll enjoy easy access to local shops, parks, and public transit, as well as the city's vibrant arts and culture scene. Explore scenic trails along the Grand River, attend exciting festivals, or take advantage of Brantford's world-class hiking and biking routes. With a Walk Score of 82 (Very Walkable), daily errands are a breeze without needing a car. This A+ location is ideal for small families, professionals, or students looking for a cozy and accessible home. Don't miss out on this fantastic opportunity - schedule your viewing today!
Property Information
Property Type
Residential Lease
Sub-Type
Multi Family
Style
Apartment
Parking Spaces
1
MLS® Listing#
X13241192
Property Features
Cooling
Heating
Basement
Pool
Parking
Laundry
Construction
Roof
Financial Details
Parcel Number
321370181
Directions
East of Clarence St.
Affordability Calculator
$340
Estimated monthly payment
$9/mo
Principal $1,360 · Est. interest $1,897 over 30 yrs
Location

Getting Around
Points of Interest in Brantford, ON
Showing the Brantford area map.
Nearby Schools
The Montessori House
Elementary · 0.2 km away
Haven International School
School · 0.5 km away
Allanti School of Hairstyling & Aesthetics
Secondary · 0.7 km away
King George School
School · 0.8 km away
Brantford Collegiate Institute
Secondary · 1.3 km away
Holy Cross School
School · 1.4 km away
Graham Bell-Victoria School
School · 1.4 km away
Pauline Johnson Collegiate Vocational School
Secondary · 1.6 km away
Brantford Little School
School · 1.6 km away
Harmony Arts Daycare and Education Centre
School · 1.8 km away
Grandview Public School
School · 1.9 km away
Prince Charles Elementary School
Elementary · 2.1 km away
Christ the King School
School · 2.2 km away
Ecole St Marguerite Bourgeoys
School · 2.2 km away
Woodman-Cainsville School
School · 2.3 km away
Agnes G Hodge School
School · 2.3 km away
W. Ross MacDonald School
Secondary · 2.4 km away
Westervelt College - Brantford
Secondary School · 2.6 km away
Lansdowne Elementary School
Elementary · 2.7 km away
St Pius X Catholic Elementary Sch
Elementary · 2.7 km away
Commute Calculator
Nearby Homes


Similar Homes Nearby


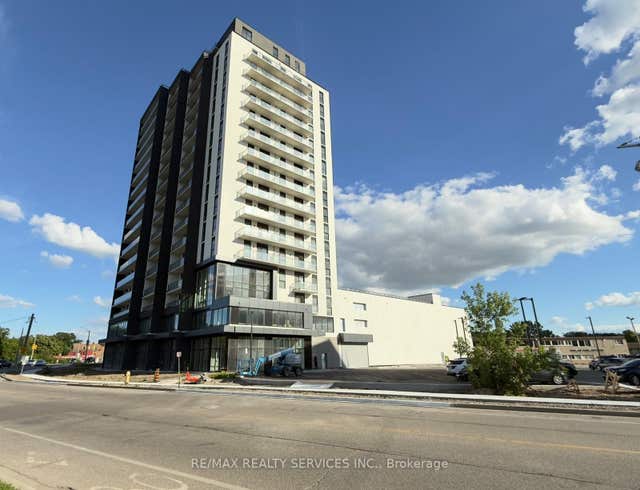

Similar Home Values
Comparable nearby listings and their asking prices.
| Address | Price | Beds | Baths | Sq Ft |
|---|---|---|---|---|
| 372 Darling Street 5, Brantford, ON | CA$1,395/mo | 2 | 1 | — |
| 372 Darling Street 11, Brantford, ON | CA$1,395/mo | 2 | 1 | — |
| 372 Darling Street 4, Brantford, ON | CA$1,395/mo | 2 | 1 | — |
| 33 Erie Avenue 1403, Brantford, ON | CA$1,499/mo | 2 | 1 | — |
| 22 Gunn Avenue, Brantford, ON | CA$1,550/mo | 2 | 1 | — |
| 11 Queen Street E 206, Brantford, ON | CA$1,600/mo | 2 | — | — |
Moving Cost Estimate
EXIT Agents in Brantford


Listing Courtesy: RE/MAX ULTIMATE REALTY INC. - 4166563500
Presented by: JEREMY VIDAL