

33 Erie Avenue 1409, Brantford, ON N3S 0K7
Brantford County
Key Facts
Description
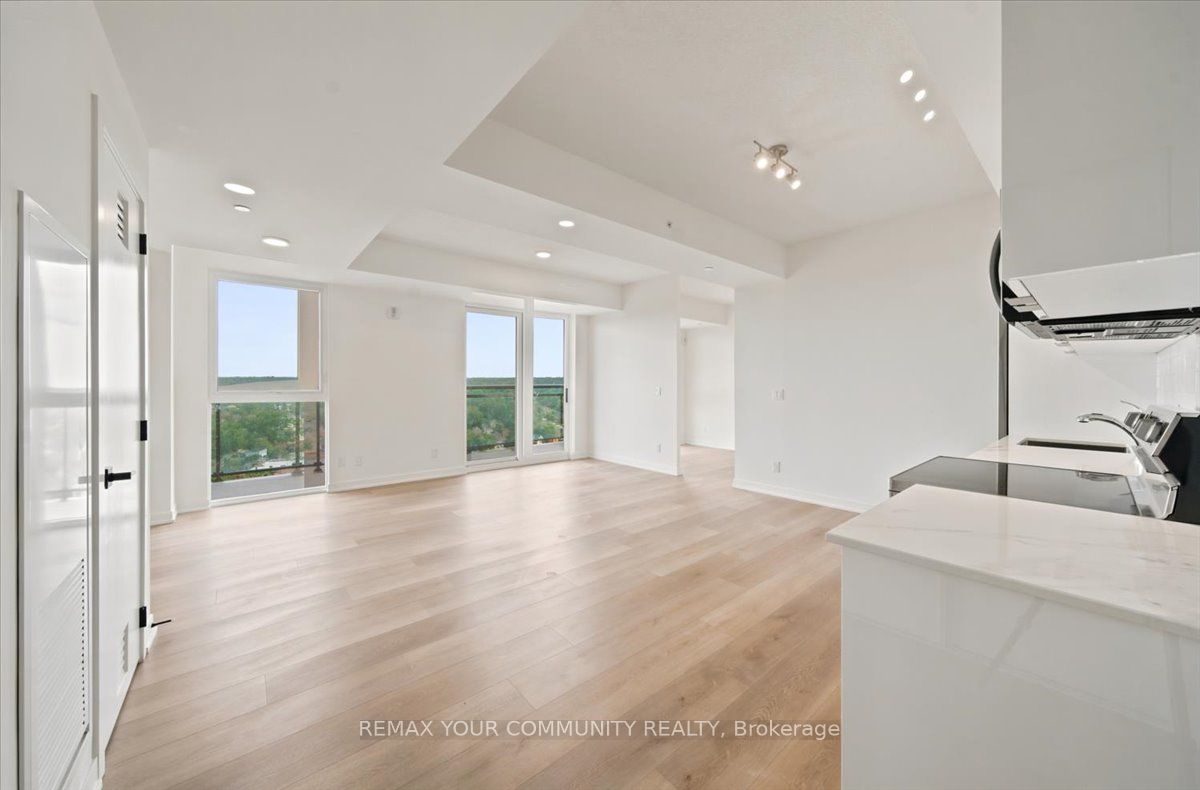
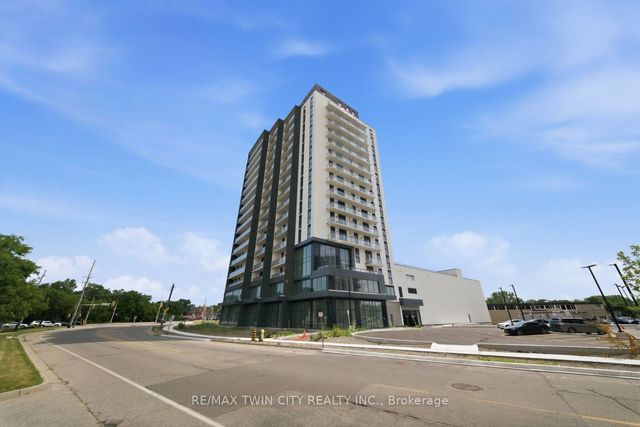
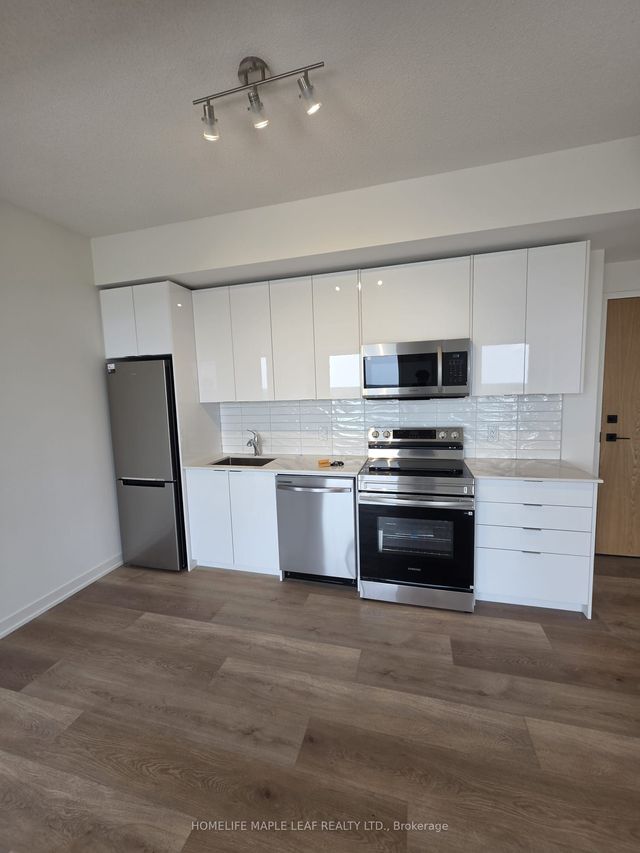
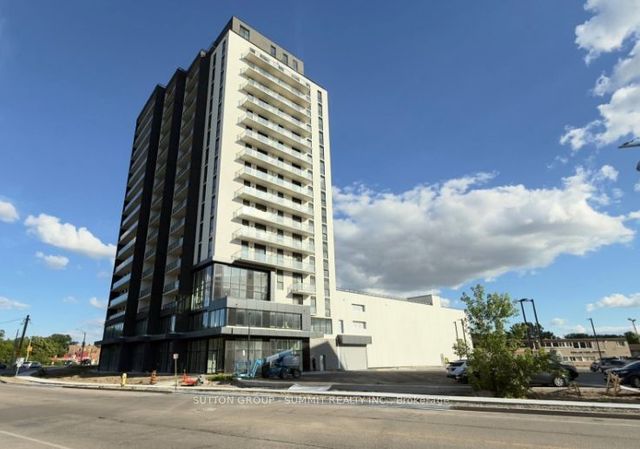
Welcome To Grand Bell Suites 2! This Brand-New, Never-Lived-In 2-Bedroom + Den Suite Offers A Bright Open-Concept Layout With Large Windows, High Ceilings, And Two Full 4-Piece Bathrooms. The Versatile Den Is Ideal For A Home Office, Sleeping Space, Or Flexible Room For All Your Needs While The Large Balcony Is Perfect For Enjoying Time Outdoors Without Sacrificing Space. Conveniently Located Just Minutes From Wilfrid Laurier University And Conestoga College, This Home Offers Easy Access To Education, Shopping, Dining, Entertainment, And Everyday Amenities All Within Walking Distance. Commuting Is Seamless With Quick Access To Highways 403 And 401,As Well As GO Transit, VIA Rail, And Brantford's Transit Network, Connecting You Effortlessly Across The City. Surrounded By An Abundance Of Green Space, Including Brant Conservation Area, Waterworks Park, Rivergreen Park, And The D'Aubigny Trail, The Area Offers A Perfect Balance Of Urban Convenience And Outdoor Lifestyle, Making It The Ideal Place To Call Home.
Property Information
Property Type
Residential Lease
Sub-Type
Condominium
Style
Apartment
Stories
3
MLS® Listing#
X13555492
Property Features
Exterior
Cooling
Heating
Basement
Construction
Financial Details
HOA
Yes
TBD
Directions
Erie Ave & Veterans Memorial Pkwy
Affordability Calculator
$400
Estimated monthly payment
$11/mo
Principal $1,600 · Est. interest $2,232 over 30 yrs
Neighborhood Market Statistics
How this home compares to active listings in Brantford, ON
- CA$620,000
- Median Listing Price
- 42
- Median Days on Market
- 1,726
- Median Sq Ft
- CA$389
- Median Price / Sq Ft
- 1,154
- Active Listings
- This home’s price is 100% below the area median.
Market statistics compiled from active EXIT Realty® and MLS listings in Brantford, ON.
Location

Points of Interest in Brantford, ON
Showing the Brantford area map.
Nearby Schools
Haven International School
School · 0.7 km away
The Montessori House
Elementary · 1.0 km away
Ecole St Marguerite Bourgeoys
School · 1.2 km away
Allanti School of Hairstyling & Aesthetics
Secondary · 1.3 km away
Agnes G Hodge School
School · 1.3 km away
Harmony Arts Daycare and Education Centre
School · 1.3 km away
Brantford Collegiate Institute
Secondary · 1.4 km away
King George School
School · 1.6 km away
Pauline Johnson Collegiate Vocational School
Secondary · 1.9 km away
Brantford Little School
School · 1.9 km away
Holy Cross School
School · 2.1 km away
Graham Bell-Victoria School
School · 2.2 km away
Christ the King School
School · 2.4 km away
A Child's Paradise Too
School · 2.6 km away
Mathnasium
School · 2.7 km away
Grandview Public School
School · 2.7 km away
W. Ross MacDonald School
Secondary · 2.8 km away
Woodman-Cainsville School
School · 2.8 km away
St Gabriel Catholic Elementary Sch
Elementary · 2.9 km away
Lansdowne Elementary School
Elementary · 2.9 km away
Commute Calculator
Nearby Homes


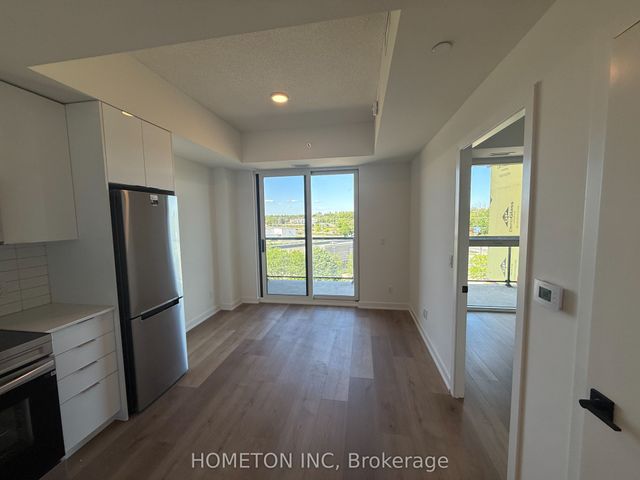
Similar Homes Nearby
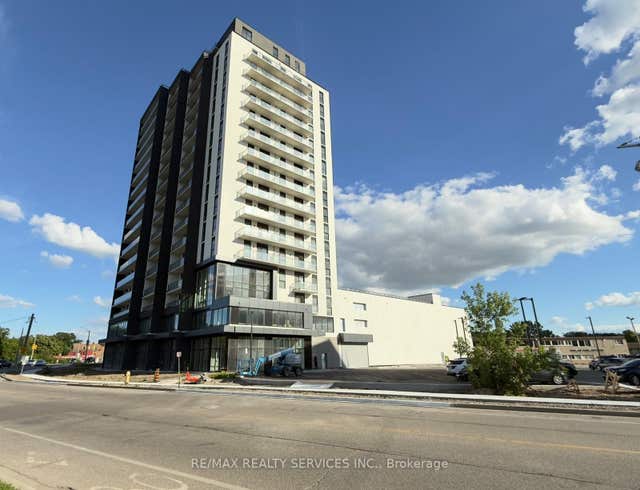

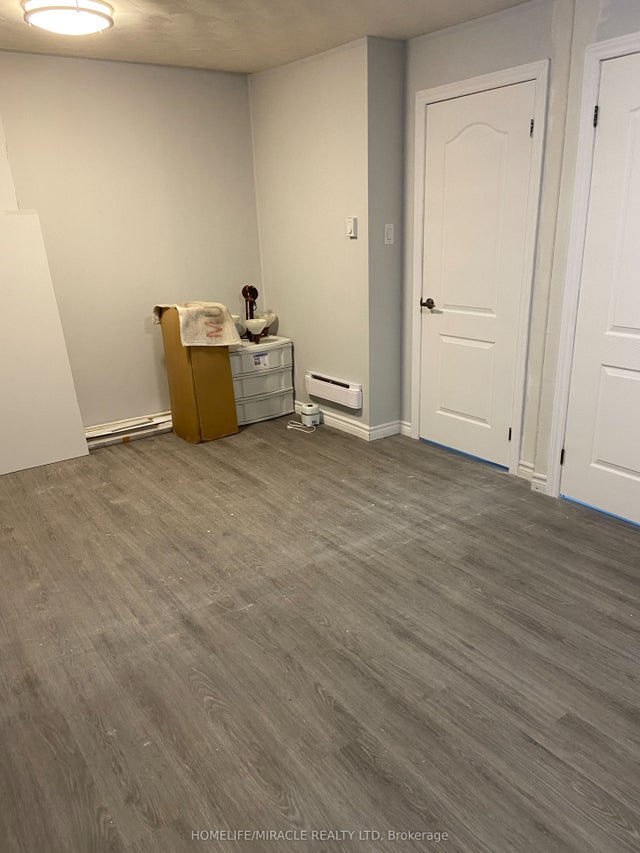
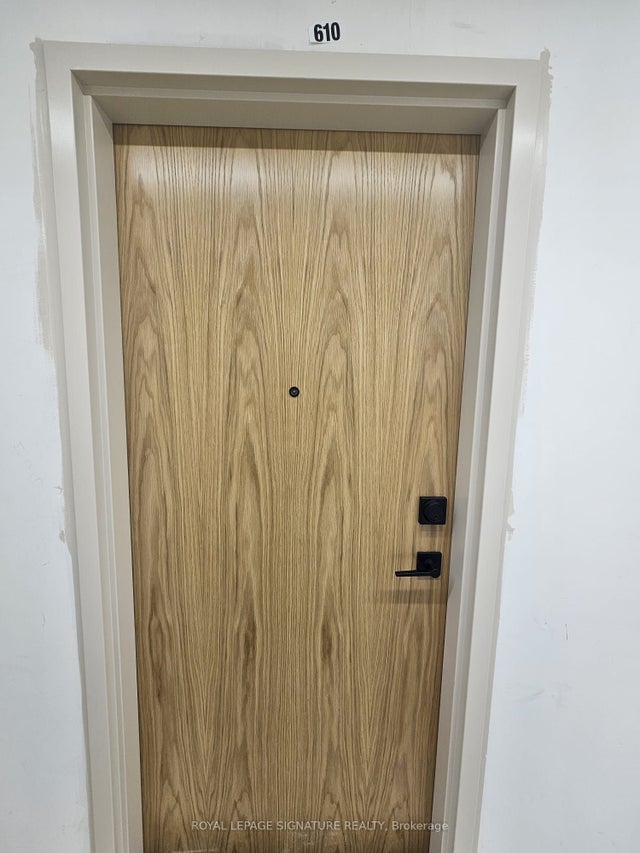

Similar Home Values
Comparable nearby listings and their asking prices.
| Address | Price | Beds | Baths | Sq Ft |
|---|---|---|---|---|
| 33 Erie Avenue 1403, Brantford, ON | CA$1,499/mo | 2 | 1 | — |
| 22 Gunn Avenue, Brantford, ON | CA$1,550/mo | 2 | 1 | — |
| 11 Queen Street E 206, Brantford, ON | CA$1,600/mo | 2 | — | — |
| 306 Darling Street Lower, Brantford, ON | CA$1,600/mo | 4 | 1 | — |
| 33 Erie Avenue 610, Brantford, ON | CA$1,600/mo | 2 | 1 | — |
| 33 Erie Avenue 614, Brantford, ON | CA$1,600/mo | 2 | 1 | — |
Moving Cost Estimate
EXIT Agents in Brantford


Listing Courtesy: REMAX YOUR COMMUNITY REALTY - 9058326656
Presented by: GIANLUCA FORGIONE