

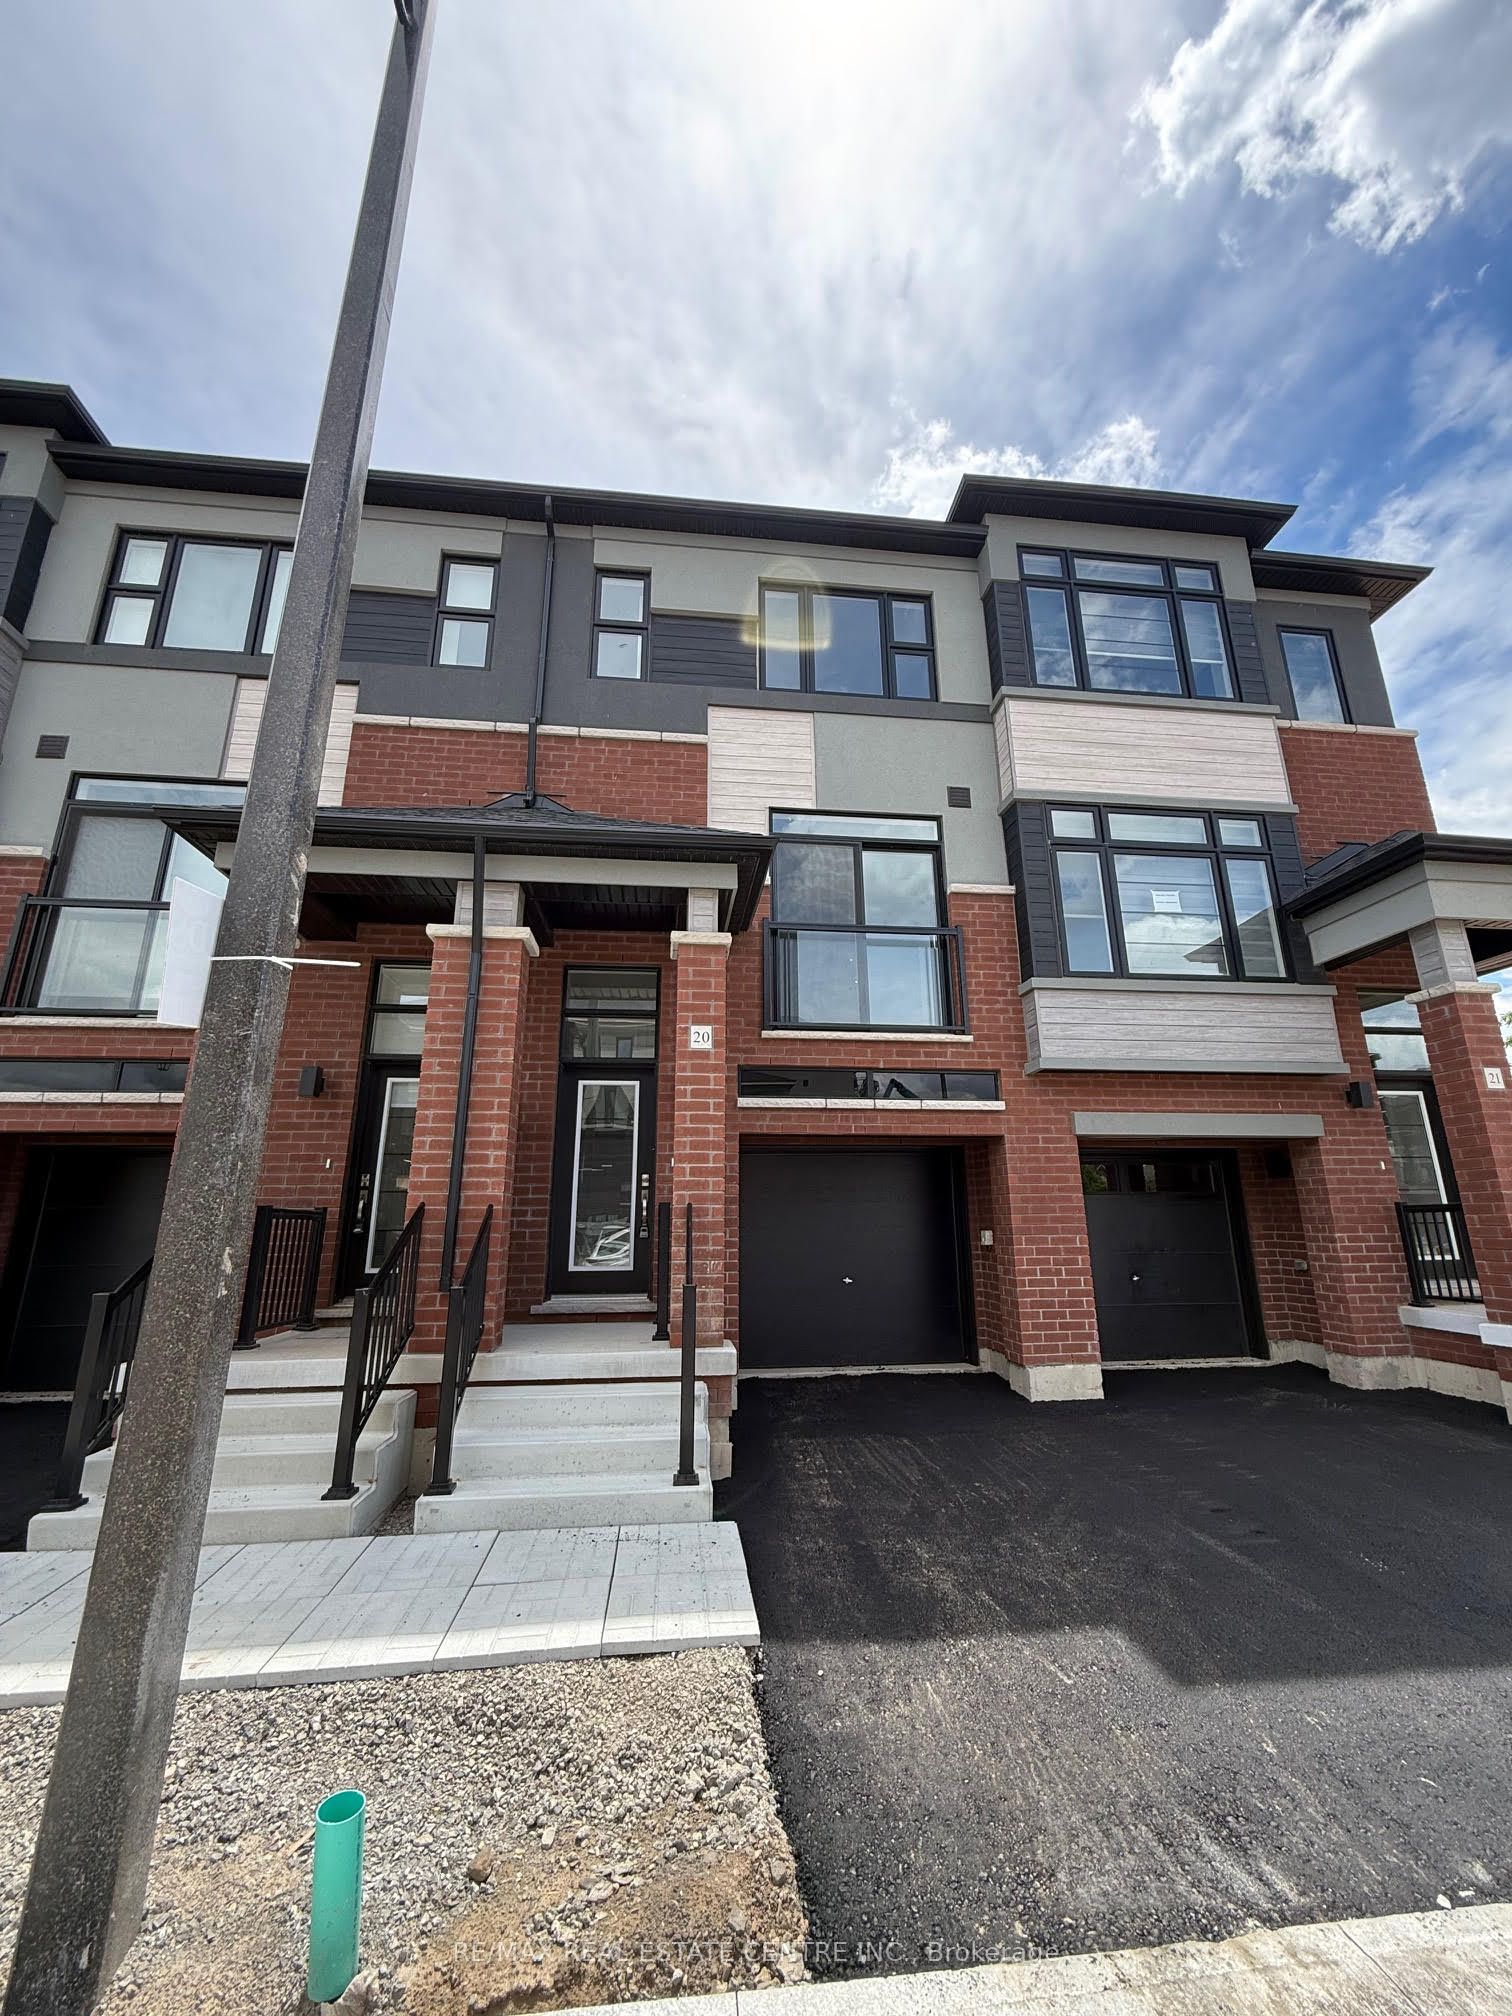
313 Conklin Road 20, Brantford, ON N3T 0Y8
Brantford County
Key Facts
Description
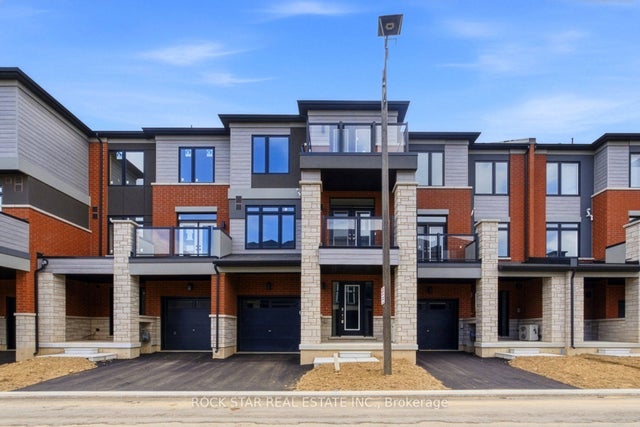
Welcome to this brand-new, never-lived-in corner freehold townhouse in Brantford's highly sought-after Electric Grand community. Situated on a premium walk-out ravine lot backing onto lush green space, this bright and spacious end-unit offers over 1,400 sq. ft. of modern living space with exceptional privacy and natural surroundings. Featuring 3 bedrooms, 3 bathrooms, 9- foot ceilings, large windows, elegant laminate flooring, and a contemporary kitchen with quartz countertops, stylish cabinetry, brand-new stainless steel appliances, and walkout access to a private balcony. The spacious primary bedroom includes a walk-in closet and private ensuite, while the finished walk-out lower level provides additional living space and direct garage access. Complete with window coverings, main-floor laundry, and premium finishes throughout. Ideally located in family-friendly West Brant, just minutes from parks, trails, the Grand River, schools, shopping, Wilfrid Laurier University, and Highway 403. A rare opportunity to lease a beautiful new home in one of Brantford's most desirable communities.
Property Information
Property Type
Residential Lease
Sub-Type
Townhouse
Style
3-Storey
Stories
3
Parking Spaces
2
MLS® Listing#
X13455422
Property Features
Cooling
Heating
Basement
Pool
Parking
Construction
Roof
Directions
Conklin Rd & Mt. Pleasant Rd
Affordability Calculator
$420
Estimated monthly payment
$11/mo
Principal $1,680 · Est. interest $2,344 over 30 yrs
Neighborhood Market Statistics
How this home compares to active listings in Brantford, ON
- CA$623,692
- Median Listing Price
- 39
- Median Days on Market
- 1,728
- Median Sq Ft
- CA$389
- Median Price / Sq Ft
- 1,181
- Active Listings
- This home’s price is 100% below the area median.
Market statistics compiled from active EXIT Realty® and MLS listings in Brantford, ON.
Location
- 313 Conklin Road 20, Brantford, ON N3T 0Y8
Points of Interest in Brantford, ON
Showing the Brantford area map.
Nearby Schools
St Basil Catholic Elementary School
Elementary · 0.7 km away
Walter Gretzky Elementary School
Elementary · 0.7 km away
Assumption College School
Secondary School · 1.5 km away
St Gabriel Catholic Elementary Sch
Elementary · 1.6 km away
Ryerson Heights Elementary School
Elementary · 1.7 km away
Agnes G Hodge School
School · 2.3 km away
Mathnasium
School · 2.5 km away
Ecole St Marguerite Bourgeoys
School · 2.5 km away
Harmony Arts Daycare and Education Centre
School · 3.1 km away
A Child's Paradise Too
School · 3.6 km away
St Theresa School
School · 4.0 km away
Brantford Collegiate Institute
Secondary · 4.0 km away
Christ the King School
School · 4.4 km away
Haven International School
School · 4.4 km away
Allanti School of Hairstyling & Aesthetics
Secondary · 4.5 km away
The Montessori House
Elementary · 4.5 km away
Lansdowne Elementary School
Elementary · 4.6 km away
W. Ross MacDonald School
Secondary · 4.7 km away
Graham Bell-Victoria School
School · 5.2 km away
King George School
School · 5.3 km away
Commute Calculator
Nearby Homes


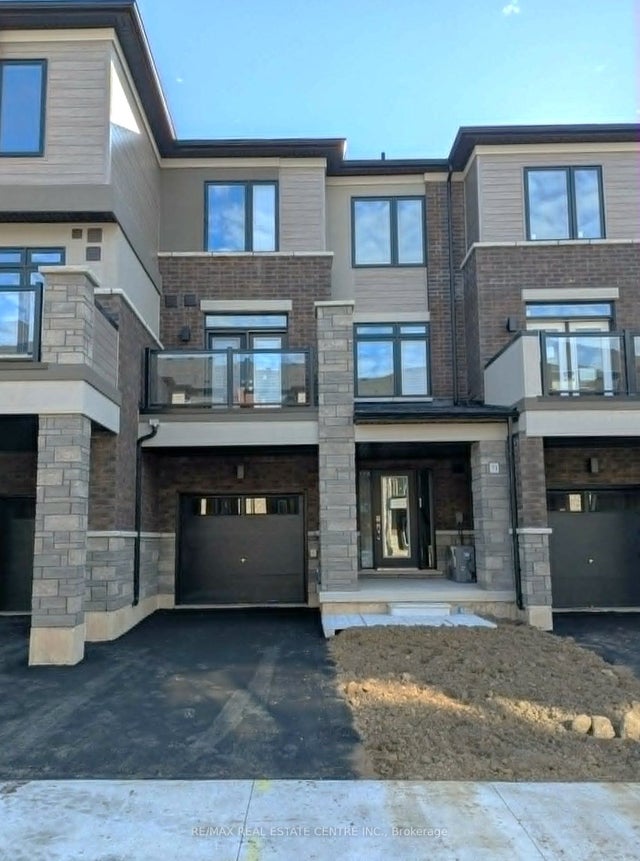
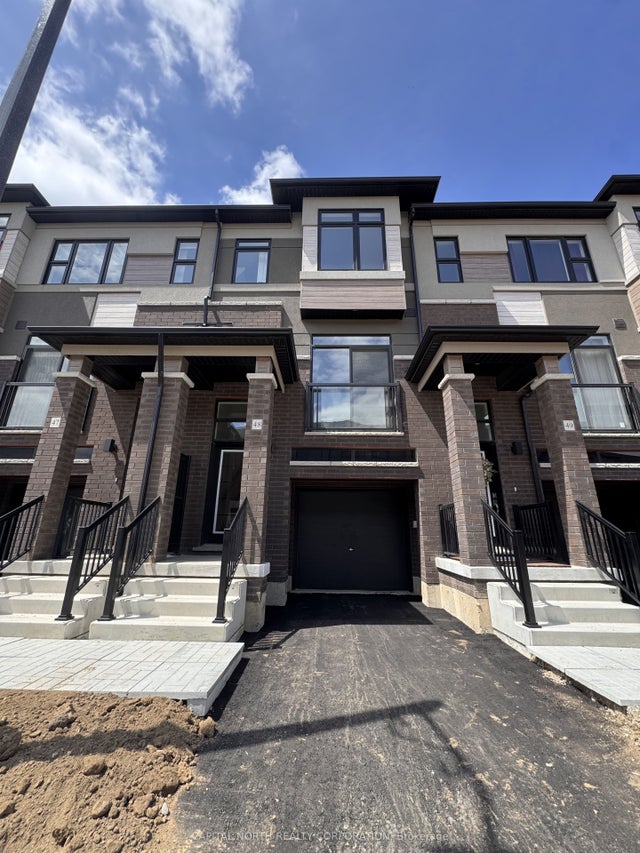
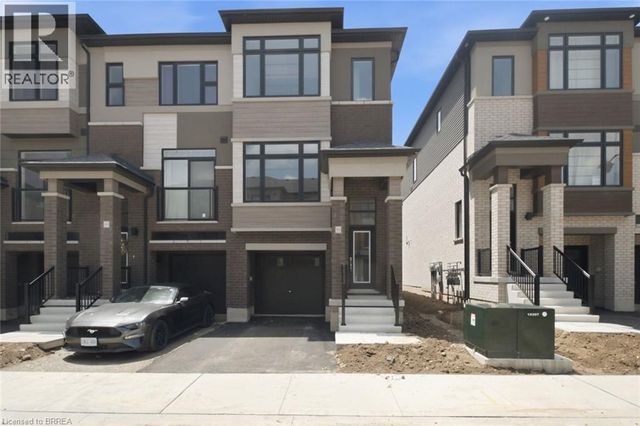
Similar Homes Nearby


Similar Home Values
Comparable nearby listings and their asking prices.
| Address | Price | Beds | Baths | Sq Ft |
|---|---|---|---|---|
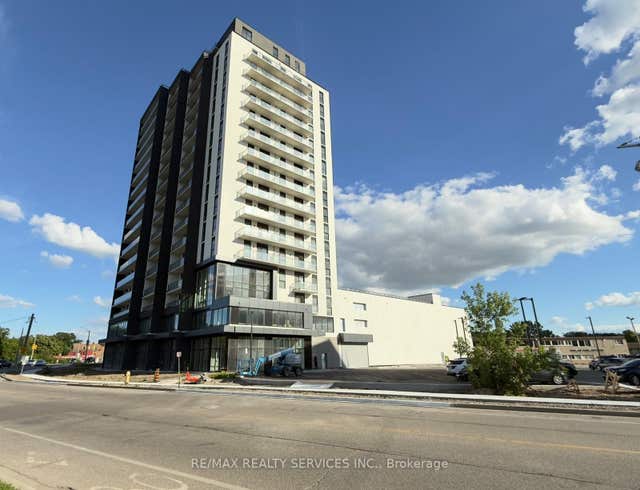
| 33 Erie Avenue 1403, Brantford, ON | CA$1,499/mo | 2 | 1 | — |
| 22 Gunn Avenue, Brantford, ON | CA$1,550/mo | 2 | 1 | — |
| 11 Queen Street E 206, Brantford, ON | CA$1,600/mo | 2 | — | — |
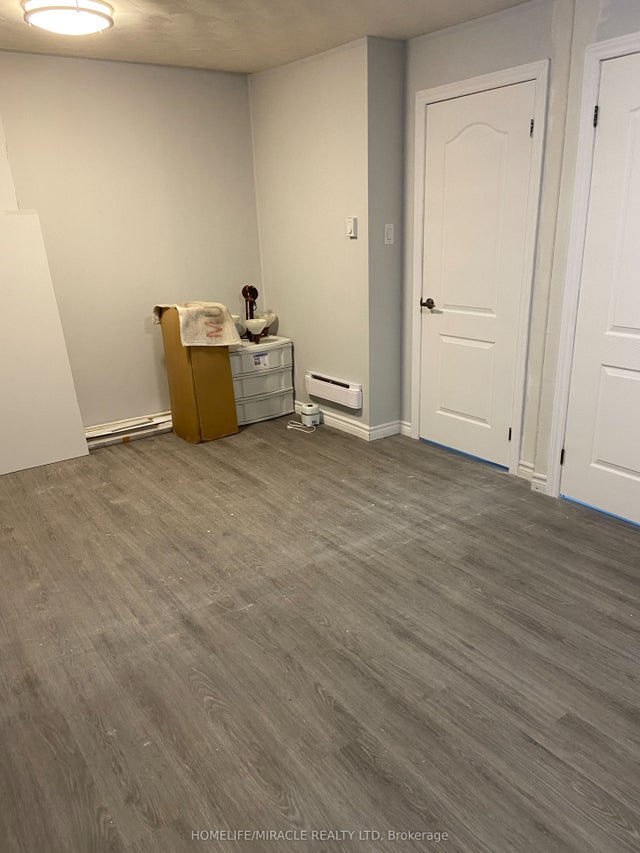
| 306 Darling Street Lower, Brantford, ON | CA$1,600/mo | 4 | 1 | — |
| 33 Erie Avenue 610, Brantford, ON | CA$1,600/mo | 2 | 1 | — |
| 33 Erie Avenue 614, Brantford, ON | CA$1,600/mo | 2 | 1 | — |


